410 Indianwood Dr, Lakeway, TX 78738
Generous living space, a versatile floor plan, and the Flintrock Falls club lifestyle in a thoughtfully designed Lakeway residence.
With two main-level bedrooms, multiple living areas, a media room, home office, and covered patio, the home provides room to gather, work, entertain, and recharge.
| Address | 410 Indianwood Dr |
|---|---|
| City | Lakeway, Texas 78738 |
| Bedrooms | 4 |
| Bathrooms | 4 Full · 1 Half |
| Living Area | 3,628 Sq. Ft. |
| Garage | 2-Car Attached |
| Price | $900,000 |
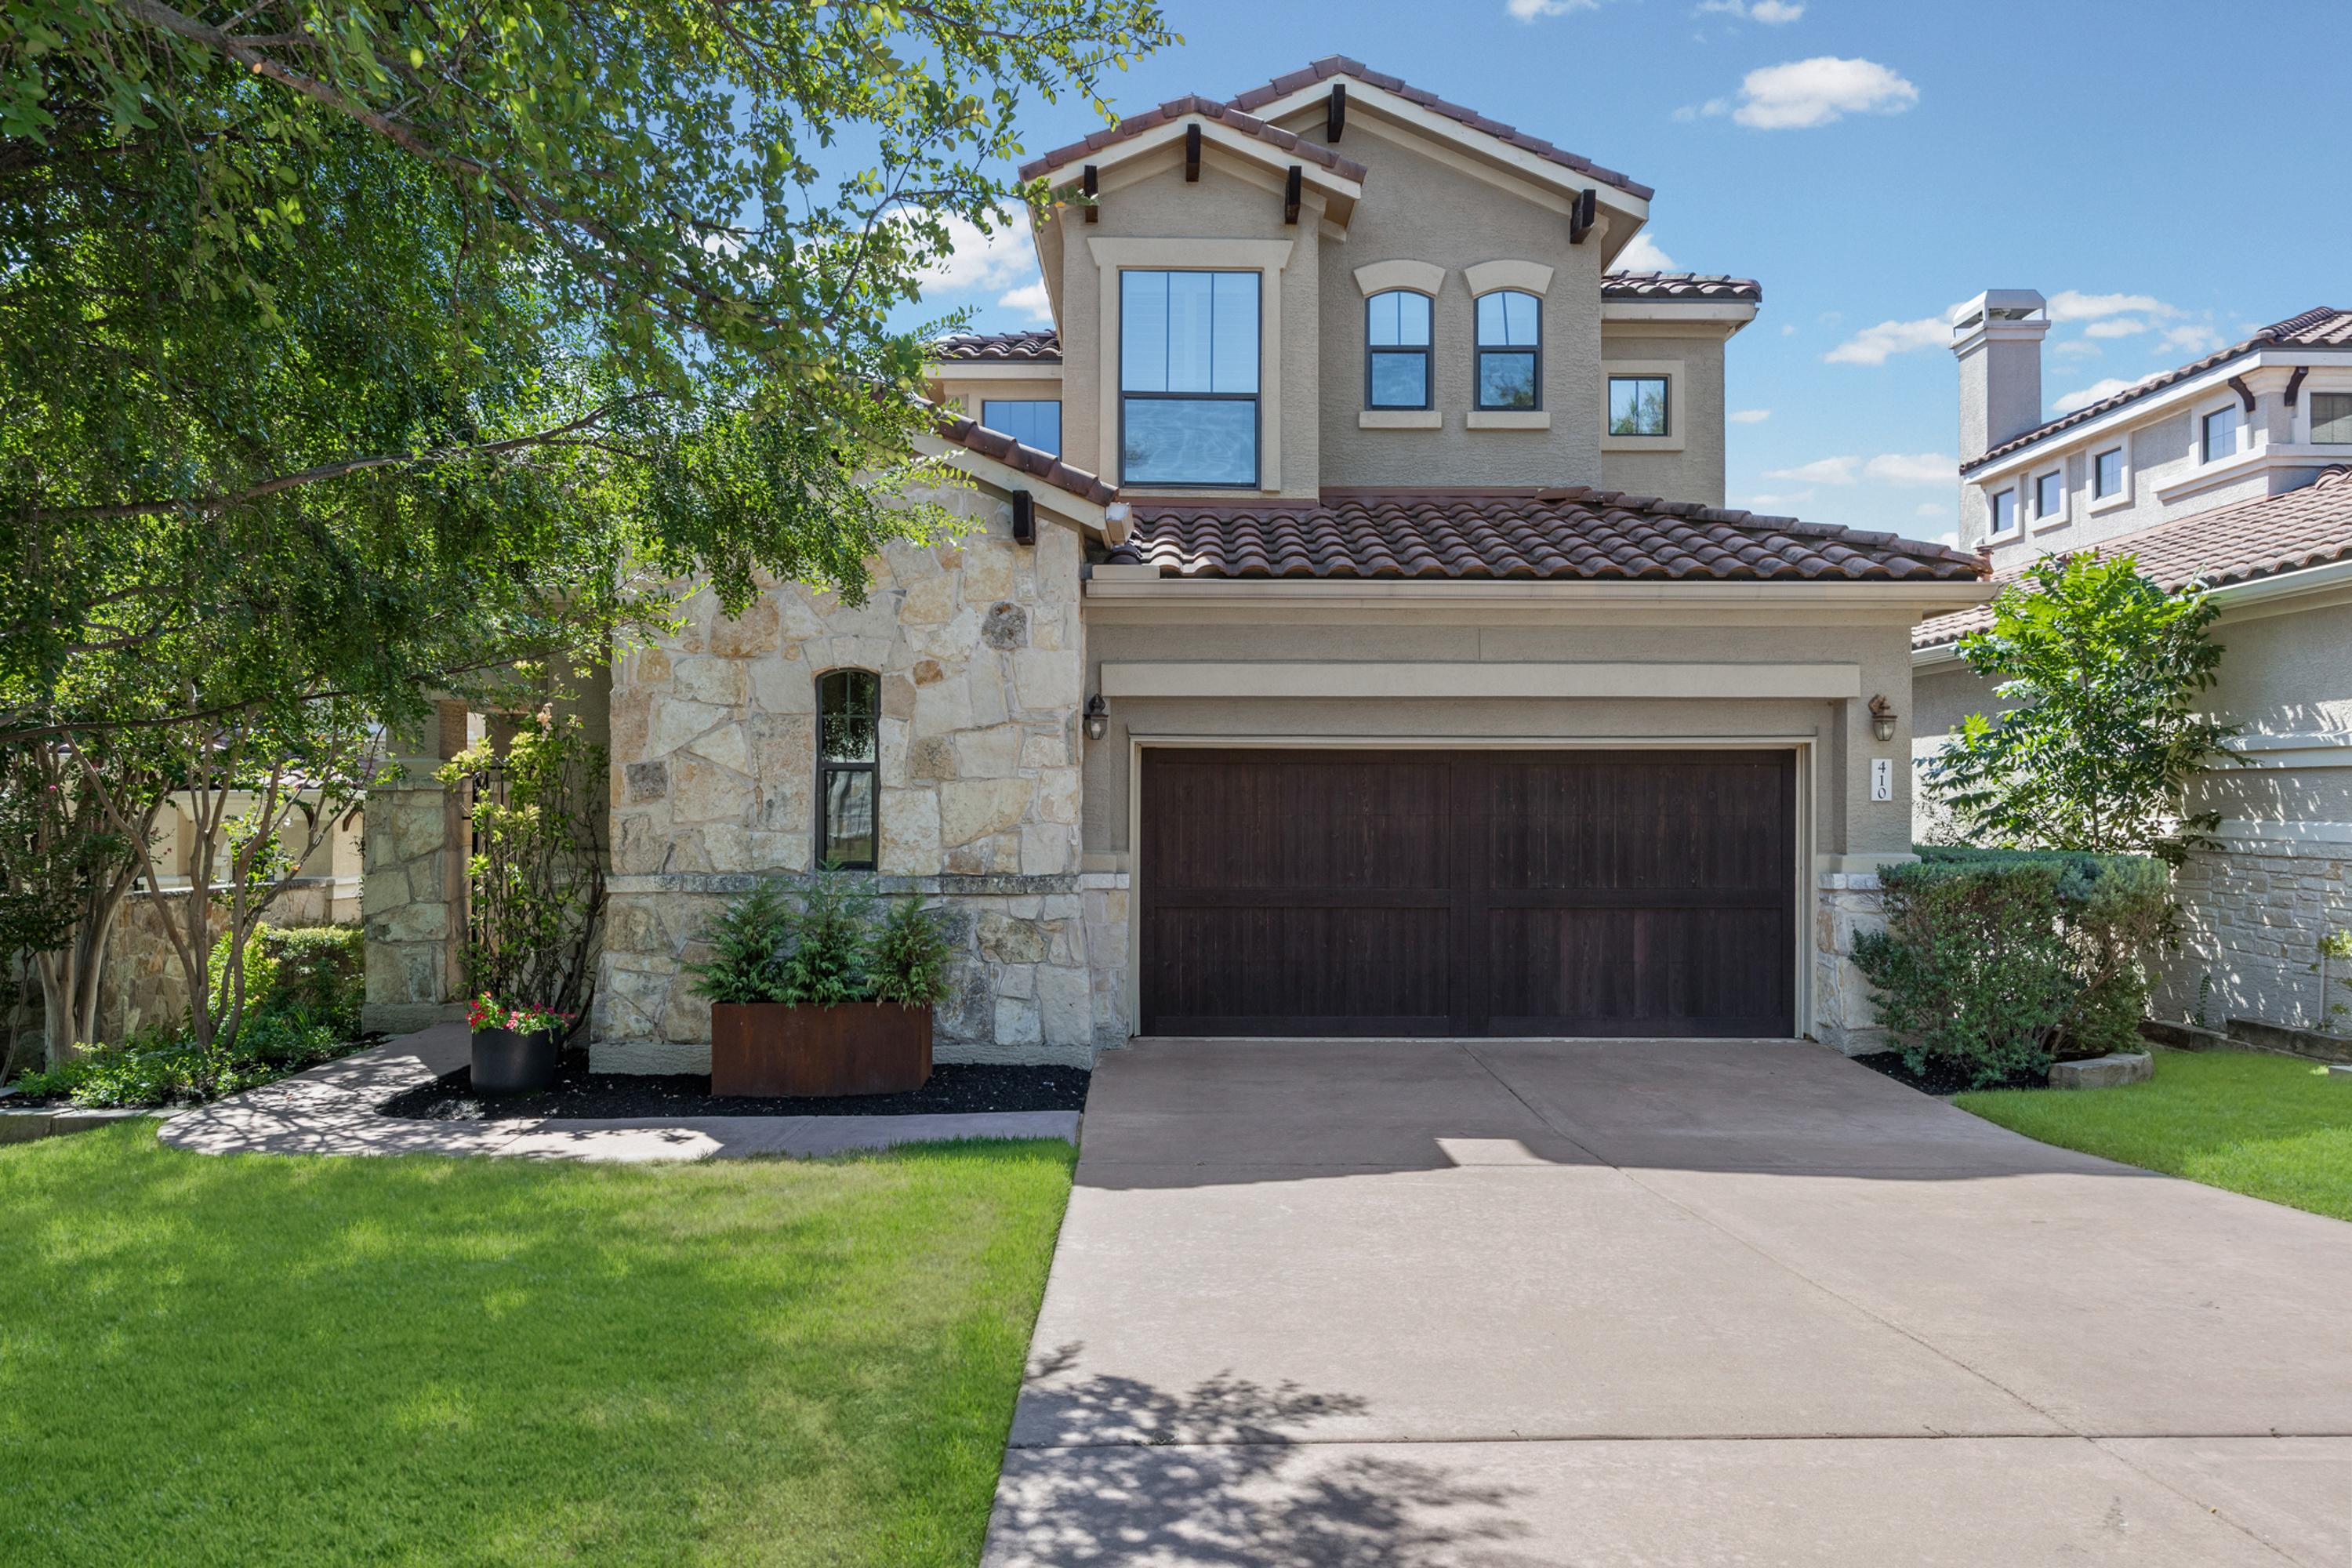
Generous Space and a Floor Plan Designed to Adapt
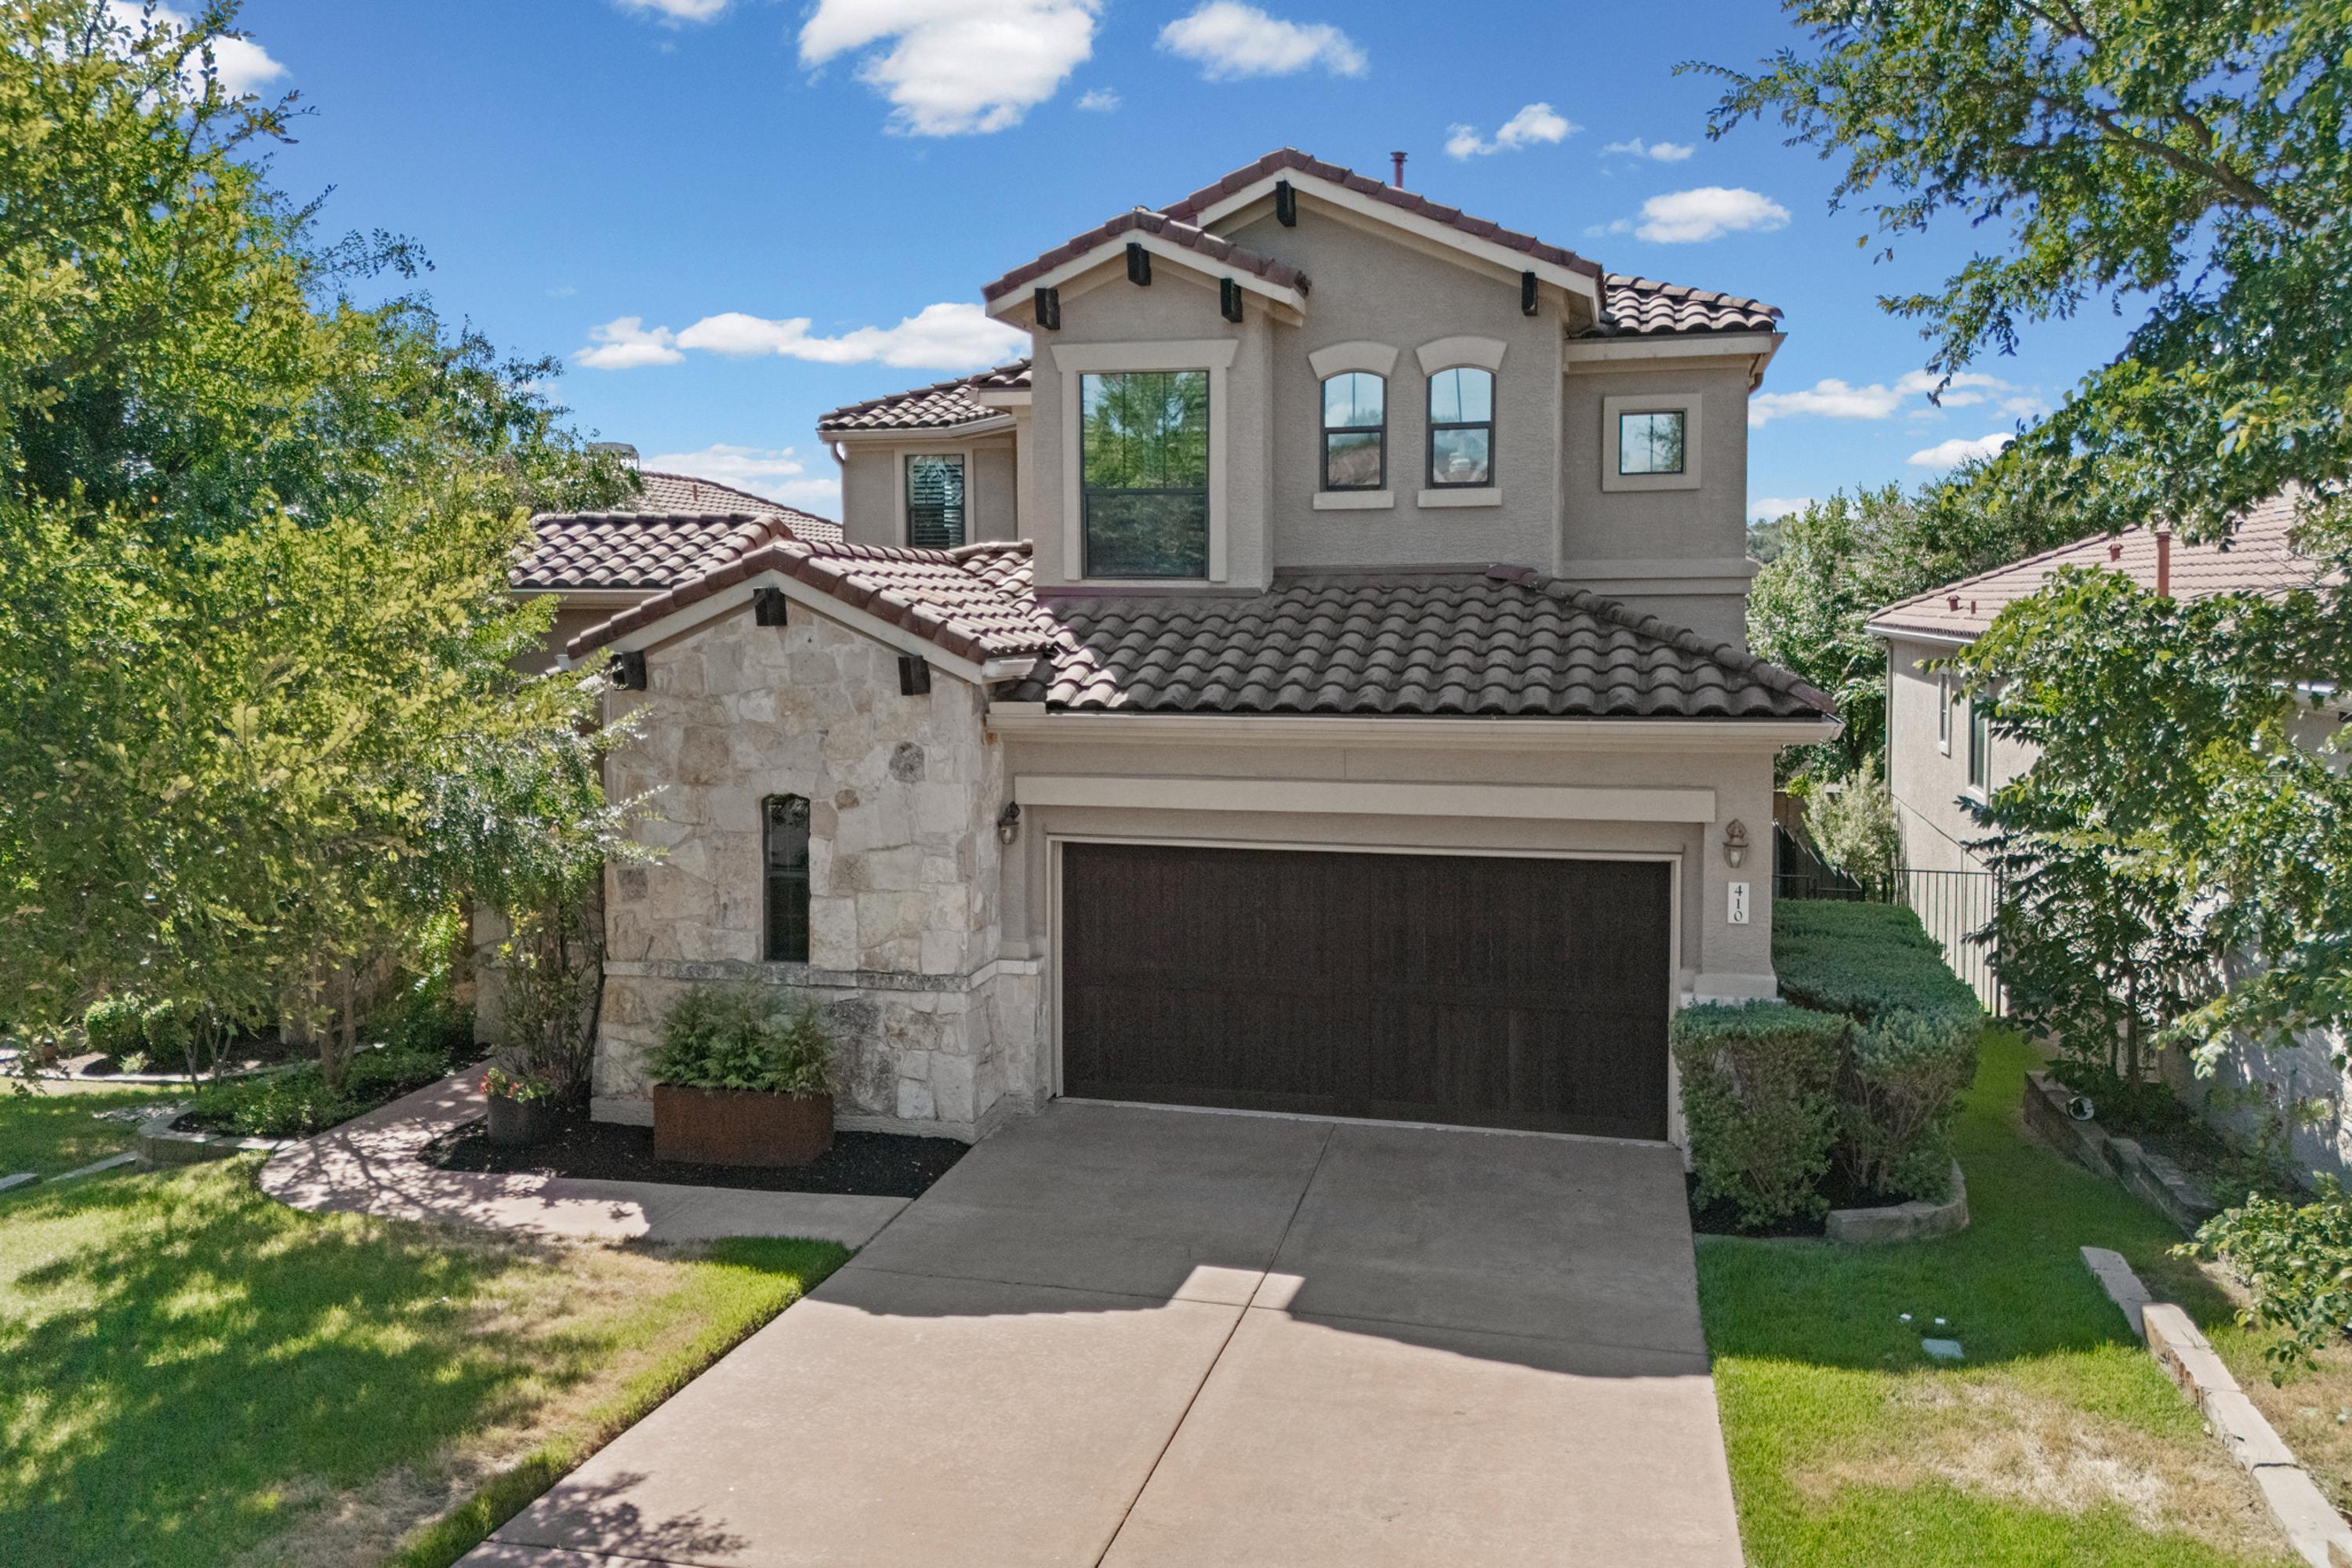
Located within Flintrock Falls, 410 Indianwood Dr offers 3,628 square feet with four bedrooms, four-and-a-half bathrooms, multiple living and dining areas, and a layout that balances connected gathering spaces with room to spread out.
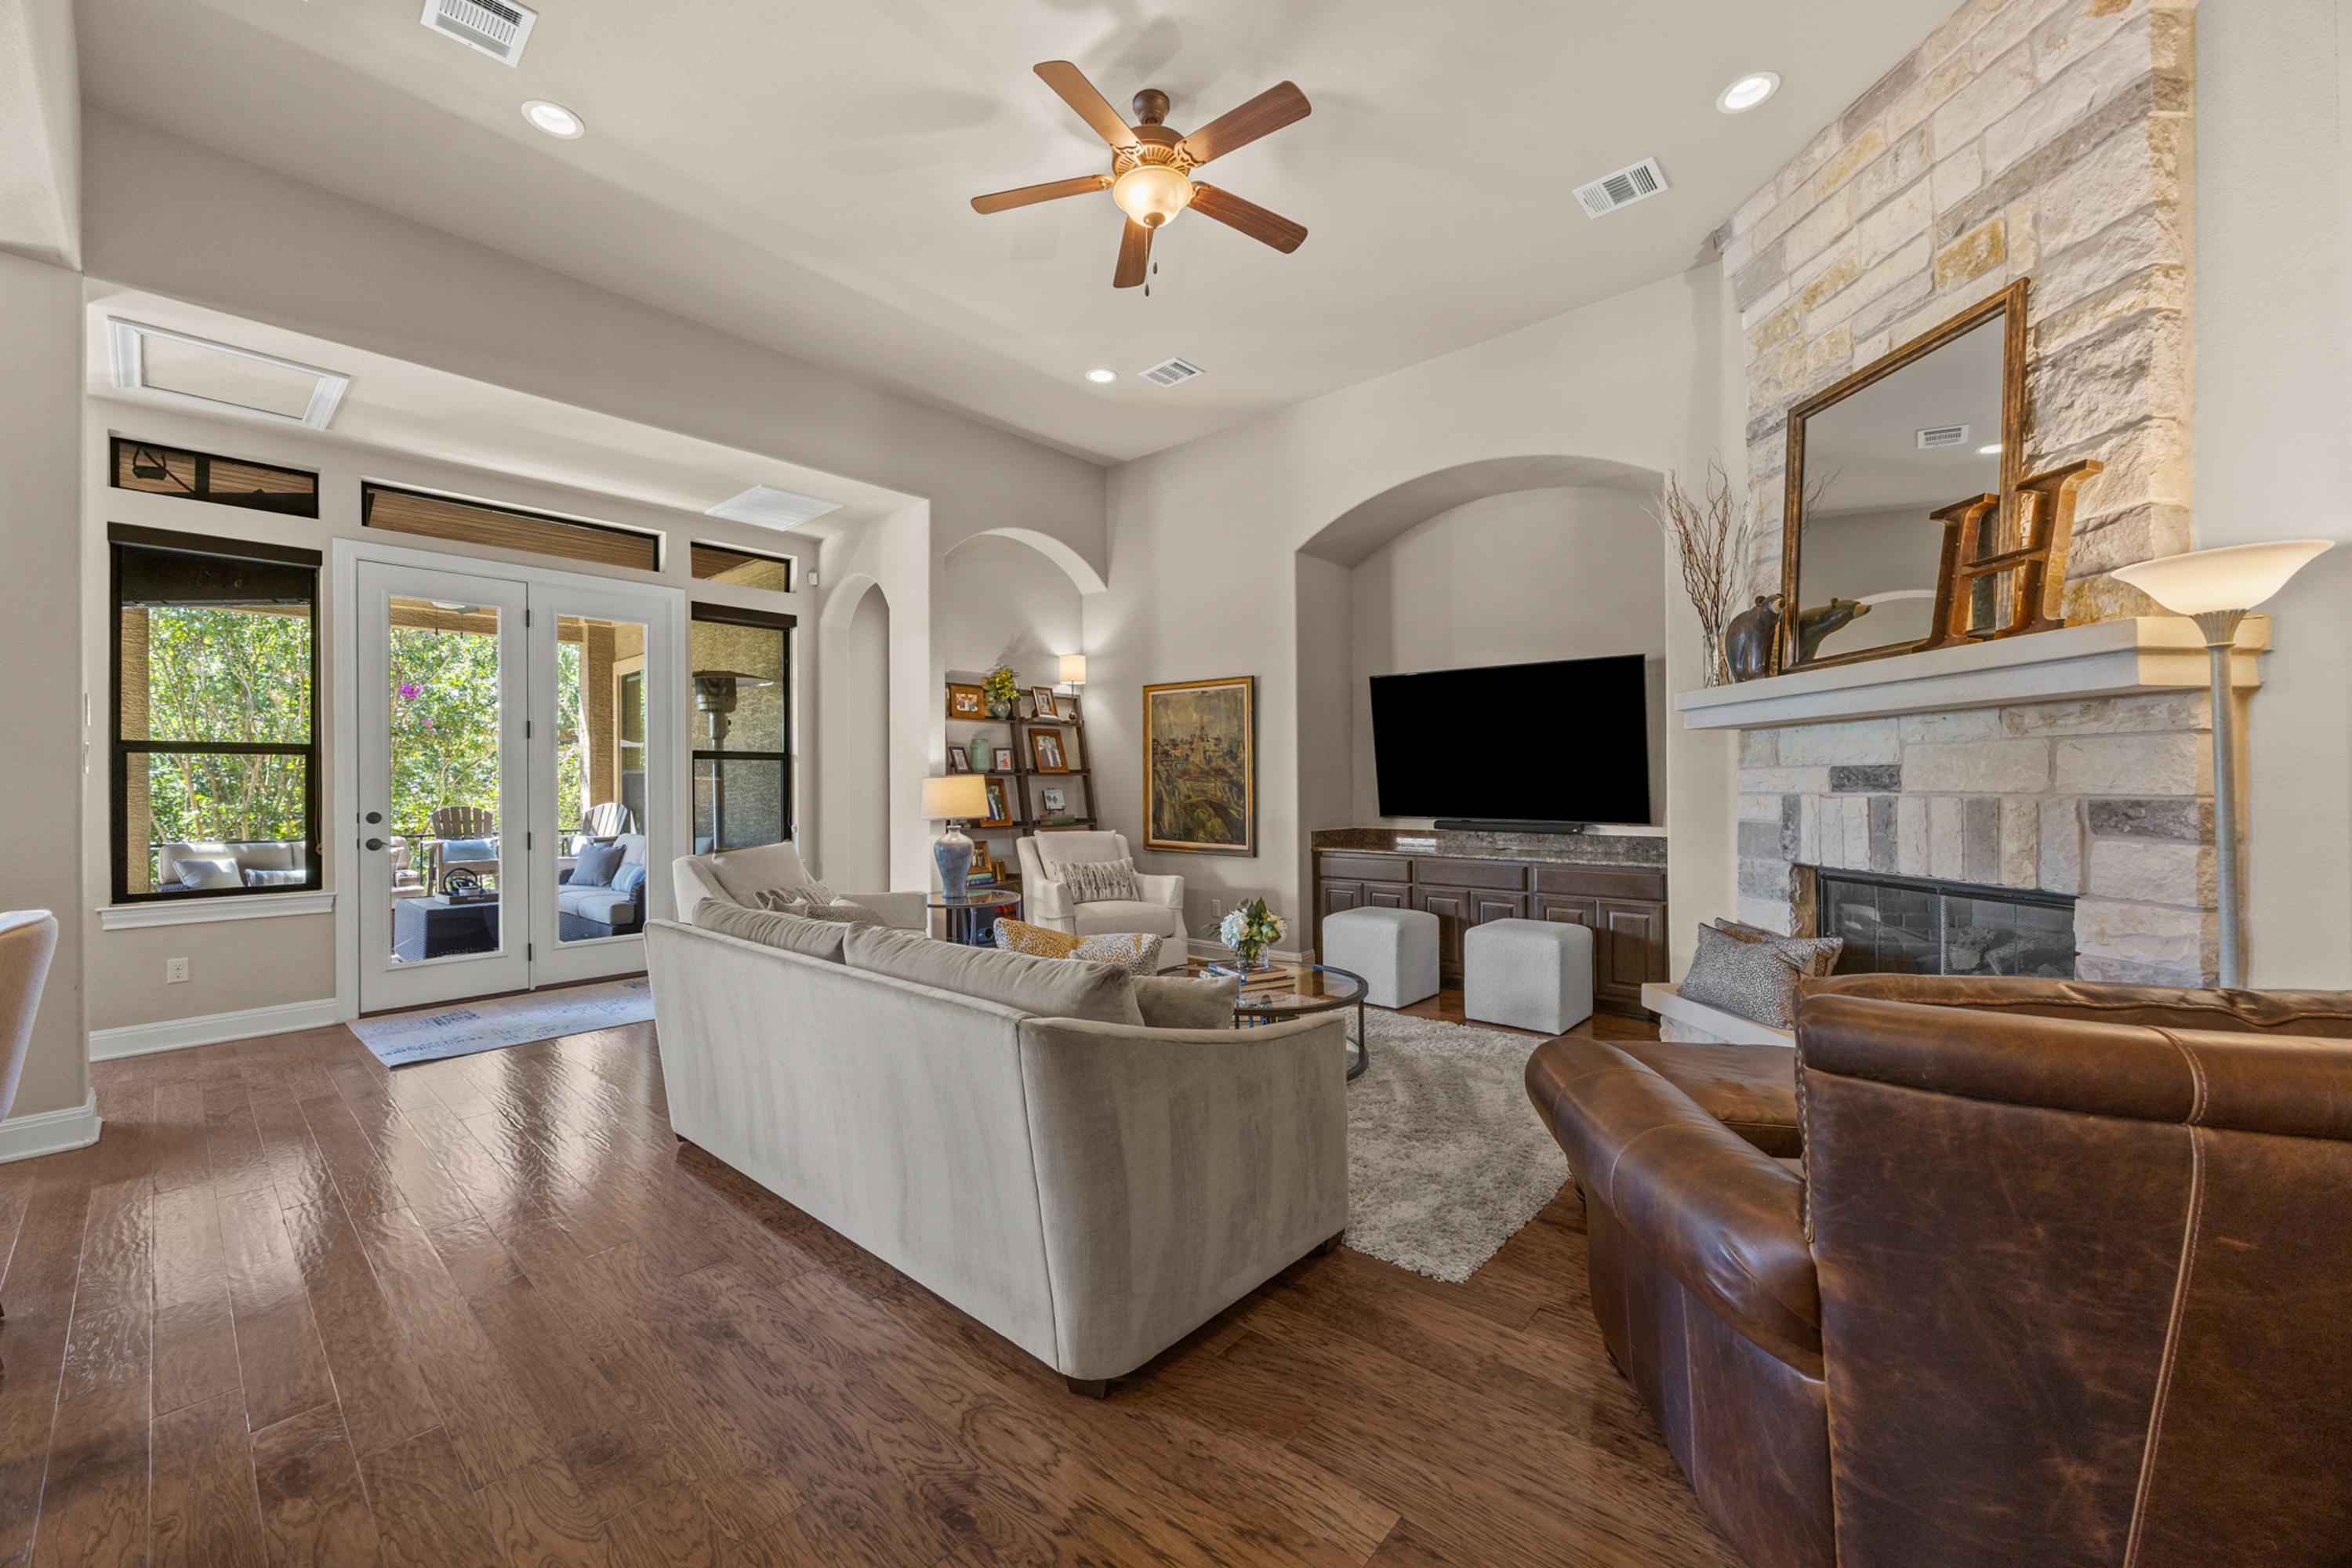
The primary suite and an additional en suite bedroom are positioned on the main level. Upstairs, additional bedrooms, a media room, and flexible living space create options for work, entertainment, guests, and everyday living. Hardwood floors, high ceilings, natural stone accents, and a covered outdoor living area give the home a warm and inviting character.
Photo Gallery
Swipe left or right to move through the full-size property photos. On desktop, use the buttons below, your trackpad, or the horizontal scroll bar.








Property Highlights
Two Main-Level Bedrooms
The primary suite and an additional en suite bedroom provide valuable flexibility on the main level.
Multiple Living Areas
Two living areas, a media room, and flexible space provide options for entertaining, work, and downtime.
Connected Main Living
The kitchen, dining, and principal living spaces flow together for everyday routines and larger gatherings.
Architectural Character
Hardwood flooring, high ceilings, arches, and natural stone elements contribute warmth and visual interest.
Covered Outdoor Living
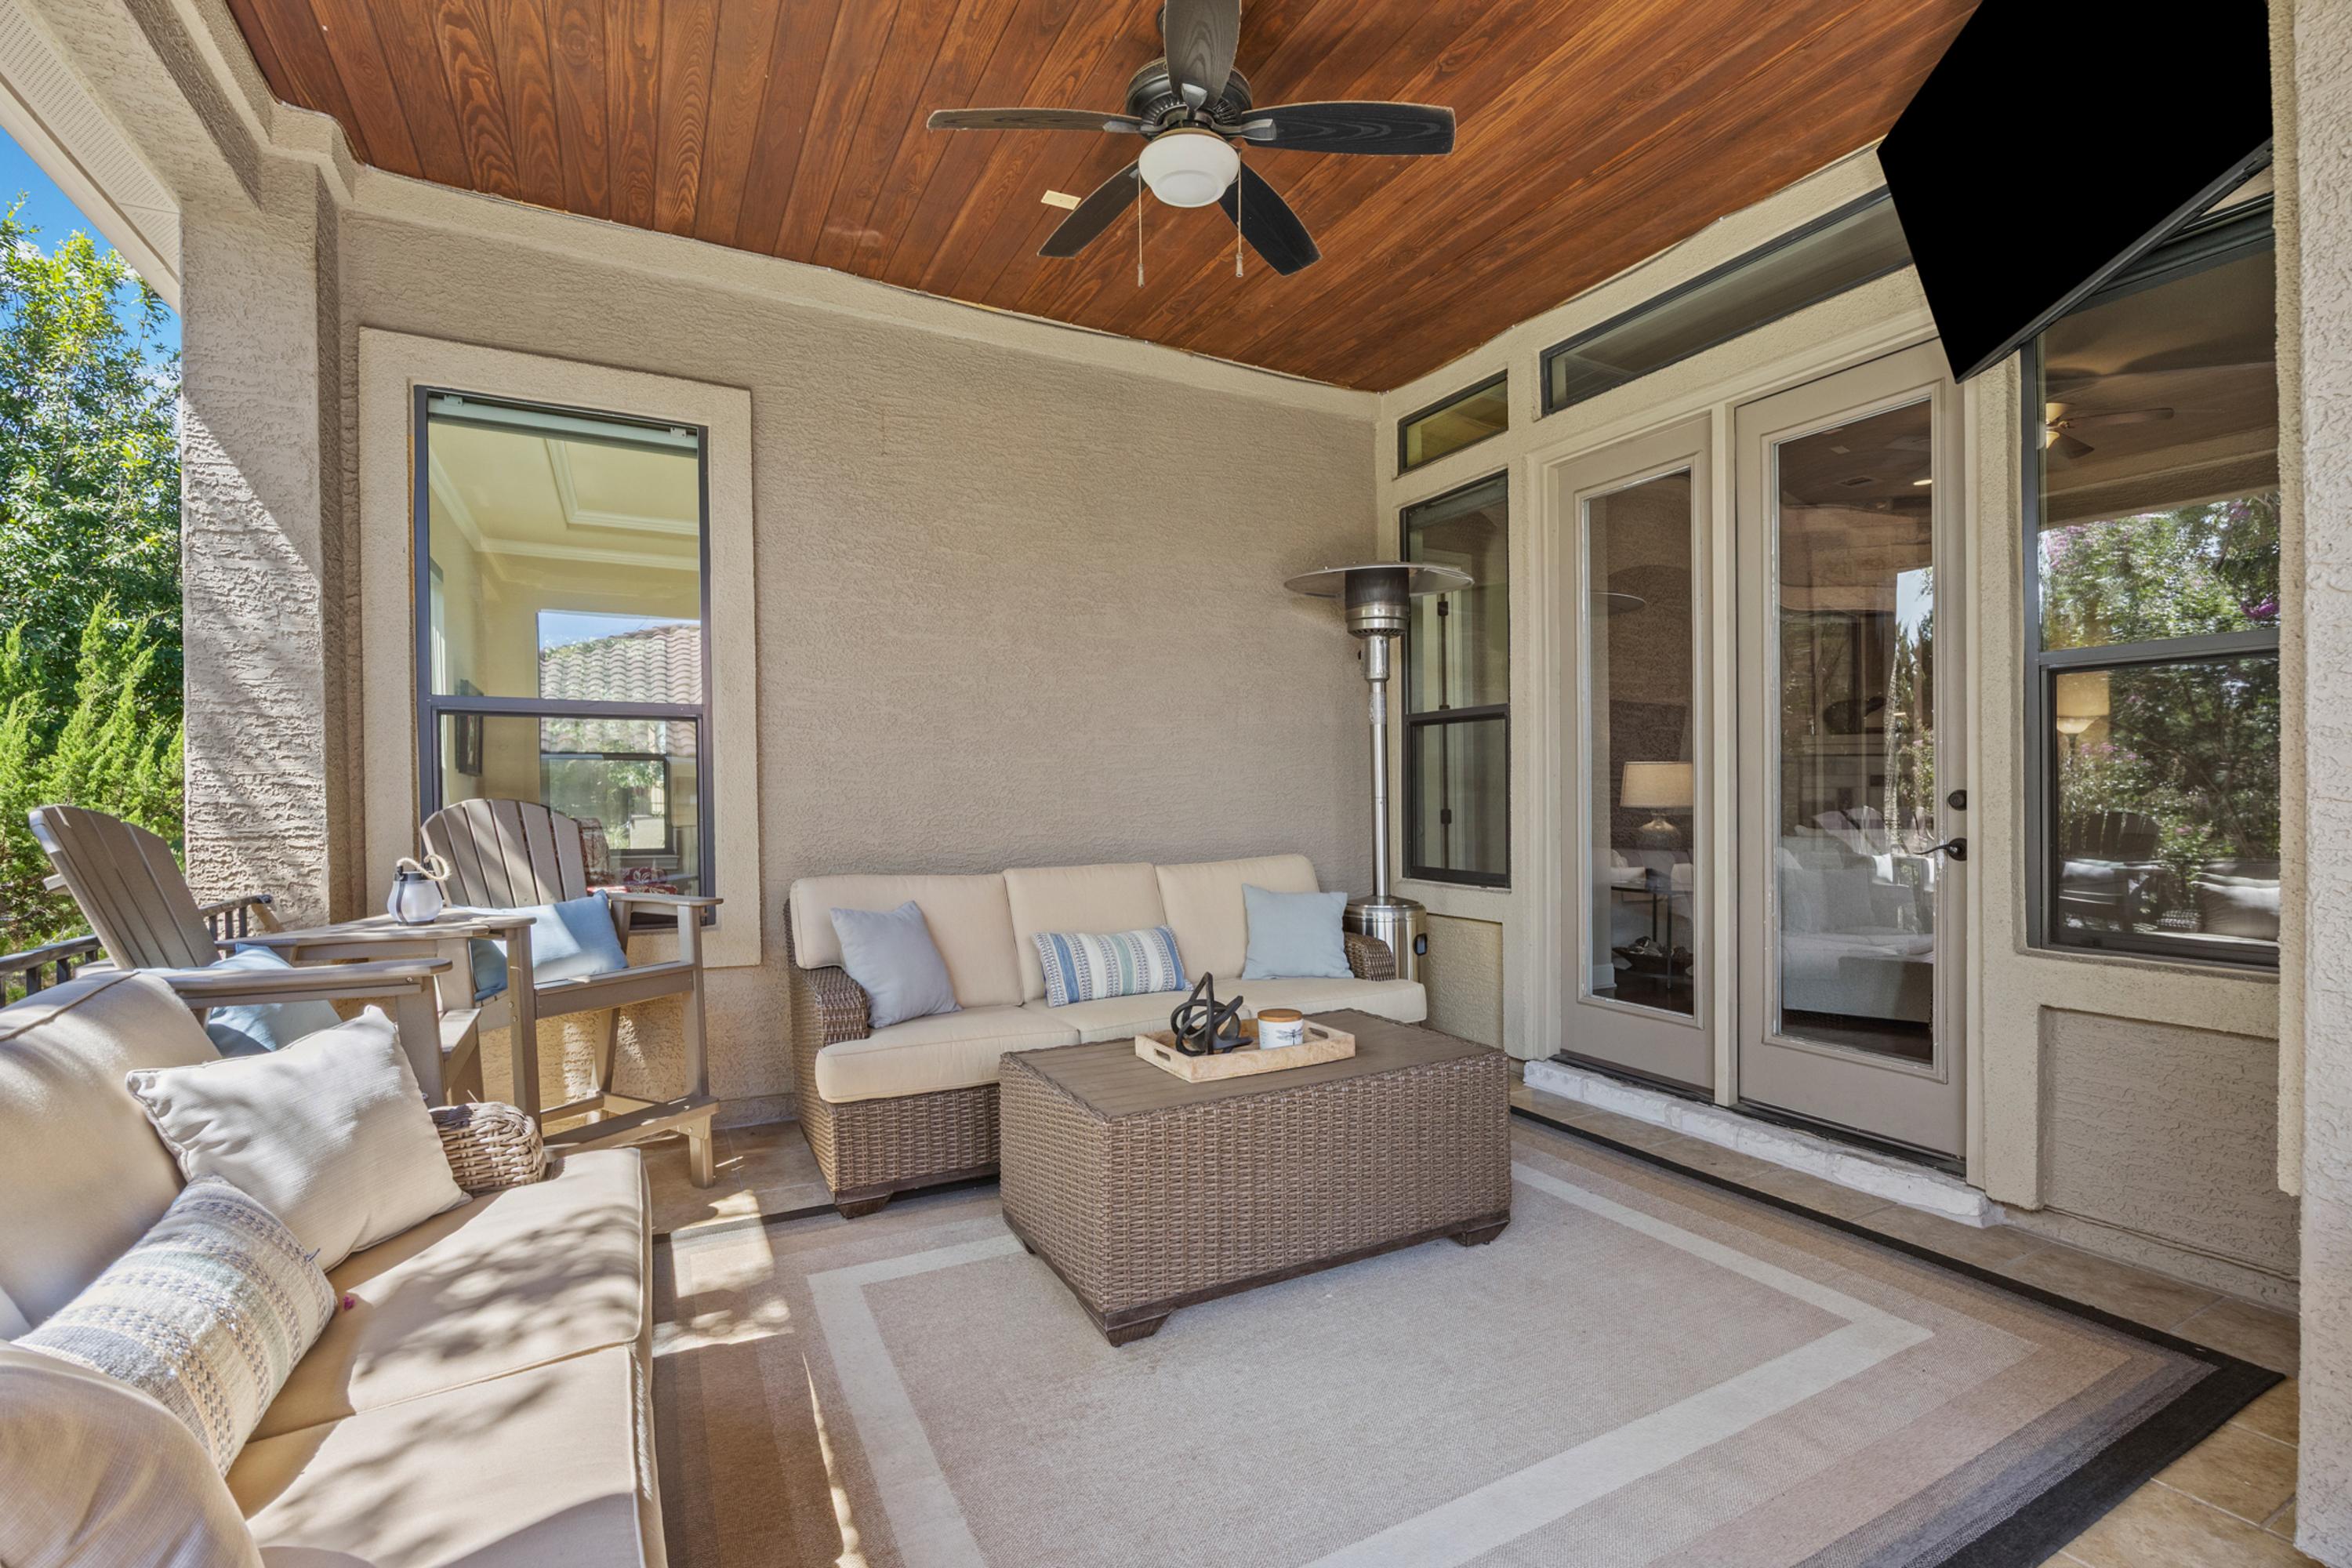
The covered patio extends the living area outdoors beneath a wood-plank ceiling.
Flintrock Falls Setting
Gated access, community amenities, and nearby Lakeway conveniences support an easy Hill Country lifestyle.
Why This Home Stands Out
The combination of four bedrooms, four-and-a-half bathrooms, two main-level bedroom suites, and multiple living areas gives the home a level of flexibility that is valuable for a wide range of day-to-day needs.
The open kitchen and main living area support easy connection, while the office, media room, wet bar, and upstairs flex space provide distinct areas for focused work and entertainment.
Flintrock Falls and Lakeway
The MLS identifies gated access and community amenities including clubhouses, dining, fitness facilities, golf, pools, tennis courts, sidewalks, and lake access. A social membership is included in the HOA dues; membership terms and availability should be independently verified.
Shopping, dining, H-E-B, fitness facilities, Lake Travis, and the Hill Country Galleria are available throughout the surrounding Lakeway area.
Thoughtful Interior and Exterior Features
The home pairs substantial interior space with practical features and an outdoor living area designed for regular use.
- Open kitchen with center island and adjacent living space
- Gas cooktop, double ovens, and stainless steel appliances
- Home office, media room, wet bar, and multiple dining areas
- Hardwood, tile, and carpet flooring
- Covered patio with wood-plank ceiling
- Attached two-car garage and manageable yard
Property Summary
Residence
- Four bedrooms
- Four full bathrooms and one half bathroom
- 3,628 square feet according to public records
- Two levels
- Built in 2012
- Two-car attached garage
Setting and Amenities
- Flintrock Falls
- Gated community access
- Social membership included in HOA dues
- Covered outdoor living area
- Neighborhood and trees/woods views
- Lake Travis ISD
Frequently Asked Questions
How many bedrooms and bathrooms does the home have?
The home has four bedrooms, four full bathrooms, and one half bathroom.
How large is 410 Indianwood Dr?
The home offers 3,628 square feet according to public records.
Are there bedrooms on the main level?
Yes. The primary suite and an additional en suite bedroom are positioned on the main level.
What additional living spaces are included?
The home includes two living areas, two dining areas, a home office, a media room, and flexible upstairs space.
What community amenities are identified in the MLS?
The MLS identifies gated access and amenities including clubhouses, dining, fitness facilities, golf, pools, tennis courts, sidewalks, and lake access. A social membership is included in the HOA dues. Terms and availability should be independently verified.
Which school district serves the property?
The property is served by Lake Travis ISD. Buyers should verify current attendance boundaries directly with the district.
Request More Information or Schedule a Showing
For current availability, property details, or an in-person showing of 410 Indianwood Dr, complete the form below and an Ensor & Co., Realtors team member will be in touch.
Information is deemed reliable but is not guaranteed and should be independently verified by the buyer. Property details, measurements, schools, taxes, HOA information, community amenities, and membership terms should all be confirmed independently. Equal Housing Opportunity.


