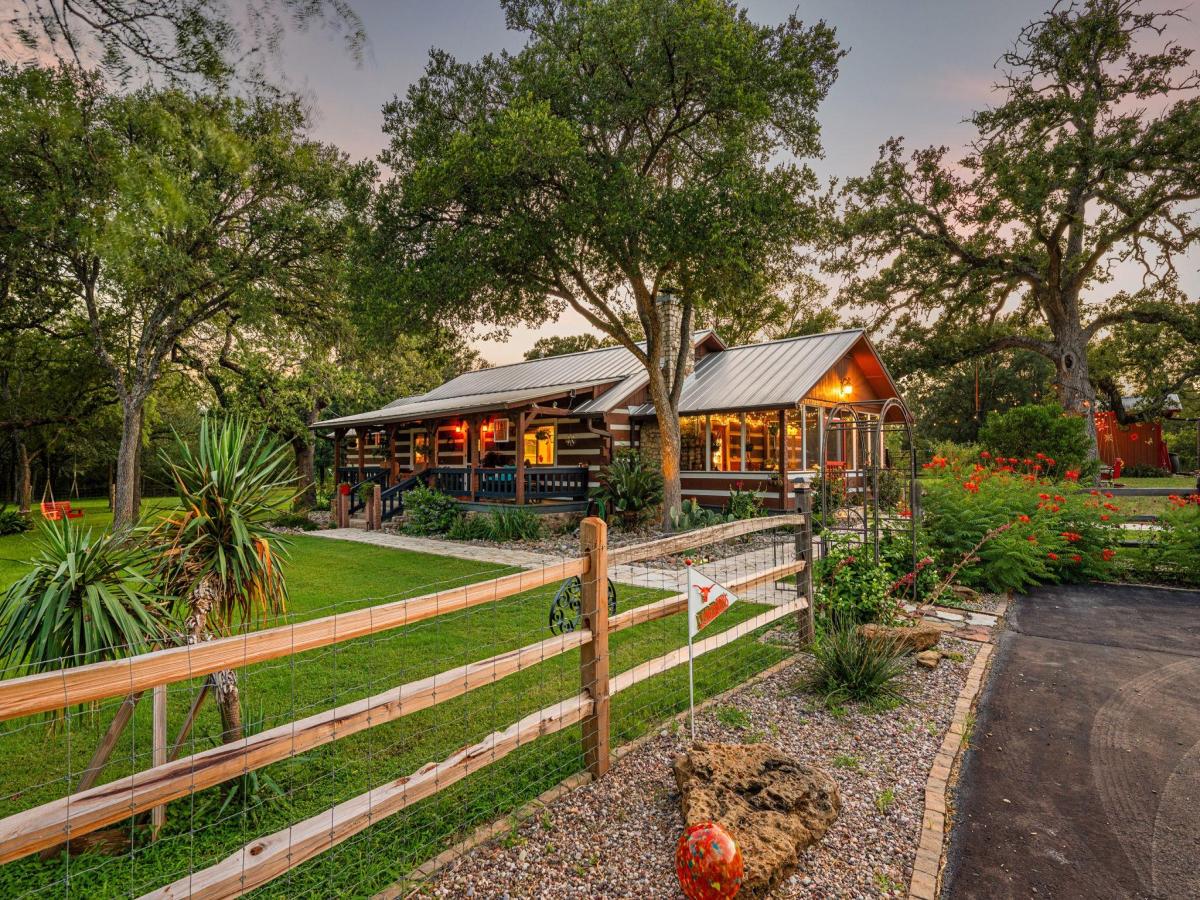
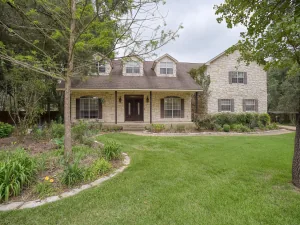
Experience the perfect blend of rustic charm and modern comfort in this stunning log home nestled on more than 3.5 gated acres in Bastrop, TX. Offering 3 bedrooms and 2 full bathrooms, this thoughtfully remodeled home features an expanded floor plan designed for both everyday living and entertaining. Lofty beamed beadboard ceilings, abundant natural light, recessed lighting, and a striking river stone fireplace create a warm and inviting atmosphere throughout the main living area.
The beautifully renovated kitchen is the heart of the home, showcasing a large center island with breakfast bar seating, generous workspace, and an oversized walk-in pantry. Extensive updates also include the pantry and utility room, a remodeled hall bath, and an expanded primary suite complete with a walk-in closet, dual vanities, and a large walk-in shower with rainfall showerhead. The oversized utility room offers additional storage and a convenient utility sink.
Outdoor living is just as impressive with a sprawling covered front porch, a spacious screened sunroom overlooking the backyard, and an incredible flagstone outdoor kitchen featuring a bar and stove for entertaining. The property is surrounded by gorgeous mature trees and includes an automatic sprinkler system to help maintain the landscape.
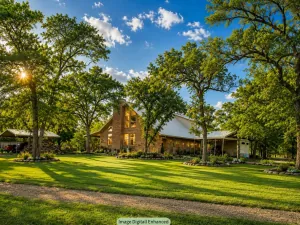
Ideal for hobby farmers, equestrian enthusiasts, or anyone seeking room to roam, the property features a fenced garden with a greenhouse and gardening shed, a chicken run and coop, and a barn complete with two horse stalls, tack room or workshop, and an attached covered carport perfect for kayaks, RV equipment, trailers, or additional storage. A durable metal roof provides lasting peace of mind. 2 car detached garage and plenty of guest parking. Additional gated entry off Smith Rd that goes back toward the barn. Located just minutes from Bastrop Lake State Park, this exceptional property offers the tranquility of country living.
The beautifully renovated kitchen is the heart of the home, showcasing a large center island with breakfast bar seating, generous workspace, and an oversized walk-in pantry. Extensive updates also include the pantry and utility room, a remodeled hall bath, and an expanded primary suite complete with a walk-in closet, dual vanities, and a large walk-in shower with rainfall showerhead. The oversized utility room offers additional storage and a convenient utility sink.
Outdoor living is just as impressive with a sprawling covered front porch, a spacious screened sunroom overlooking the backyard, and an incredible flagstone outdoor kitchen featuring a bar and stove for entertaining. The property is surrounded by gorgeous mature trees and includes an automatic sprinkler system to help maintain the landscape.
Ideal for hobby farmers, equestrian enthusiasts, or anyone seeking room to roam, the property features a fenced garden with a greenhouse and gardening shed, a chicken run and coop, and a barn complete with two horse stalls, tack room or workshop, and an attached covered carport perfect for kayaks, RV equipment, trailers, or additional storage. A durable metal roof provides lasting peace of mind. 2 car detached garage and plenty of guest parking. Additional gated entry off Smith Rd that goes back toward the barn. Located just minutes from Bastrop Lake State Park, this exceptional property offers the tranquility of country living.
Listing Provided Courtesy of Redfin Corporation
Property Details
Price:
$950,000
MLS #:
1247478
Status:
Active
Beds:
3
Baths:
2
Type:
Single Family
Subtype:
Single Family Residence
Subdivision:
Bastrop Woods
Listed Date:
Jul 1, 2026
Finished Sq Ft:
2,003
Lot Size:
156,032 sqft / 3.58 acres (approx)
Year Built:
1987
See this Listing
Schools
School District:
Bastrop ISD
Elementary School:
Mina
Middle School:
Bastrop
High School:
Bastrop
Interior
Appliances
Dishwasher, Disposal, ENERGY STAR Qualified Appliances, Exhaust Fan, Gas Cooktop, Microwave, Electric Oven, Double Oven, Refrigerator, Electric Water Heater, Gas Water Heater, Water Purifier Owned
Bathrooms
2 Full Bathrooms
Cooling
Central Air
Fireplaces Total
1
Flooring
Wood
Heating
Central, Electric, Propane
Interior Features
Breakfast Bar, Beamed Ceilings, High Ceilings, Quartz Counters, Open Floorplan, Pantry, Primary Bedroom on Main, Walk-In Closet(s)
Levels
One
Main Level Bedrooms
3
Exterior
Accessibility Features
None
Covered Spaces
2
Direction Faces
East
Exterior Features
Gutters Full, Lighting
Fencing
Wire
Garage Spaces
2
Lot Features
Back to Park/Greenbelt, Public Maintained Road, Sprinkler – Automatic, Trees-Large (Over 40 Ft), Many Trees, Trees-Medium (20 Ft – 40 Ft)
Other Structures
Barn(s), Outbuilding, Storage, Workshop
Parking Features
Carport, Detached, Driveway, Garage, Garage Door Opener, Gated
Patio And Porch Features
Covered, Deck, Front Porch, Patio
Roof
Metal
View
Pasture, Trees/Woods
Waterfront Features
None
Window Features
Double Pane Windows, ENERGY STAR Qualified Windows
Financial
Taxes
$10,036
Map
Community
- Address402 Smith RD Bastrop TX
- SubdivisionBastrop Woods
- CityBastrop
- CountyBastrop
- Zip Code78602
Subdivisions in Bastrop
- 1209 Estates
- 16/C/2
- A11 – Bastrop Town Tract
- A11 Bastrop Town Tract
- A84
- ABS A70 WILBARGER, JOSIAH,15.5 ACRES
- Adelton
- And Betty Banks
- Ashland Pines
- Austin Stephen F
- Austin, Stephen F
- Bangs, J Manuel
- Barker, Leman
- Bastrop
- Bastrop – Rural
- Bastrop City 003
- Bastrop County Oaks
- Bastrop Grove
- Bastrop Grove Ph 1B Sec 4
- Bastrop Grove Sec 4 Ph 1A
- Bastrop Grove Sec 4 Ph 1B
- Bastrop Grove Sec 4 Ph 2
- Bastrop Hills Homesites
- Bastrop Town Tr
- Bastrop Town Tract
- Bastrop West Comm
- Black, Albert
- Blakey, Nancy
- Building Blk
- BUILDING BLOCK 47 E W ST
- Camp Swift Ranch
- Camp Swift Ranches
- Cassena Ranch
- Cedar Creek Farms
- Circle D
- Circle D East
- Circle D, Section 1
- Clearview Estates
- Colony
- Colony Mud 1A
- Colony Mud 1A Ph B Sec 1
- Colony Mud 1A Ph B Sec 3
- Colony Mud 1B
- Colony Mud 1B Sec 2
- Colony Mud 1B Sec 3
- Colony Mud 1B Sec 4
- Colony Mud 1B Sec 5
- Colony Mud 1C Sec 2
- Colony Mud 1C Sec 3
- Colony Mud 1C Sec 5
- Colony Mud 1C Sec 6
- Colony Mud 1E Ph B Sec 2
- Colony Mud 1E Sec 2
- Colony Riverside
- Colorado Estates
- Colorado Shores Ltd
- Colovista Country Club
- Colovista Estates
- Colovista Estates Section Two
- Colovista Townhomes
- Colovista Twnhms
- Curtis, Washington
- Deer Trail
- Deloya Subdivision
- Dulaney Estates
- El Camino Real
- El Camino Real Estates
- Estelle
- Farm Lot
- Farm Lt
- Fm 969 Ranchettes
- Forest Park Estates
- French, Samuel
- Green Acres
- Green Oaks
- Harris, Isaac
- Higgins Add
- Highsmith, A M
- Hill Street Hollow
- Holderman, David
- Holiday Hills
- Hunters Crossing
- Hunters Crossing Sec Five
- Hunters Crossing Sec Seve
- Jenkins, Edward
- John Wessels Sub
- JOSIAH WILBARGER
- K C Estates
- K C Estates Sec 04
- K C Estates Sec 3
- Knight, Jas & Wcwhite
- Lake Bastrop Acres
- Lake Bastrop Acres Sec 1
- Lake Bastrop Acres Section 2
- Lake Bastrop Club
- Lake Bastrop Estate
- Lake Bastrop Estates
- Lake Bastrop Estates Un 1
- Lake Bastrop Estates Un 3
- Lake Bastrop Pines
- Lake Bastrop Ranchettes
- Lake Thunderbird
- Legends Cove Sec One
- Lentz, Jacob G
- Leverence, L
- Lira Subdivison
- Lone Star Storage Sub
- Lot 10 Block A The Colony MUD 1A Section 3
- Magnolia Park
- Mays, Andrew
- Navarro, Jose A
- NBHD0306 CIRCLE D
- neighborhood
- Oney
- Onley
- Owen, Robert
- Paramore
- Pecan Park
- Pecan Park Residential Sec
- Pecan Park Sec
- Pecan Park Sec 1B
- Pecan Park Sec 3C
- Pecan Park Sec 7
- Pecan Valley
- Pine Forest
- Pine Forest Unit 10 P Iii
- Pine Forest Unit 11 P III
- Pine Forest Unit 12 P Iii
- Pine Forest Unit 6 Ph Ii
- Pine Forest Unit 7 Ph Iii
- Pine Forest Unit 8 Ph iii
- Pine Forest Unit 9 Ph III
- Pine Hill Estates
- Pine Oak Estate
- Pine Oak Estates
- Piney Creek Bend
- Piney Creek Bend Ph 2-A
- Piney Ridge
- River Meadows – Ph One
- River Meadows – Ph Two
- RIVER’S BEND AT PECAN PARK
- Riverbend at Double Eagle
- Riverchase Mobile home park
- Riverside Grove
- Riverside Grove Ph
- Riverside Grove Ph. 3
- Riverside Grove Sub Ph
- Riverview Heights
- Riverwood Acres
- Rousseau, Mozea
- Royal Pines Estates
- S5181
- S6140
- S7222
- S7980
- S7982 – Tahitian Village, Unit 2
- Samuel Wolfenberger Surv
- Suburbia Estates
- Tahitian
- Tahitian Village
- Tahitian Village POA
- Tahitian Village U2
- Tahitian Village Un 02
- Tahitian Village Unit 01
- Tahitian Village Unit 1
- Tahitian Village Unit 4
- Tahitian Village,
- Tahitian Village, Unit 1
- Tahitian Village, Unit 2
- Tahitian Village, Unit 3
- Tahitian Village, Unit 5
- Tahitian Villages
- Teresa Highsmith
- The Colonty
- The Colony
- The Colony – Bandera Pass
- The Colony – Coleton Meadow
- The Colony Mud
- The Colony Mud 1A Ph A Sec 3
- The Colony Mud 1a, Sec 1,
- The Colony Mud 1A, Sec 2B
- The Colony Mud 1B
- THE COLONY MUD 1C
- The Colony Mud 1D Sec 1 Ph
- The Colony Mud 1E Sec 2 Ph
- The Colony Mud Id Sec 1 Ph B
- The Happy Toad
- The Woodlands
- Thomas, B.A.M., Reid, James
- Thomas, Bam
- Thomas, Bam, Reid, James
- Tierra Tres
- Townsend Add
- Twin Crks
- VALVERDE
- Valverde Ph 1 & 2 Sec 1
- Walnut Creek Place
- Walter White
- West Bastrop Village Ph 1 Sec 1
- Whispering Pines
- Wilbarger, Josiah
- Wilburn, Matilda
- Wilson St Sub
- Wolfenberger, Saml
- Woodrun Sub
- Woods, Leander
- Woodway
- Wright, Jemima
Market Summary
Current real estate data for Single Family in Bastrop as of Sep 18, 2026
414
Single Family Listed
119
Avg DOM
216
Avg $ / SqFt
$473,742
Avg List Price
Property Summary
- Located in the Bastrop Woods subdivision, 402 Smith RD Bastrop TX is a Single Family for sale in Bastrop, TX, 78602. It is listed for $950,000 and features 3 beds, 2 baths, and has approximately 2,003 square feet of living space, and was originally constructed in 1987. The current price per square foot is $474. The average price per square foot for Single Family listings in Bastrop is $216. The average listing price for Single Family in Bastrop is $473,742. To schedule a showing of MLS#1247478 at 402 Smith RD in Bastrop, TX, contact your Ensor & Co., Realtors agent at 512-640-9277.
Similar Listings Nearby


402 Smith RD
Bastrop, TX