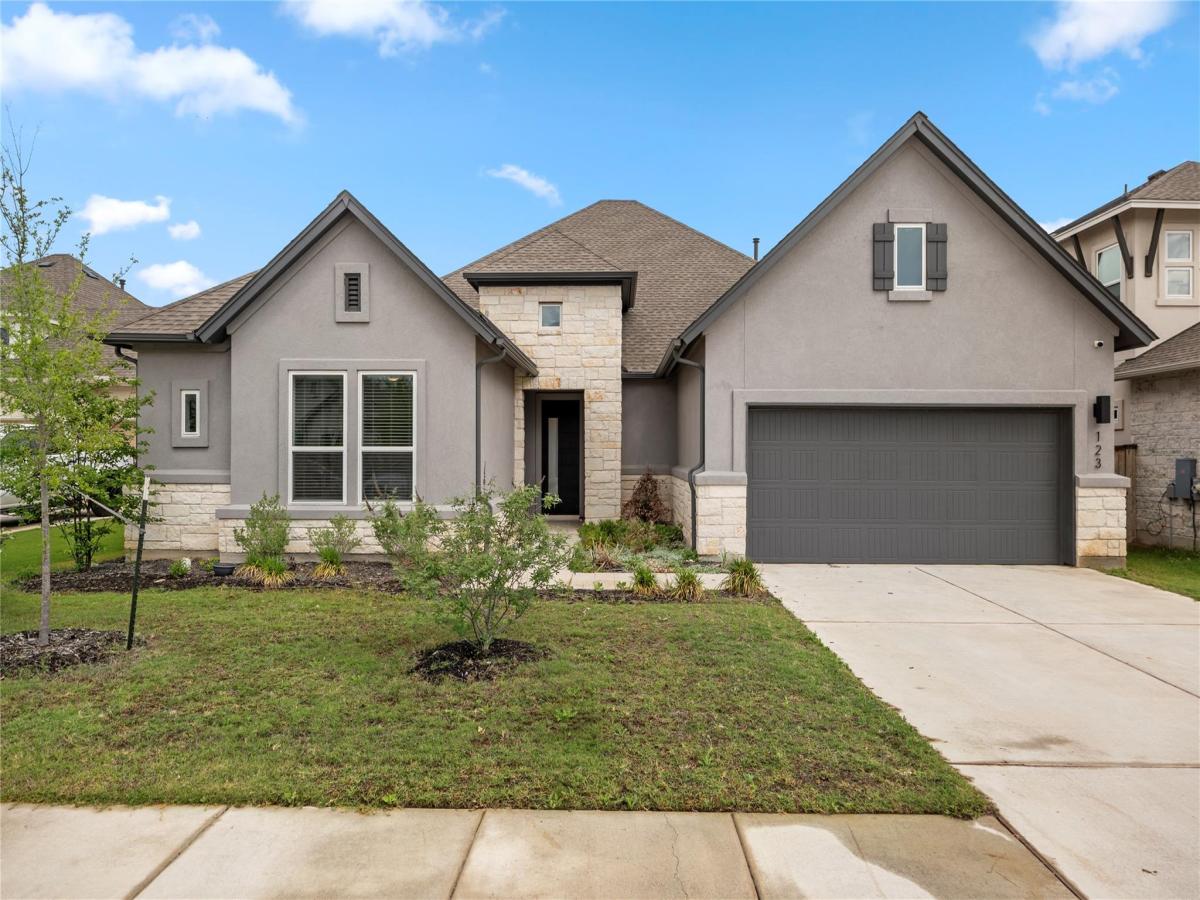
Now priced $110K below what owner pd in 2023! Fantastic 1 story home on a greenbelt & with a big view! Plus, the home faces west, so you have a shaded back yard and porch/patio in the afternoon & often there is a nice breeze. About a 150 degree view from the patio. The home was very gently lived in and is almost like new. Well designed floor plan and beautifully finished out. From the foyer you can see diagonally across the home. High end stainless steel island kitchen appliances including a 5 burner gas cooktop and vent hood. Windows galore across the back to take advantage of the view. The combination living, dining, kitchen, breakfast nook make a warm & inviting gathering area. 2 bedrooms up front are connected by a Jack & Jill bathroom. Adjacent to the front bedrooms is an office/study space. The 3rd bedroom is centrally located & near the 2nd bathroom. The private & spacious owners retreat also takes full advantage of the view and has a very sumptuous bathroom & large walk-in closet. Don’t forget the 3 car tandem garage. Super feature that allows extra storage or work shop if you do not need a 3rd car bay.+ there is stand up attic space above the garage that has plenty of potential flooring space. Come enjoy this wonderful indoor/outdoor living style home!
Listing Provided Courtesy of Stanberry REALTORS
Property Details
Price:
$500,000
MLS #:
3332888
Status:
Active Under Contract
Beds:
4
Baths:
3
Type:
Single Family
Subtype:
Single Family Residence
Subdivision:
Colony Mud 1C Sec 1
Listed Date:
Apr 12, 2026
Finished Sq Ft:
2,932
Lot Size:
9,583 sqft / 0.22 acres (approx)
Year Built:
2023
See this Listing
Schools
School District:
Bastrop ISD
Elementary School:
Colony Oaks
Middle School:
Bastrop
High School:
Bastrop
Interior
Appliances
Built-In Gas Oven, Built-In Gas Range, Built-In Oven(s), Cooktop, Dishwasher, Disposal, Gas Cooktop, Gas Range, Ice Maker, Microwave, Gas Oven, Plumbed For Ice Maker, RNGHD, Self Cleaning Oven, Stainless Steel Appliance(s), Vented Exhaust Fan, Gas Water Heater
Bathrooms
3 Full Bathrooms
Cooling
Ceiling Fan(s), Central Air, Electric
Flooring
Vinyl
Heating
Natural Gas, Zoned
Interior Features
Built-in Features, Ceiling Fan(s), Quartz Counters, Gas Dryer Hookup, Multiple Dining Areas, Multiple Living Areas, Smart Home, Smart Thermostat, Walk-In Closet(s)
Levels
One
Main Level Bedrooms
4
Exterior
Accessibility Features
None
Attached Garage YN
1
Community Features
Common Grounds, Curbs, High Speed Internet, Pool, Tennis Court(s), Underground Utilities
Covered Spaces
3
Direction Faces
West
Exterior Features
Exterior Steps, Gutters Full
Fencing
Back Yard, Fenced, Full
Garage Spaces
3
Lot Features
Back Yard, Front Yard, Interior Lot, Landscaped, Level, Sprinkler – Automatic, Sprinkler – Back Yard, Sprinklers In Front, Sprinkler – In-ground, Trees-Small (Under 20 Ft)
Other Structures
None
Parking Features
Attached, Direct Access, Door-Single, Driveway, Garage, Garage Door Opener, Garage Faces Front, Tandem
Patio And Porch Features
Covered, Front Porch, Patio
Roof
Composition
View
Neighborhood, Park/Greenbelt, Trees/Woods
Waterfront Features
None
Window Features
Blinds, Double Pane Windows, ENERGY STAR Qualified Windows, Screens, Window Treatments
Financial
HOA Fee
$83
HOA Fee Frequency
Monthly
HOA Includes
Common Area Maintenance
HOA Name
The Colony
Taxes
$14,810
Map
Community
- Address123 Lake Charlotte Creek DR Bastrop TX
- SubdivisionColony Mud 1C Sec 1
- CityBastrop
- CountyBastrop
- Zip Code78602
Subdivisions in Bastrop
- 969 Sub
- A11
- A11 – Bastrop Town Tract
- A165 – French, Samuel
- A3 – Austin, Stephen F.
- A365 A365 – Wallace, Jas. P.
- ABS A225 Leverence, L.,TRACT 3, 6.52 ACRES
- Adelton
- And Betty Banks
- Ashland Pines
- Austin Stephen F
- Austin, Stephen F
- austinstephen F
- Baham Interests Subdivision
- Barker, Leman
- Bastrop – Rural
- Bastrop Grove
- Bastrop Grove Sec 4 Ph 1A
- Bastrop Grove Sec 4 Ph 1B
- Bastrop Town Tr
- Bastrop Town Tract
- Bastrop West Comm
- Bastrop Woods
- Blakey Nancy
- Blakey, Nancy
- Building Blk
- Bunton, John W
- Camp Swift Cabins
- Camp Swift Estates
- Camp Swift Ranch
- Caprice Dotson Sub
- Cassena Ranch
- Circle D
- Circle D East
- CIRCLE D SEC 6
- Clearview Estates
- Colony
- Colony Mud 1B Sec 1
- Colony Mud 1B Sec 3
- Colony Mud 1B Sec 5
- Colony Mud 1C Sec 1
- Colony Mud 1C Sec 3
- Colony Mud 1C Sec 4
- Colony Mud 1C Sec 5
- Colony Mud 1E Ph B Sec 2
- Colony Riverside
- Colorado Shores Ltd
- Colovista Country Club
- Colovista Estates
- Colovista Estates Section Two
- Colovista Townhomes
- Curtis, Washington
- Del Webb Lost Pines at The Colony
- Deloya Subdivision
- Dewitty Acres
- Dulaney Estates
- Dykes, Dennis
- El Camino Real
- Farm Lot
- Farm Lt
- Final Plat/Pecan Park
- Fm 969 Ranchettes
- French Samuel
- Green Oaks
- Harmony Acres
- Hasler River Shores
- Higgins Add
- Highsmith, A M
- Holderman David
- Holiday Hills
- Holliday Hills
- Hunters Crossing
- Hunters Crossing Sec Five
- Hunters Crossing Sec Seve
- Hunters Crossing Sec Three
- Hunters Crossing Section 3-E, Block A, Lot 5,
- ISAAC HARRIS
- Jacobs Landing
- James Knight & Walter C White
- Jenkins Edward
- Jenkins, Edward
- JEWEL AND BETTY BANKS SUBDIVISION
- John Wessels Sub
- Jpj
- K C Estates
- Kelly
- Knight, Jas & Wcwhite
- La Condesa
- Lake Bastrop Acres
- LAKE BASTROP ACRES SEC 1
- Lake Bastrop Club
- LAKE BASTROP ESTATES
- Lake Bastrop Estates Un 1
- Lake Bastrop Estates Un 2
- Lake Bastrop Estates Un 3
- Lake Bastrop Estates Unit 1
- Lake Bastrop Pines
- Lake Bastrop Ranchettes
- Lake Bastrop Sec 1
- Lake Thunderbird
- LBA
- Lone Star Acres
- Lost Pines
- Lost Pines Dev
- Nancy Blakey
- NBHD0512 ELGIN RURAL 002
- North Pecan
- Patti Tracts
- Pecan Park
- Pecan Park Residential Sec
- Pecan Park Residential Sec 5b
- Pecan Park Sec 1B
- Pecan Park Sec 2
- Pecan Park Sec 7
- Pecan Park Section 2
- PECAN PARK Section 7
- Pecan Valley
- Pine Forest
- Pine Forest Unit 10 P III
- Pine Forest Unit 11 P III
- Pine Forest Unit 12 P Iii
- Pine Forest Unit 15 P Iii
- Pine Forest Unit 6 Ph Ii
- Pine Forest Unit 7 Ph Iii
- Pine Forest Unit 8 Ph Iii
- Pine Forest Unit 9 Ph III
- Pine Hill Estates
- Pine Oak Estates
- Pine View Estates
- Piney Creek Bend
- Piney Creek Bend Sec One
- Piney Crk Bend
- Piney Ridge
- Piney Ridge Sec 1 Rep
- RIVER’S BEND AT PECAN PARK
- Riverchase Mobile Home Park
- Riverside Grove
- Riverside Grove Ph
- Riverside Grove Sub Ph
- Riverwood Acres
- Rousseau Mozea
- Rousseau, Mozea
- S5220 – Belltaire I
- S5310
- S5535 – Circle D Sec 1
- S6381 – Lake Bastrop Acres Sec 1
- S7222
- S7980
- Saigon Plaza Add
- Settlement On The Colorado
- Silent Valley
- Suburbia Estates
- Synergy Centre
- tahitian
- Tahitian Village
- Tahitian Village POA
- Tahitian Village Unit 02
- Tahitian Village Unit 03
- Tahitian Village Unit 05
- TAHITIAN VILLAGE UNIT 1
- Tahitian Village Unit 2
- Tahitian Village Unit 4
- Tahitian Village Unit 5
- Tahitian Village,
- Tahitian Village, Unit 1
- Tahitian Village, Unit 2
- Tahitian Village, Unit 3
- Tahitian Village, Unit 4
- Tahitian Village, Unit 5
- The Colony
- The Colony – 45′
- The Colony – 50′
- The Colony – Coleton Meadow
- The Colony – Pine Cove
- The Colony Bandera Pass
- The Colony Mud
- The Colony Mud 1A Sec 2B
- The Colony Mud 1A, Sec 2A
- The Colony Mud 1A, Sec 2B
- THE COLONY MUD 1C
- The Colony Mud 1D Sec 1 Ph
- THE COLONY MUD 1E
- The Colony Mud 1E Sec 2 Ph
- The Colony Sec Two
- The Village At Colovista
- The Village Of Colovista
- The Woodlands
- Thomas Bam
- Thomas Bam – Reid James
- VALVERDE
- Vista West
- Walnut Creek Place
- West Bastrop Village Ph 1 Sec 1
- West Bastrop Village Sec 1 Ph 1
- Whispering Pines
- Woodrun Sub
- Woods, Leander
- Wright, Jemima
- Young Sub
Market Summary
Current real estate data for Single Family in Bastrop as of Nov 02, 2026
360
Single Family Listed
124
Avg DOM
220
Avg $ / SqFt
$483,861
Avg List Price
Property Summary
- Located in the Colony Mud 1C Sec 1 subdivision, 123 Lake Charlotte Creek DR Bastrop TX is a Single Family for sale in Bastrop, TX, 78602. It is listed for $500,000 and features 4 beds, 3 baths, and has approximately 2,932 square feet of living space, and was originally constructed in 2023. The current price per square foot is $171. The average price per square foot for Single Family listings in Bastrop is $220. The average listing price for Single Family in Bastrop is $483,861. To schedule a showing of MLS#3332888 at 123 Lake Charlotte Creek DR in Bastrop, TX, contact your Ensor & Co., Realtors agent at 512-640-9277.
Similar Listings Nearby



123 Lake Charlotte Creek DR
Bastrop, TX