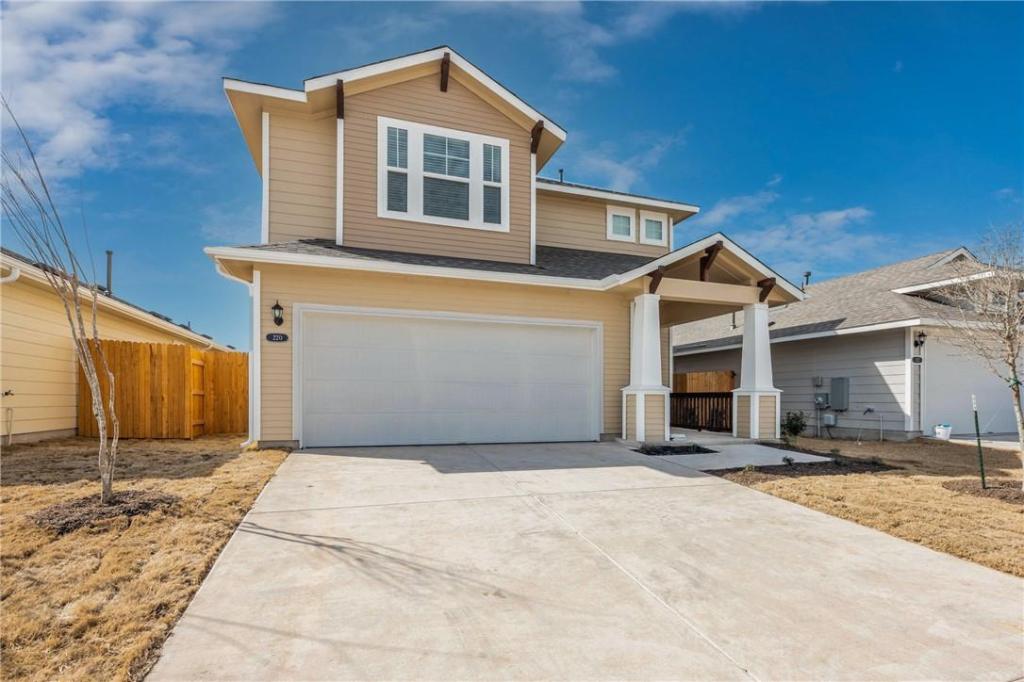
This two story home features high end built in stainless steel appliances (refrigerator included), granite counters, luxury vinyl tile, tile and carpet floors. Finishes are in gray and white tones for a more modern look. Kitchen opens to the living area and dining area and features a large pantry, recessed lighting and island, perfect for a built-in dining table or more kitchen workspace. Downstairs fourth bedroom with a full bathroom is perfect for guests or someone wanting a little separation from the other bedrooms. No need for a guest room or fourth bedroom? Turn it into a flex room and use the space for a kid’s play area, private office or extra sitting area that can be closed off. Owner’s bedroom is located upstairs with two other bedrooms. Owner’s bathroom features Quartz counters, gray shaker cabinets, double vanity, walk-in closet and oversized walk in shower. Two car garage with an entry to the house located in the kitchen with an area you could set up as a mudroom/drop zone. Laundry is located in a separate room upstairs. The spacious yard is fully fenced and features automatic sprinklers for easy watering. Neighborhood features a community park, pool and walking trails. Walk to Walmart, shopping and dining located at the neighborhood entrance. Longer walk to Downtown Bastrop, but still walkable. Very easy access to 71 if you need to commute.
Listing Provided Courtesy of Eleven Oaks Realty
Property Details
Price:
$2,000
MLS #:
9305676
Status:
Active
Beds:
4
Baths:
3
Type:
Rental
Subtype:
Single Family Residence
Subdivision:
Pecan Park
Listed Date:
Sep 2, 2026
Finished Sq Ft:
1,997
Lot Size:
4,792 sqft / 0.11 acres (approx)
Year Built:
2022
See this Listing
Schools
School District:
Bastrop ISD
Elementary School:
Mina
Middle School:
Bastrop
High School:
Bastrop
Interior
Appliances
Built-In Gas Oven, Built-In Gas Range, Dishwasher, Disposal, Exhaust Fan, Gas Range, Microwave, Refrigerator, Stainless Steel Appliance(s), Vented Exhaust Fan, Gas Water Heater
Bathrooms
3 Full Bathrooms
Cooling
Central Air
Flooring
Carpet, Tile, Vinyl
Heating
Central, Natural Gas
Interior Features
Breakfast Bar, Granite Counters, Quartz Counters, Double Vanity, Electric Dryer Hookup, Interior Steps, Kitchen Island, Open Floorplan, Pantry, Recessed Lighting, Walk-In Closet(s), Washer Hookup
Levels
Two
Main Level Bedrooms
1
Exterior
Accessibility Features
None
Community Features
Cluster Mailbox, Common Grounds, Curbs, Playground, Pool, Sidewalks
Covered Spaces
2
Direction Faces
South
Exterior Features
Gutters Partial
Fencing
Back Yard, Privacy, Wood
Garage Spaces
2
Lot Features
Back Yard, Front Yard, Interior Lot, Level, Sprinkler – Automatic, Sprinkler – Back Yard, Sprinklers In Front, Sprinkler – In-ground, Trees-Small (Under 20 Ft)
Other Structures
None
Parking Features
Door-Single, Garage, Garage Door Opener, Garage Faces Front, Inside Entrance
Patio And Porch Features
Porch
Roof
Composition, Shingle
Spa Features
None
View
None
Waterfront Features
None
Window Features
Blinds, Double Pane Windows, Screens
Financial
Map
Community
- Address220 Trailside LN Bastrop TX
- SubdivisionPecan Park
- CityBastrop
- CountyBastrop
- Zip Code78602
Subdivisions in Bastrop
- 1209 Estates
- 16/C/2
- A11 – Bastrop Town Tract
- A11 Bastrop Town Tract
- A84
- ABS A70 WILBARGER, JOSIAH,15.5 ACRES
- Adelton
- And Betty Banks
- Ashland Pines
- Austin Stephen F
- Austin, Stephen F
- Bangs, J Manuel
- Barker, Leman
- Bastrop
- Bastrop – Rural
- Bastrop City 003
- Bastrop County Oaks
- Bastrop Grove
- Bastrop Grove Ph 1B Sec 4
- Bastrop Grove Sec 4 Ph 1A
- Bastrop Grove Sec 4 Ph 1B
- Bastrop Grove Sec 4 Ph 2
- Bastrop Hills Homesites
- Bastrop Town Tr
- Bastrop Town Tract
- Bastrop West Comm
- Black, Albert
- Blakey, Nancy
- Building Blk
- BUILDING BLOCK 47 E W ST
- Camp Swift Ranch
- Camp Swift Ranches
- Cassena Ranch
- Cedar Creek Farms
- Circle D
- Circle D East
- Circle D, Section 1
- Clearview Estates
- Colony
- Colony Mud 1A
- Colony Mud 1A Ph B Sec 1
- Colony Mud 1A Ph B Sec 3
- Colony Mud 1B
- Colony Mud 1B Sec 2
- Colony Mud 1B Sec 3
- Colony Mud 1B Sec 4
- Colony Mud 1B Sec 5
- Colony Mud 1C Sec 2
- Colony Mud 1C Sec 3
- Colony Mud 1C Sec 5
- Colony Mud 1C Sec 6
- Colony Mud 1E Ph B Sec 2
- Colony Mud 1E Sec 2
- Colony Riverside
- Colorado Estates
- Colorado Shores Ltd
- Colovista Country Club
- Colovista Estates
- Colovista Estates Section Two
- Colovista Townhomes
- Colovista Twnhms
- Curtis, Washington
- Deer Trail
- Deloya Subdivision
- Dulaney Estates
- El Camino Real
- El Camino Real Estates
- Estelle
- Farm Lot
- Farm Lt
- Fm 969 Ranchettes
- Forest Park Estates
- French, Samuel
- Green Acres
- Green Oaks
- Harris, Isaac
- Higgins Add
- Highsmith, A M
- Hill Street Hollow
- Holderman, David
- Holiday Hills
- Hunters Crossing
- Hunters Crossing Sec Five
- Hunters Crossing Sec Seve
- Jenkins, Edward
- John Wessels Sub
- JOSIAH WILBARGER
- K C Estates
- K C Estates Sec 04
- K C Estates Sec 3
- Knight, Jas & Wcwhite
- Lake Bastrop Acres
- Lake Bastrop Acres Sec 1
- Lake Bastrop Acres Section 2
- Lake Bastrop Club
- Lake Bastrop Estate
- Lake Bastrop Estates
- Lake Bastrop Estates Un 1
- Lake Bastrop Estates Un 3
- Lake Bastrop Pines
- Lake Bastrop Ranchettes
- Lake Thunderbird
- Legends Cove Sec One
- Lentz, Jacob G
- Leverence, L
- Lira Subdivison
- Lone Star Storage Sub
- Lot 10 Block A The Colony MUD 1A Section 3
- Magnolia Park
- Mays, Andrew
- Navarro, Jose A
- NBHD0306 CIRCLE D
- neighborhood
- Oney
- Onley
- Owen, Robert
- Paramore
- Pecan Park
- Pecan Park Residential Sec
- Pecan Park Sec
- Pecan Park Sec 1B
- Pecan Park Sec 3C
- Pecan Park Sec 7
- Pecan Valley
- Pine Forest
- Pine Forest Unit 10 P Iii
- Pine Forest Unit 11 P III
- Pine Forest Unit 12 P Iii
- Pine Forest Unit 6 Ph Ii
- Pine Forest Unit 7 Ph Iii
- Pine Forest Unit 8 Ph iii
- Pine Forest Unit 9 Ph III
- Pine Hill Estates
- Pine Oak Estate
- Pine Oak Estates
- Piney Creek Bend
- Piney Creek Bend Ph 2-A
- Piney Ridge
- River Meadows – Ph One
- River Meadows – Ph Two
- RIVER’S BEND AT PECAN PARK
- Riverbend at Double Eagle
- Riverchase Mobile home park
- Riverside Grove
- Riverside Grove Ph
- Riverside Grove Ph. 3
- Riverside Grove Sub Ph
- Riverview Heights
- Riverwood Acres
- Rousseau, Mozea
- Royal Pines Estates
- S5181
- S6140
- S7222
- S7980
- S7982 – Tahitian Village, Unit 2
- Samuel Wolfenberger Surv
- Suburbia Estates
- Tahitian
- Tahitian Village
- Tahitian Village POA
- Tahitian Village U2
- Tahitian Village Un 02
- Tahitian Village Unit 01
- Tahitian Village Unit 1
- Tahitian Village Unit 4
- Tahitian Village,
- Tahitian Village, Unit 1
- Tahitian Village, Unit 2
- Tahitian Village, Unit 3
- Tahitian Village, Unit 5
- Tahitian Villages
- Teresa Highsmith
- The Colonty
- The Colony
- The Colony – Bandera Pass
- The Colony – Coleton Meadow
- The Colony Mud
- The Colony Mud 1A Ph A Sec 3
- The Colony Mud 1a, Sec 1,
- The Colony Mud 1A, Sec 2B
- The Colony Mud 1B
- THE COLONY MUD 1C
- The Colony Mud 1D Sec 1 Ph
- The Colony Mud 1E Sec 2 Ph
- The Colony Mud Id Sec 1 Ph B
- The Happy Toad
- The Woodlands
- Thomas, B.A.M., Reid, James
- Thomas, Bam
- Thomas, Bam, Reid, James
- Tierra Tres
- Townsend Add
- Twin Crks
- VALVERDE
- Valverde Ph 1 & 2 Sec 1
- Walnut Creek Place
- Walter White
- West Bastrop Village Ph 1 Sec 1
- Whispering Pines
- Wilbarger, Josiah
- Wilburn, Matilda
- Wilson St Sub
- Wolfenberger, Saml
- Woodrun Sub
- Woods, Leander
- Woodway
- Wright, Jemima
Market Summary
Property Summary
- Located in the Pecan Park subdivision, 220 Trailside LN Bastrop TX is a Rental for sale in Bastrop, TX, 78602. It is listed for $2,000 To schedule a showing of MLS#9305676 at 220 Trailside LN in Bastrop, TX, contact your Ensor & Co., Realtors agent at 512-640-9277.
Similar Listings Nearby





220 Trailside LN
Bastrop, TX