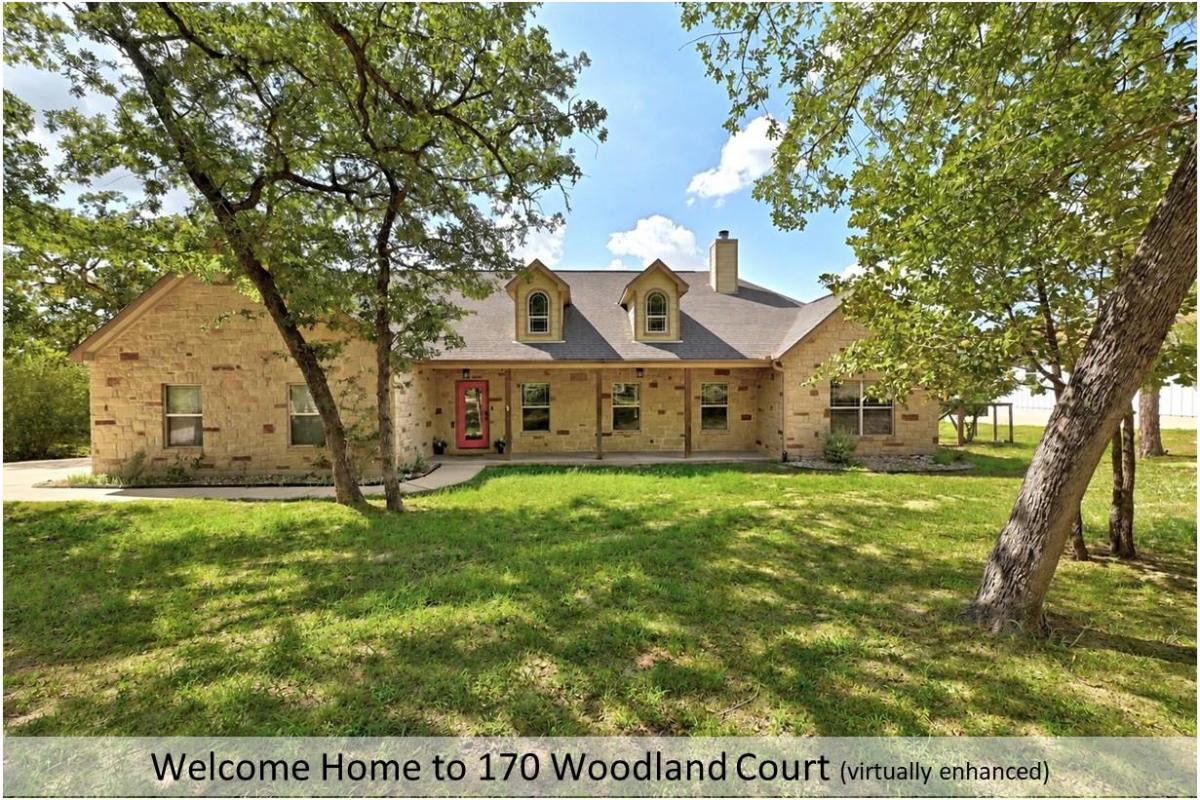
2.65 wooded acres • Single-story custom home • Detached climate-controlled office
Custom-built single-story home on 2.65 wooded acres in Bastrop offering 3 bedrooms, 2.5 baths and 2,325 sq ft per tax records, plus solar panels, a hot tub, detached climate-controlled office and second outbuilding. Approximately 5 miles from historic Downtown Bastrop and 4 miles from Bastrop State Park, with major employers and destinations approximately 13–30 miles away, including Starlink, The Boring Company, X Corp Headquarters, Tesla Giga Texas and Austin-Bergstrom International Airport.
The open floor plan features tray and vaulted ceilings, crown molding, wood and tile flooring, abundant natural light and built-in storage. The kitchen includes granite countertops, stainless steel appliances, a large center island, under-cabinet lighting and a walk-in pantry. A floor-to-ceiling rock fireplace with raised hearth, mantel and custom built-ins anchors the living area.
The primary suite includes a jetted soaking tub, walk-in shower, dual vanities and spacious walk-in closet. Two secondary bedrooms share a divided bath with dual vanities, while a powder room and oversized utility room add functionality.
Outdoor spaces include a covered patio, composite deck and hot tub overlooking the wooded property. The detached office has its own mini-split and provides flexible space for an office, studio, gym or hobbies. A second outbuilding offers additional storage or workshop space.
Located in Bastrop ISD. Pre-inspected.
Custom-built single-story home on 2.65 wooded acres in Bastrop offering 3 bedrooms, 2.5 baths and 2,325 sq ft per tax records, plus solar panels, a hot tub, detached climate-controlled office and second outbuilding. Approximately 5 miles from historic Downtown Bastrop and 4 miles from Bastrop State Park, with major employers and destinations approximately 13–30 miles away, including Starlink, The Boring Company, X Corp Headquarters, Tesla Giga Texas and Austin-Bergstrom International Airport.
The open floor plan features tray and vaulted ceilings, crown molding, wood and tile flooring, abundant natural light and built-in storage. The kitchen includes granite countertops, stainless steel appliances, a large center island, under-cabinet lighting and a walk-in pantry. A floor-to-ceiling rock fireplace with raised hearth, mantel and custom built-ins anchors the living area.
The primary suite includes a jetted soaking tub, walk-in shower, dual vanities and spacious walk-in closet. Two secondary bedrooms share a divided bath with dual vanities, while a powder room and oversized utility room add functionality.
Outdoor spaces include a covered patio, composite deck and hot tub overlooking the wooded property. The detached office has its own mini-split and provides flexible space for an office, studio, gym or hobbies. A second outbuilding offers additional storage or workshop space.
Located in Bastrop ISD. Pre-inspected.
Listing Provided Courtesy of Friedrich Realty LLC
Property Details
Price:
$639,000
MLS #:
9511938
Status:
Active
Beds:
3
Baths:
2.5
Type:
Single Family
Subtype:
Single Family Residence
Subdivision:
Pine Forest Unit 8 Ph Iii
Listed Date:
Sep 11, 2026
Finished Sq Ft:
2,325
Lot Size:
115,608 sqft / 2.65 acres (approx)
Year Built:
2012
See this Listing
Schools
School District:
Bastrop ISD
Elementary School:
Emile
Middle School:
Bastrop
High School:
Bastrop
Interior
Appliances
Dishwasher, Disposal, Electric Range, Microwave, Electric Oven, Refrigerator, Vented Exhaust Fan, Electric Water Heater
Bathrooms
2 Full Bathrooms, 1 Half Bathroom
Cooling
Ceiling Fan(s), Central Air, Wall/Window Unit(s)
Fireplaces Total
1
Flooring
Tile, Wood
Heating
Active Solar, Electric, Fireplace(s), Hot Water, Solar
Interior Features
Bookcases, Built-in Features, Ceiling Fan(s), High Ceilings, Tray Ceiling(s), Vaulted Ceiling(s), Crown Molding, Double Vanity, Electric Dryer Hookup, French Doors, High Speed Internet, Kitchen Island, Murphy Bed, No Interior Steps, Open Floorplan, Pantry, Primary Bedroom on Main, Recessed Lighting, Storage, Walk-In Closet(s), Washer Hookup
Levels
One
Main Level Bedrooms
3
Exterior
Accessibility Features
None
Attached Garage YN
1
Community Features
None
Covered Spaces
2
Direction Faces
East
Exterior Features
Exterior Steps, Gutters Partial, Lighting, Satellite Dish Owned
Fencing
Back Yard, Fenced, Gate, Wire, Wood
Garage Spaces
2
Lot Features
Back Yard, Cul-De-Sac, Front Yard, Sloped Down, Trees-Large (Over 40 Ft), Trees-Medium (20 Ft – 40 Ft), Trees-Moderate
Other Structures
Outbuilding, Shed(s), See Remarks
Parking Features
Attached, Door-Single, Driveway, Garage, Garage Door Opener, Garage Faces Side
Patio And Porch Features
Covered, Deck, Front Porch, Rear Porch
Roof
Composition, Shingle
Spa Features
Above Ground, Heated, Hot Tub
View
Hill Country, Trees/Woods
Waterfront Features
None
Window Features
Blinds
Financial
HOA Fee
$60
HOA Fee Frequency
Annually
HOA Includes
Common Area Maintenance
HOA Name
Pine Forest
Taxes
$7,868
Map
Community
- Address170 Woodland CT Bastrop TX
- SubdivisionPine Forest Unit 8 Ph Iii
- CityBastrop
- CountyBastrop
- Zip Code78602
Subdivisions in Bastrop
- 1209 Estates
- 16/C/2
- A11 – Bastrop Town Tract
- A11 Bastrop Town Tract
- A84
- ABS A70 WILBARGER, JOSIAH,15.5 ACRES
- Adelton
- And Betty Banks
- Ashland Pines
- Austin Stephen F
- Austin, Stephen F
- Bangs, J Manuel
- Barker, Leman
- Bastrop
- Bastrop – Rural
- Bastrop City 003
- Bastrop County Oaks
- Bastrop Grove
- Bastrop Grove Ph 1B Sec 4
- Bastrop Grove Sec 4 Ph 1A
- Bastrop Grove Sec 4 Ph 1B
- Bastrop Grove Sec 4 Ph 2
- Bastrop Hills Homesites
- Bastrop Town Tr
- Bastrop Town Tract
- Bastrop West Comm
- Black, Albert
- Blakey, Nancy
- Building Blk
- BUILDING BLOCK 47 E W ST
- Camp Swift Ranch
- Camp Swift Ranches
- Cassena Ranch
- Cedar Creek Farms
- Circle D
- Circle D East
- Circle D, Section 1
- Clearview Estates
- Colony
- Colony Mud 1A
- Colony Mud 1A Ph B Sec 1
- Colony Mud 1A Ph B Sec 3
- Colony Mud 1B
- Colony Mud 1B Sec 2
- Colony Mud 1B Sec 3
- Colony Mud 1B Sec 4
- Colony Mud 1B Sec 5
- Colony Mud 1C Sec 2
- Colony Mud 1C Sec 3
- Colony Mud 1C Sec 5
- Colony Mud 1C Sec 6
- Colony Mud 1E Ph B Sec 2
- Colony Mud 1E Sec 2
- Colony Riverside
- Colorado Estates
- Colorado Shores Ltd
- Colovista Country Club
- Colovista Estates
- Colovista Estates Section Two
- Colovista Townhomes
- Colovista Twnhms
- Curtis, Washington
- Deer Trail
- Deloya Subdivision
- Dulaney Estates
- El Camino Real
- El Camino Real Estates
- Estelle
- Farm Lot
- Farm Lt
- Fm 969 Ranchettes
- Forest Park Estates
- French, Samuel
- Green Acres
- Green Oaks
- Harris, Isaac
- Higgins Add
- Highsmith, A M
- Hill Street Hollow
- Holderman, David
- Holiday Hills
- Hunters Crossing
- Hunters Crossing Sec Five
- Hunters Crossing Sec Seve
- Jenkins, Edward
- John Wessels Sub
- JOSIAH WILBARGER
- K C Estates
- K C Estates Sec 04
- K C Estates Sec 3
- Knight, Jas & Wcwhite
- Lake Bastrop Acres
- Lake Bastrop Acres Sec 1
- Lake Bastrop Acres Section 2
- Lake Bastrop Club
- Lake Bastrop Estate
- Lake Bastrop Estates
- Lake Bastrop Estates Un 1
- Lake Bastrop Estates Un 3
- Lake Bastrop Pines
- Lake Bastrop Ranchettes
- Lake Thunderbird
- Legends Cove Sec One
- Lentz, Jacob G
- Leverence, L
- Lira Subdivison
- Lone Star Storage Sub
- Lot 10 Block A The Colony MUD 1A Section 3
- Magnolia Park
- Mays, Andrew
- Navarro, Jose A
- NBHD0306 CIRCLE D
- neighborhood
- Oney
- Onley
- Owen, Robert
- Paramore
- Pecan Park
- Pecan Park Residential Sec
- Pecan Park Sec
- Pecan Park Sec 1B
- Pecan Park Sec 3C
- Pecan Park Sec 7
- Pecan Valley
- Pine Forest
- Pine Forest Unit 10 P Iii
- Pine Forest Unit 11 P III
- Pine Forest Unit 12 P Iii
- Pine Forest Unit 6 Ph Ii
- Pine Forest Unit 7 Ph Iii
- Pine Forest Unit 8 Ph iii
- Pine Forest Unit 9 Ph III
- Pine Hill Estates
- Pine Oak Estate
- Pine Oak Estates
- Piney Creek Bend
- Piney Creek Bend Ph 2-A
- Piney Ridge
- River Meadows – Ph One
- River Meadows – Ph Two
- RIVER’S BEND AT PECAN PARK
- Riverbend at Double Eagle
- Riverchase Mobile home park
- Riverside Grove
- Riverside Grove Ph
- Riverside Grove Ph. 3
- Riverside Grove Sub Ph
- Riverview Heights
- Riverwood Acres
- Rousseau, Mozea
- Royal Pines Estates
- S5181
- S6140
- S7222
- S7980
- S7982 – Tahitian Village, Unit 2
- Samuel Wolfenberger Surv
- Suburbia Estates
- Tahitian
- Tahitian Village
- Tahitian Village POA
- Tahitian Village U2
- Tahitian Village Un 02
- Tahitian Village Unit 01
- Tahitian Village Unit 1
- Tahitian Village Unit 4
- Tahitian Village,
- Tahitian Village, Unit 1
- Tahitian Village, Unit 2
- Tahitian Village, Unit 3
- Tahitian Village, Unit 5
- Tahitian Villages
- Teresa Highsmith
- The Colonty
- The Colony
- The Colony – Bandera Pass
- The Colony – Coleton Meadow
- The Colony Mud
- The Colony Mud 1A Ph A Sec 3
- The Colony Mud 1a, Sec 1,
- The Colony Mud 1A, Sec 2B
- The Colony Mud 1B
- THE COLONY MUD 1C
- The Colony Mud 1D Sec 1 Ph
- The Colony Mud 1E Sec 2 Ph
- The Colony Mud Id Sec 1 Ph B
- The Happy Toad
- The Woodlands
- Thomas, B.A.M., Reid, James
- Thomas, Bam
- Thomas, Bam, Reid, James
- Tierra Tres
- Townsend Add
- Twin Crks
- VALVERDE
- Valverde Ph 1 & 2 Sec 1
- Walnut Creek Place
- Walter White
- West Bastrop Village Ph 1 Sec 1
- Whispering Pines
- Wilbarger, Josiah
- Wilburn, Matilda
- Wilson St Sub
- Wolfenberger, Saml
- Woodrun Sub
- Woods, Leander
- Woodway
- Wright, Jemima
Market Summary
Current real estate data for Single Family in Bastrop as of Sep 18, 2026
410
Single Family Listed
121
Avg DOM
215
Avg $ / SqFt
$473,112
Avg List Price
Property Summary
- Located in the Pine Forest Unit 8 Ph Iii subdivision, 170 Woodland CT Bastrop TX is a Single Family for sale in Bastrop, TX, 78602. It is listed for $639,000 and features 3 beds, 3 baths, and has approximately 2,325 square feet of living space, and was originally constructed in 2012. The current price per square foot is $275. The average price per square foot for Single Family listings in Bastrop is $215. The average listing price for Single Family in Bastrop is $473,112. To schedule a showing of MLS#9511938 at 170 Woodland CT in Bastrop, TX, contact your Ensor & Co., Realtors agent at 512-640-9277.
Similar Listings Nearby


170 Woodland CT
Bastrop, TX