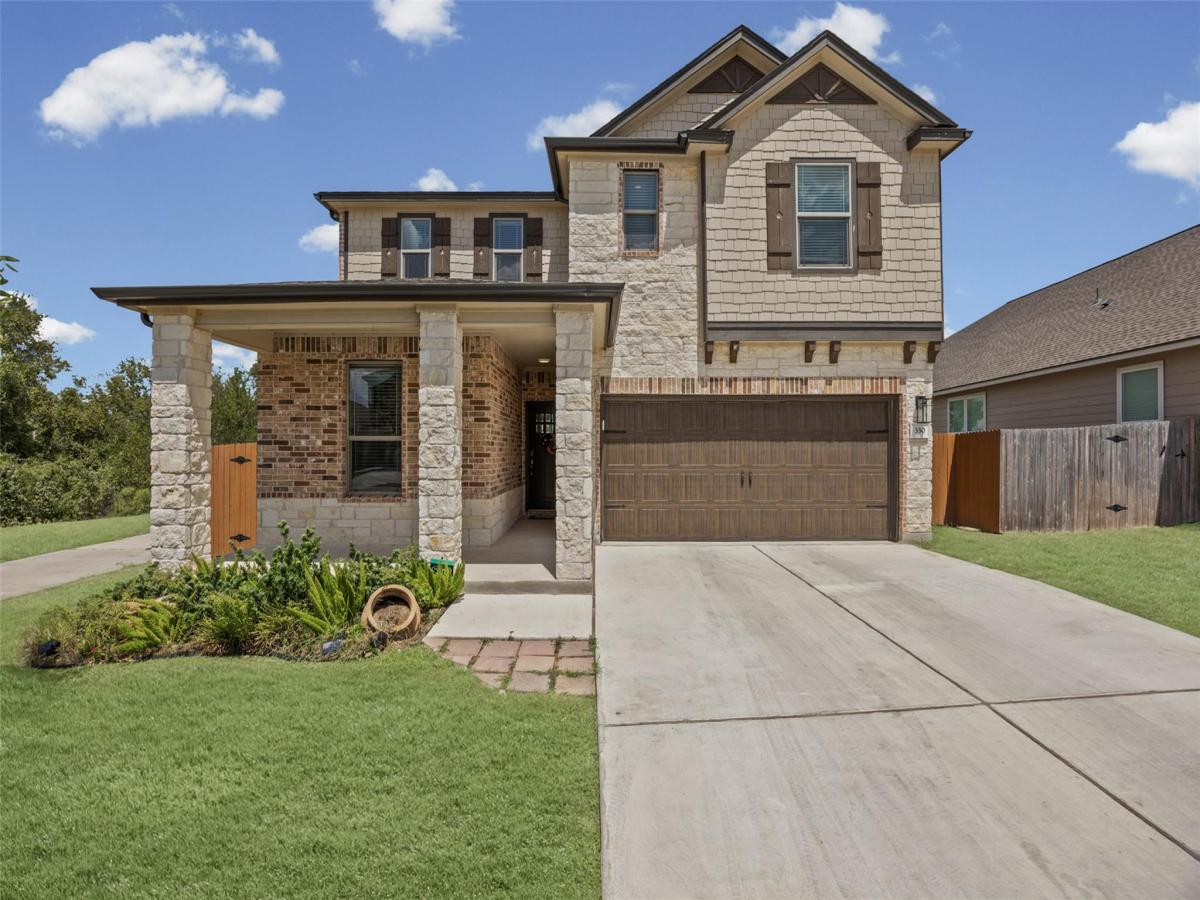
The classic brick, stone, and shake siding facade of this two-story Bastrop residence establishes an immediate sense of warmth. Anchored by a spacious concrete driveway, the property features an attached garage, shingle roof, rain gutters, and classic shutters. A covered front porch offers a welcoming entrance transition into the home.
Inside, the entry foyer features tile and carpet flooring, a chandelier, and a classic staircase. The ground floor presents a versatile home study space complete with ceramic tile flooring, a chandelier, and window blinds. Two full bathrooms serve the household, with interior details including a pedestal sink in the powder room and stone counters, tile flooring, and a double vanity in the secondary bathroom.
An open floorplan seamlessly links the central living spaces, highlighted by high ceilings, recessed lighting, and ceiling fans. In the kitchen, stone counters and a kitchen island pair with built-in features, a pantry, and stainless steel appliances including an electric cooktop, electric oven, microwave, range, and refrigerator. Soft carpet flooring runs through the bedrooms, while the primary suite includes a walk-in closet with built-in features and an adjacent utility room equipped with a washer and dryer.
An expansive back yard features a wood and wrought iron fence, creating a private yard space complete with a covered patio, porch, and a storage shed. Set within a suburban neighborhood, the property is lined with sidewalks and offers peaceful views of the surrounding neighborhood, trees, and meadows.
This property at 330 Linden St is ready for you to schedule a tour and experience all of its features in person.
Inside, the entry foyer features tile and carpet flooring, a chandelier, and a classic staircase. The ground floor presents a versatile home study space complete with ceramic tile flooring, a chandelier, and window blinds. Two full bathrooms serve the household, with interior details including a pedestal sink in the powder room and stone counters, tile flooring, and a double vanity in the secondary bathroom.
An open floorplan seamlessly links the central living spaces, highlighted by high ceilings, recessed lighting, and ceiling fans. In the kitchen, stone counters and a kitchen island pair with built-in features, a pantry, and stainless steel appliances including an electric cooktop, electric oven, microwave, range, and refrigerator. Soft carpet flooring runs through the bedrooms, while the primary suite includes a walk-in closet with built-in features and an adjacent utility room equipped with a washer and dryer.
An expansive back yard features a wood and wrought iron fence, creating a private yard space complete with a covered patio, porch, and a storage shed. Set within a suburban neighborhood, the property is lined with sidewalks and offers peaceful views of the surrounding neighborhood, trees, and meadows.
This property at 330 Linden St is ready for you to schedule a tour and experience all of its features in person.
Listing Provided Courtesy of Stanberry REALTORS
Property Details
Price:
$354,000
MLS #:
7189101
Status:
Active
Beds:
3
Baths:
2.5
Type:
Single Family
Subtype:
Single Family Residence
Subdivision:
Piney Creek Bend
Listed Date:
Sep 4, 2026
Finished Sq Ft:
2,474
Lot Size:
6,578 sqft / 0.15 acres (approx)
Year Built:
2021
See this Listing
Schools
School District:
Bastrop ISD
Elementary School:
Mina
Middle School:
Bastrop
High School:
Bastrop
Interior
Appliances
Dishwasher, Disposal, Exhaust Fan, Ice Maker, Microwave, Electric Oven, Free-Standing Electric Oven, RNGHD, Refrigerator, Free-Standing Refrigerator, Electric Water Heater, Water Softener Owned
Bathrooms
2 Full Bathrooms, 1 Half Bathroom
Cooling
Ceiling Fan(s), Central Air
Flooring
Carpet, Tile
Heating
Electric
Interior Features
Built-in Features, Ceiling Fan(s), Chandelier, Stone Counters, Double Vanity, Entrance Foyer, Kitchen Island, Open Floorplan, Pantry, Recessed Lighting, Walk-In Closet(s)
Levels
Two
Exterior
Accessibility Features
None
Attached Garage YN
1
Community Features
Curbs, Sidewalks, Street Lights, Suburban
Covered Spaces
2
Direction Faces
SW
Exterior Features
Gutters Full, No Exterior Steps, Pest Tubes in Walls, Private Yard
Fencing
Back Yard, Fenced, Wood, Wrought Iron
Garage Spaces
2
Lot Features
Back to Park/Greenbelt, Back Yard, Corner Lot, Curbs, Few Trees, Front Yard, Landscaped, Sprinkler – Automatic, Sprinkler – Back Yard, Sprinklers In Front, Sprinkler – Side Yard, Trees-Medium (20 Ft – 40 Ft)
Other Structures
Shed(s), Storage, Workshop
Parking Features
Attached, Concrete, Driveway, Garage, Garage Door Opener, Garage Faces Front, Inside Entrance, Kitchen Level
Patio And Porch Features
Covered, Front Porch, Patio, Porch
Roof
Shingle
Spa Features
None
View
Neighborhood
Waterfront Features
None
Window Features
Blinds, Screens
Financial
HOA Fee
$500
HOA Fee Frequency
Annually
HOA Includes
Landscaping, Maintenance Grounds
HOA Name
JellyBird
Taxes
$5,328
Map
Community
- Address330 Linden ST Bastrop TX
- SubdivisionPiney Creek Bend
- CityBastrop
- CountyBastrop
- Zip Code78602
Subdivisions in Bastrop
- 1209 Estates
- 16/C/2
- A11 – Bastrop Town Tract
- A11 Bastrop Town Tract
- A84
- ABS A70 WILBARGER, JOSIAH,15.5 ACRES
- Adelton
- And Betty Banks
- Ashland Pines
- Austin Stephen F
- Austin, Stephen F
- Bangs, J Manuel
- Barker, Leman
- Bastrop
- Bastrop – Rural
- Bastrop City 003
- Bastrop County Oaks
- Bastrop Grove
- Bastrop Grove Ph 1B Sec 4
- Bastrop Grove Sec 4 Ph 1A
- Bastrop Grove Sec 4 Ph 1B
- Bastrop Grove Sec 4 Ph 2
- Bastrop Hills Homesites
- Bastrop Town Tr
- Bastrop Town Tract
- Bastrop West Comm
- Black, Albert
- Blakey, Nancy
- Building Blk
- BUILDING BLOCK 47 E W ST
- Camp Swift Ranch
- Camp Swift Ranches
- Cassena Ranch
- Cedar Creek Farms
- Circle D
- Circle D East
- Circle D, Section 1
- Clearview Estates
- Colony
- Colony Mud 1A
- Colony Mud 1A Ph B Sec 1
- Colony Mud 1A Ph B Sec 3
- Colony Mud 1B
- Colony Mud 1B Sec 2
- Colony Mud 1B Sec 3
- Colony Mud 1B Sec 4
- Colony Mud 1B Sec 5
- Colony Mud 1C Sec 2
- Colony Mud 1C Sec 3
- Colony Mud 1C Sec 5
- Colony Mud 1C Sec 6
- Colony Mud 1E Ph B Sec 2
- Colony Mud 1E Sec 2
- Colony Riverside
- Colorado Estates
- Colorado Shores Ltd
- Colovista Country Club
- Colovista Estates
- Colovista Estates Section Two
- Colovista Townhomes
- Colovista Twnhms
- Curtis, Washington
- Deer Trail
- Deloya Subdivision
- Dulaney Estates
- El Camino Real
- El Camino Real Estates
- Estelle
- Farm Lot
- Farm Lt
- Fm 969 Ranchettes
- Forest Park Estates
- French, Samuel
- Green Acres
- Green Oaks
- Harris, Isaac
- Higgins Add
- Highsmith, A M
- Hill Street Hollow
- Holderman, David
- Holiday Hills
- Hunters Crossing
- Hunters Crossing Sec Five
- Hunters Crossing Sec Seve
- Jenkins, Edward
- John Wessels Sub
- JOSIAH WILBARGER
- K C Estates
- K C Estates Sec 04
- K C Estates Sec 3
- Knight, Jas & Wcwhite
- Lake Bastrop Acres
- Lake Bastrop Acres Sec 1
- Lake Bastrop Acres Section 2
- Lake Bastrop Club
- Lake Bastrop Estate
- Lake Bastrop Estates
- Lake Bastrop Estates Un 1
- Lake Bastrop Estates Un 3
- Lake Bastrop Pines
- Lake Bastrop Ranchettes
- Lake Thunderbird
- Legends Cove Sec One
- Lentz, Jacob G
- Leverence, L
- Lira Subdivison
- Lone Star Storage Sub
- Lot 10 Block A The Colony MUD 1A Section 3
- Magnolia Park
- Mays, Andrew
- Navarro, Jose A
- NBHD0306 CIRCLE D
- neighborhood
- Oney
- Onley
- Owen, Robert
- Paramore
- Pecan Park
- Pecan Park Residential Sec
- Pecan Park Sec
- Pecan Park Sec 1B
- Pecan Park Sec 3C
- Pecan Park Sec 7
- Pecan Valley
- Pine Forest
- Pine Forest Unit 10 P Iii
- Pine Forest Unit 11 P III
- Pine Forest Unit 12 P Iii
- Pine Forest Unit 6 Ph Ii
- Pine Forest Unit 7 Ph Iii
- Pine Forest Unit 8 Ph iii
- Pine Forest Unit 9 Ph III
- Pine Hill Estates
- Pine Oak Estate
- Pine Oak Estates
- Piney Creek Bend
- Piney Creek Bend Ph 2-A
- Piney Ridge
- River Meadows – Ph One
- River Meadows – Ph Two
- RIVER’S BEND AT PECAN PARK
- Riverbend at Double Eagle
- Riverchase Mobile home park
- Riverside Grove
- Riverside Grove Ph
- Riverside Grove Ph. 3
- Riverside Grove Sub Ph
- Riverview Heights
- Riverwood Acres
- Rousseau, Mozea
- Royal Pines Estates
- S5181
- S6140
- S7222
- S7980
- S7982 – Tahitian Village, Unit 2
- Samuel Wolfenberger Surv
- Suburbia Estates
- Tahitian
- Tahitian Village
- Tahitian Village POA
- Tahitian Village U2
- Tahitian Village Un 02
- Tahitian Village Unit 01
- Tahitian Village Unit 1
- Tahitian Village Unit 4
- Tahitian Village,
- Tahitian Village, Unit 1
- Tahitian Village, Unit 2
- Tahitian Village, Unit 3
- Tahitian Village, Unit 5
- Tahitian Villages
- Teresa Highsmith
- The Colonty
- The Colony
- The Colony – Bandera Pass
- The Colony – Coleton Meadow
- The Colony Mud
- The Colony Mud 1A Ph A Sec 3
- The Colony Mud 1a, Sec 1,
- The Colony Mud 1A, Sec 2B
- The Colony Mud 1B
- THE COLONY MUD 1C
- The Colony Mud 1D Sec 1 Ph
- The Colony Mud 1E Sec 2 Ph
- The Colony Mud Id Sec 1 Ph B
- The Happy Toad
- The Woodlands
- Thomas, B.A.M., Reid, James
- Thomas, Bam
- Thomas, Bam, Reid, James
- Tierra Tres
- Townsend Add
- Twin Crks
- VALVERDE
- Valverde Ph 1 & 2 Sec 1
- Walnut Creek Place
- Walter White
- West Bastrop Village Ph 1 Sec 1
- Whispering Pines
- Wilbarger, Josiah
- Wilburn, Matilda
- Wilson St Sub
- Wolfenberger, Saml
- Woodrun Sub
- Woods, Leander
- Woodway
- Wright, Jemima
Market Summary
Current real estate data for Single Family in Bastrop as of Oct 24, 2026
383
Single Family Listed
121
Avg DOM
219
Avg $ / SqFt
$480,264
Avg List Price
Property Summary
- Located in the Piney Creek Bend subdivision, 330 Linden ST Bastrop TX is a Single Family for sale in Bastrop, TX, 78602. It is listed for $354,000 and features 3 beds, 3 baths, and has approximately 2,474 square feet of living space, and was originally constructed in 2021. The current price per square foot is $143. The average price per square foot for Single Family listings in Bastrop is $219. The average listing price for Single Family in Bastrop is $480,264. To schedule a showing of MLS#7189101 at 330 Linden ST in Bastrop, TX, contact your Ensor & Co., Realtors agent at 512-640-9277.
Similar Listings Nearby







330 Linden ST
Bastrop, TX