2.99% Fixed Interest Rate Available – Contact Listing Agent for Details. Assumable loan. Monthly Principal & Interest payment of only $1880!
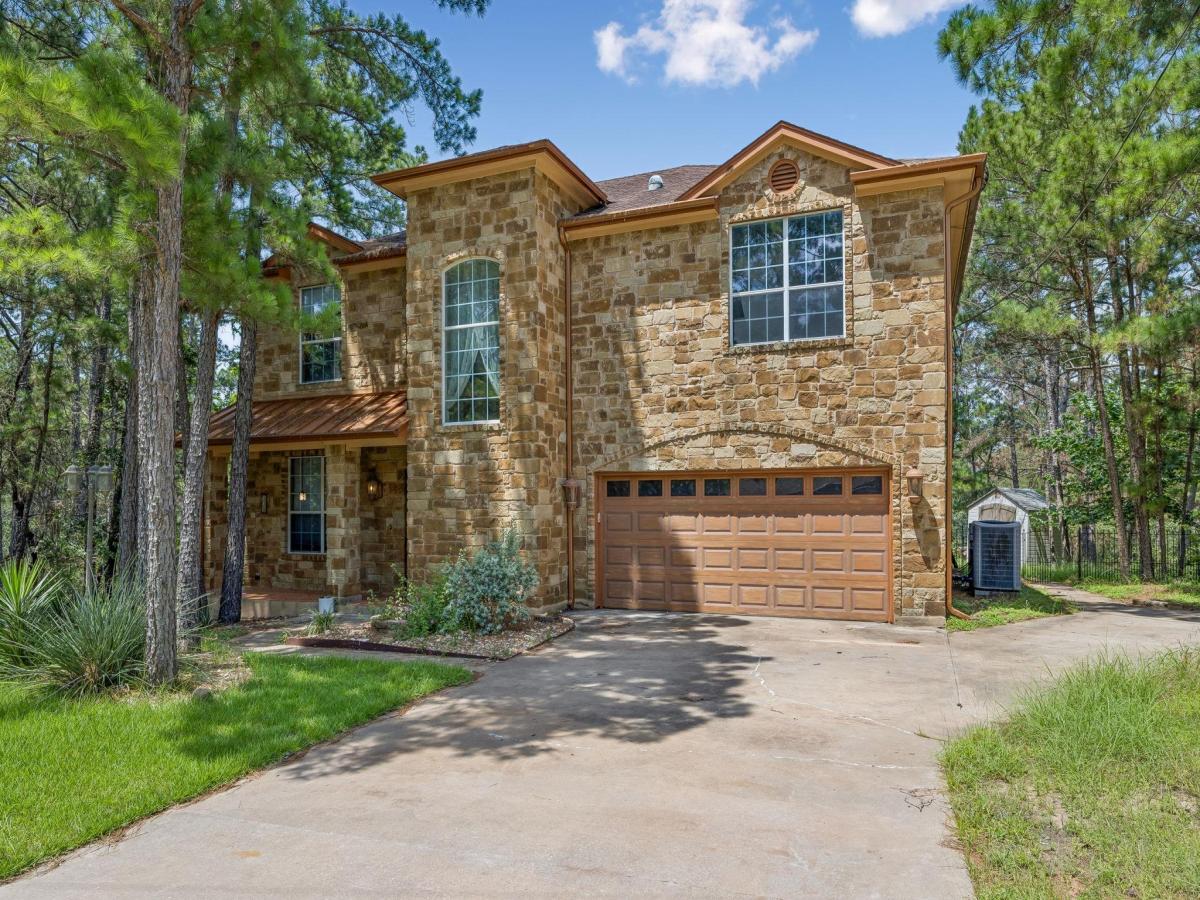
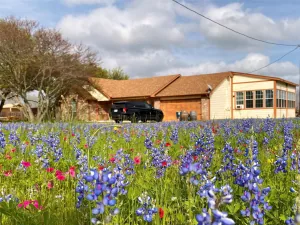
Welcome to 138 Papawai, nestled in the Tahitian Village community in Bastrop, TX. Set on a generous 0.5-acre lot surrounded by mature trees, this spacious two-story home offers both comfort and privacy in a serene natural setting.
Inside, you’ll find multiple living and dining areas designed for flexible everyday living and entertaining. The heart of the home is the well-appointed kitchen, featuring quartz countertops, a center island, and abundant cabinetry for exceptional storage. It opens seamlessly to the main living area, where high ceilings, abundant natural light, and a cozy fireplace create a warm and inviting atmosphere.
The home offers 3 bedrooms and 2.5 bathrooms, including a spacious primary suite located on the second floor. This retreat also features a private sitting area or office space—perfect for remote work, reading, or a quiet escape. The ensuite bathroom enhances the suite with a dual vanity, relaxing garden tub, and separate walk-in shower, combining comfort and functionality in a well-appointed design. The primary suite also includes access to a private balcony with beautiful views, creating a peaceful outdoor retreat ideal for morning coffee or evening relaxation.
A bonus second-floor living area provides additional flexible space ideal for a media room, play area, or secondary lounge.
Blending space, flexibility, and a peaceful wooded backdrop, this property delivers the ideal balance of comfort and privacy in one of Bastrop’s sought-after neighborhoods.
Welcome to 138 Papawai, nestled in the Tahitian Village community in Bastrop, TX. Set on a generous 0.5-acre lot surrounded by mature trees, this spacious two-story home offers both comfort and privacy in a serene natural setting.
Inside, you’ll find multiple living and dining areas designed for flexible everyday living and entertaining. The heart of the home is the well-appointed kitchen, featuring quartz countertops, a center island, and abundant cabinetry for exceptional storage. It opens seamlessly to the main living area, where high ceilings, abundant natural light, and a cozy fireplace create a warm and inviting atmosphere.
The home offers 3 bedrooms and 2.5 bathrooms, including a spacious primary suite located on the second floor. This retreat also features a private sitting area or office space—perfect for remote work, reading, or a quiet escape. The ensuite bathroom enhances the suite with a dual vanity, relaxing garden tub, and separate walk-in shower, combining comfort and functionality in a well-appointed design. The primary suite also includes access to a private balcony with beautiful views, creating a peaceful outdoor retreat ideal for morning coffee or evening relaxation.
A bonus second-floor living area provides additional flexible space ideal for a media room, play area, or secondary lounge.
Blending space, flexibility, and a peaceful wooded backdrop, this property delivers the ideal balance of comfort and privacy in one of Bastrop’s sought-after neighborhoods.
Listing Provided Courtesy of Compass RE Texas, LLC
Property Details
Price:
$450,000
MLS #:
9695899
Status:
Active
Beds:
3
Baths:
2.5
Type:
Single Family
Subtype:
Single Family Residence
Subdivision:
Tahitian Village
Listed Date:
Jun 26, 2026
Finished Sq Ft:
2,700
Lot Size:
21,780 sqft / 0.50 acres (approx)
Year Built:
2006
See this Listing
Schools
School District:
Bastrop ISD
Elementary School:
Emile
Middle School:
Riverside
High School:
Bastrop
Interior
Appliances
Dishwasher, Free-Standing Electric Range, RNGHD, Self Cleaning Oven, Stainless Steel Appliance(s), Electric Water Heater, WaterSoftener
Bathrooms
2 Full Bathrooms, 1 Half Bathroom
Cooling
Central Air, Electric
Fireplaces Total
1
Flooring
Carpet, Laminate, Tile
Heating
Central, Electric
Interior Features
Breakfast Bar, Built-in Features, Ceiling Fan(s), Quartz Counters, Double Vanity, Electric Dryer Hookup, Eat-in Kitchen, Entrance Foyer, High Speed Internet, Interior Steps, Kitchen Island, Multiple Dining Areas, Multiple Living Areas, Natural Woodwork, Open Floorplan, Pantry, Recessed Lighting, Soaking Tub, Walk-In Closet(s), Washer Hookup, Wired for Data
Levels
Two
Exterior
Accessibility Features
None
Attached Garage YN
1
Community Features
Golf, Park
Covered Spaces
2
Direction Faces
East
Exterior Features
Balcony, Gutters Full, Lighting, Private Entrance, Private Yard
Fencing
Back Yard
Garage Spaces
2
Lot Features
Front Yard, Private, Steep Slope, Trees-Large (Over 40 Ft)
Other Structures
Shed(s)
Parking Features
Additional Parking, Attached, Driveway, Garage, Garage Faces Front
Patio And Porch Features
Covered, Deck, Front Porch, Porch
Roof
Composition
View
Trees/Woods
Waterfront Features
None
Window Features
Aluminum Frames, Blinds, Insulated Windows, Screens
Financial
HOA Fee Frequency
See Remarks
HOA Includes
See Remarks
HOA Name
Tahitian Village HOA
Taxes
$7,698
Map
Community
- Address138 Papawai DR Bastrop TX
- SubdivisionTahitian Village
- CityBastrop
- CountyBastrop
- Zip Code78602
Subdivisions in Bastrop
- 1209 Estates
- 16/C/2
- A11 – Bastrop Town Tract
- A11 Bastrop Town Tract
- A84
- ABS A70 WILBARGER, JOSIAH,15.5 ACRES
- Adelton
- And Betty Banks
- Ashland Pines
- Austin Stephen F
- Austin, Stephen F
- Bangs, J Manuel
- Barker, Leman
- Bastrop
- Bastrop – Rural
- Bastrop City 003
- Bastrop County Oaks
- Bastrop Grove
- Bastrop Grove Ph 1B Sec 4
- Bastrop Grove Sec 4 Ph 1A
- Bastrop Grove Sec 4 Ph 1B
- Bastrop Grove Sec 4 Ph 2
- Bastrop Hills Homesites
- Bastrop Town Tr
- Bastrop Town Tract
- Bastrop West Comm
- Black, Albert
- Blakey, Nancy
- Building Blk
- BUILDING BLOCK 47 E W ST
- Camp Swift Ranch
- Camp Swift Ranches
- Cassena Ranch
- Cedar Creek Farms
- Circle D
- Circle D East
- Circle D, Section 1
- Clearview Estates
- Colony
- Colony Mud 1A
- Colony Mud 1A Ph B Sec 1
- Colony Mud 1A Ph B Sec 3
- Colony Mud 1B
- Colony Mud 1B Sec 2
- Colony Mud 1B Sec 3
- Colony Mud 1B Sec 4
- Colony Mud 1B Sec 5
- Colony Mud 1C Sec 2
- Colony Mud 1C Sec 3
- Colony Mud 1C Sec 5
- Colony Mud 1C Sec 6
- Colony Mud 1E Ph B Sec 2
- Colony Mud 1E Sec 2
- Colony Riverside
- Colorado Estates
- Colorado Shores Ltd
- Colovista Country Club
- Colovista Estates
- Colovista Estates Section Two
- Colovista Townhomes
- Colovista Twnhms
- Curtis, Washington
- Deer Trail
- Deloya Subdivision
- Dulaney Estates
- El Camino Real
- El Camino Real Estates
- Estelle
- Farm Lot
- Farm Lt
- Fm 969 Ranchettes
- Forest Park Estates
- French, Samuel
- Green Acres
- Green Oaks
- Harris, Isaac
- Higgins Add
- Highsmith, A M
- Hill Street Hollow
- Holderman, David
- Holiday Hills
- Hunters Crossing
- Hunters Crossing Sec Five
- Hunters Crossing Sec Seve
- Jenkins, Edward
- John Wessels Sub
- JOSIAH WILBARGER
- K C Estates
- K C Estates Sec 04
- K C Estates Sec 3
- Knight, Jas & Wcwhite
- Lake Bastrop Acres
- Lake Bastrop Acres Sec 1
- Lake Bastrop Acres Section 2
- Lake Bastrop Club
- Lake Bastrop Estate
- Lake Bastrop Estates
- Lake Bastrop Estates Un 1
- Lake Bastrop Estates Un 3
- Lake Bastrop Pines
- Lake Bastrop Ranchettes
- Lake Thunderbird
- Legends Cove Sec One
- Lentz, Jacob G
- Leverence, L
- Lira Subdivison
- Lone Star Storage Sub
- Lot 10 Block A The Colony MUD 1A Section 3
- Magnolia Park
- Mays, Andrew
- Navarro, Jose A
- NBHD0306 CIRCLE D
- neighborhood
- Oney
- Onley
- Owen, Robert
- Paramore
- Pecan Park
- Pecan Park Residential Sec
- Pecan Park Sec
- Pecan Park Sec 1B
- Pecan Park Sec 3C
- Pecan Park Sec 7
- Pecan Valley
- Pine Forest
- Pine Forest Unit 10 P Iii
- Pine Forest Unit 11 P III
- Pine Forest Unit 12 P Iii
- Pine Forest Unit 6 Ph Ii
- Pine Forest Unit 7 Ph Iii
- Pine Forest Unit 8 Ph iii
- Pine Forest Unit 9 Ph III
- Pine Hill Estates
- Pine Oak Estate
- Pine Oak Estates
- Piney Creek Bend
- Piney Creek Bend Ph 2-A
- Piney Ridge
- River Meadows – Ph One
- River Meadows – Ph Two
- RIVER’S BEND AT PECAN PARK
- Riverbend at Double Eagle
- Riverchase Mobile home park
- Riverside Grove
- Riverside Grove Ph
- Riverside Grove Ph. 3
- Riverside Grove Sub Ph
- Riverview Heights
- Riverwood Acres
- Rousseau, Mozea
- Royal Pines Estates
- S5181
- S6140
- S7222
- S7980
- S7982 – Tahitian Village, Unit 2
- Samuel Wolfenberger Surv
- Suburbia Estates
- Tahitian
- Tahitian Village
- Tahitian Village POA
- Tahitian Village U2
- Tahitian Village Un 02
- Tahitian Village Unit 01
- Tahitian Village Unit 1
- Tahitian Village Unit 4
- Tahitian Village,
- Tahitian Village, Unit 1
- Tahitian Village, Unit 2
- Tahitian Village, Unit 3
- Tahitian Village, Unit 5
- Tahitian Villages
- Teresa Highsmith
- The Colonty
- The Colony
- The Colony – Bandera Pass
- The Colony – Coleton Meadow
- The Colony Mud
- The Colony Mud 1A Ph A Sec 3
- The Colony Mud 1a, Sec 1,
- The Colony Mud 1A, Sec 2B
- The Colony Mud 1B
- THE COLONY MUD 1C
- The Colony Mud 1D Sec 1 Ph
- The Colony Mud 1E Sec 2 Ph
- The Colony Mud Id Sec 1 Ph B
- The Happy Toad
- The Woodlands
- Thomas, B.A.M., Reid, James
- Thomas, Bam
- Thomas, Bam, Reid, James
- Tierra Tres
- Townsend Add
- Twin Crks
- VALVERDE
- Valverde Ph 1 & 2 Sec 1
- Walnut Creek Place
- Walter White
- West Bastrop Village Ph 1 Sec 1
- Whispering Pines
- Wilbarger, Josiah
- Wilburn, Matilda
- Wilson St Sub
- Wolfenberger, Saml
- Woodrun Sub
- Woods, Leander
- Woodway
- Wright, Jemima
Market Summary
Current real estate data for Single Family in Bastrop as of Sep 18, 2026
410
Single Family Listed
121
Avg DOM
215
Avg $ / SqFt
$473,112
Avg List Price
Property Summary
- Located in the Tahitian Village subdivision, 138 Papawai DR Bastrop TX is a Single Family for sale in Bastrop, TX, 78602. It is listed for $450,000 and features 3 beds, 3 baths, and has approximately 2,700 square feet of living space, and was originally constructed in 2006. The current price per square foot is $167. The average price per square foot for Single Family listings in Bastrop is $215. The average listing price for Single Family in Bastrop is $473,112. To schedule a showing of MLS#9695899 at 138 Papawai DR in Bastrop, TX, contact your Ensor & Co., Realtors agent at 512-640-9277.
Similar Listings Nearby




138 Papawai DR
Bastrop, TX