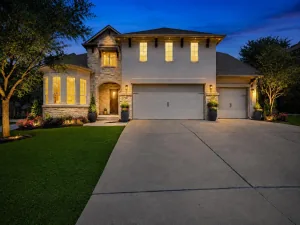
Set on a premium greenbelt lot in Bella Colinas, this 4 bedroom, 4 bath home offers the space, privacy, and serene backdrop that makes Bee Cave living so desirable. With a primary suite and dedicated office on the main floor, and multiple outdoor entertaining spaces overlooking the greenbelt and surrounding trees, this home is both elevated and comfortable with Hill Country tranquility.
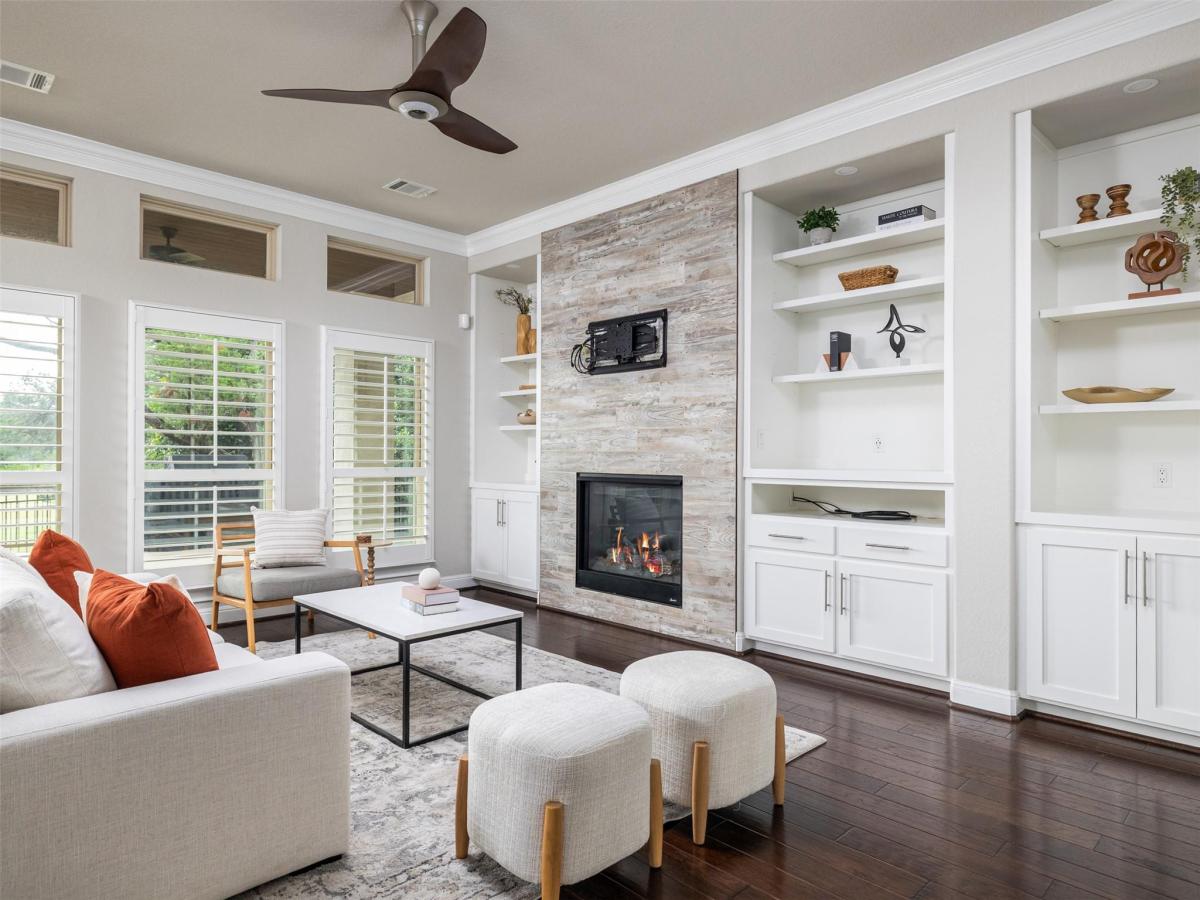
From the moment you enter, soaring ceilings, rich hardwood floors, and abundant natural light create an inviting first impression. The open concept layout is designed for both entertaining and daily life, centered around a chef’s kitchen featuring quartz countertops, an oversized island, premium gas cooking, double ovens, extensive cabinetry, a walk in pantry, and seamless flow into the family room with custom built ins and fireplace.
The spacious primary suite is tucked away for privacy and features two walk in closets, dual vanities, a soaking tub, and a large walk in shower. Upstairs, secondary living, three additional bedrooms, two full baths, a media room, built in storage, and a covered balcony provide flexible space for family, guests, work, or recreation.
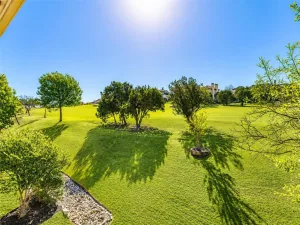
The backyard is the true highlight. An expansive covered patio and extended deck create the perfect setting for morning coffee, weekend gatherings, or quiet evenings overlooking the greenbelt and surrounding trees. The current setting offers added privacy and a peaceful backdrop for outdoor living.
Located in Bella Colinas and zoned to Lake Travis ISD, this home is just minutes from the Hill Country Galleria, Whole Foods, H-E-B, restaurants, wineries, golf courses, and the conveniences of Bee Cave, while offering an easy commute into Austin.
From the moment you enter, soaring ceilings, rich hardwood floors, and abundant natural light create an inviting first impression. The open concept layout is designed for both entertaining and daily life, centered around a chef’s kitchen featuring quartz countertops, an oversized island, premium gas cooking, double ovens, extensive cabinetry, a walk in pantry, and seamless flow into the family room with custom built ins and fireplace.
The spacious primary suite is tucked away for privacy and features two walk in closets, dual vanities, a soaking tub, and a large walk in shower. Upstairs, secondary living, three additional bedrooms, two full baths, a media room, built in storage, and a covered balcony provide flexible space for family, guests, work, or recreation.
The backyard is the true highlight. An expansive covered patio and extended deck create the perfect setting for morning coffee, weekend gatherings, or quiet evenings overlooking the greenbelt and surrounding trees. The current setting offers added privacy and a peaceful backdrop for outdoor living.
Located in Bella Colinas and zoned to Lake Travis ISD, this home is just minutes from the Hill Country Galleria, Whole Foods, H-E-B, restaurants, wineries, golf courses, and the conveniences of Bee Cave, while offering an easy commute into Austin.
Listing Provided Courtesy of Pure Realty
Property Details
Price:
$880,000
MLS #:
8876738
Status:
Active
Beds:
4
Baths:
4
Type:
Single Family
Subtype:
Single Family Residence
Subdivision:
Bella Colinas Sec 1
Listed Date:
Jul 17, 2026
Finished Sq Ft:
3,979
Lot Size:
9,601 sqft / 0.22 acres (approx)
Year Built:
2015
See this Listing
Schools
School District:
Lake Travis ISD
Elementary School:
Bee Cave
Middle School:
Lake Travis
High School:
Lake Travis
Interior
Appliances
Built-In Electric Oven, Built-In Gas Range, Built-In Oven(s), Built-In Range, Cooktop, Dishwasher, Disposal, ENERGY STAR Qualified Appliances, ENERGY STAR Qualified Dishwasher, ENERGY STAR Qualified Water Heater, Exhaust Fan, Gas Cooktop, Gas Range, Microwave, Gas Oven, Double Oven, Plumbed For Ice Maker, Range, RNGHD, Self Cleaning Oven, Stainless Steel Appliance(s), Vented Exhaust Fan, Gas Water Heater, Water Softener Owned
Bathrooms
4 Full Bathrooms
Cooling
Ceiling Fan(s), Central Air
Fireplaces Total
1
Flooring
Carpet, Stone, Tile, Wood
Heating
Central, Fireplace(s)
Interior Features
Bookcases, Breakfast Bar, Built-in Features, Ceiling Fan(s), Cathedral Ceiling(s), High Ceilings, Tray Ceiling(s), Vaulted Ceiling(s), Chandelier, Quartz Counters, Crown Molding, Double Vanity, Electric Dryer Hookup, Gas Dryer Hookup, Eat-in Kitchen, Entrance Foyer, French Doors, Interior Steps, Kitchen Island, Multiple Dining Areas, Multiple Living Areas, Open Floorplan, Pantry, Primary Bedroom on Main, Recessed Lighting, Smart Home, Smart Thermostat, Soaking Tub, Sound System, Storage, Study/Home Office, Walk-In Closet(s), Washer Hookup, Wired for Sound
Levels
Two
Main Level Bedrooms
1
Exterior
Accessibility Features
None
Attached Garage YN
1
Community Features
Cluster Mailbox, Common Grounds, Curbs, Planned Social Activities, Playground, Pool, Sidewalks, Street Lights, Suburban, Underground Utilities
Covered Spaces
3
Direction Faces
SE
Exterior Features
Balcony, Exterior Steps, Gas Grill, Gutters Full, Private Yard
Fencing
Back Yard, Fenced, Front Yard, Full, Perimeter, Wrought Iron
Garage Spaces
3
Lot Features
Back to Park/Greenbelt, Back Yard, Curbs, Front Yard, Landscaped, Level, Native Plants, Near Golf Course, Private, Sprinkler – Automatic, Sprinkler – Back Yard, Sprinkler – Drip Only/Bubblers, Sprinklers In Front, Sprinkler – In-ground, Sprinkler – Rain Sensor, Sprinkler – Side Yard, Trees-Medium (20 Ft – 40 Ft), Trees-Moderate, Views
Other Structures
None
Parking Features
Additional Parking, Attached, Door-Multi, Door-Single, Driveway, Garage, Garage Door Opener, Garage Faces Front, Garage Faces Side, Golf Cart Garage, Inside Entrance, Kitchen Level, Off Street
Patio And Porch Features
Covered, Deck, Enclosed, Front Porch, Patio, Porch, Rear Porch, Terrace
Roof
Composition, Shingle
View
Hill Country, Neighborhood, Park/Greenbelt, Trees/Woods
Waterfront Features
None
Window Features
Bay Window(s), Blinds, Double Pane Windows, Low Emissivity Windows, Plantation Shutters, Screens, Shutters, Vinyl Windows
Financial
HOA Fee
$85
HOA Fee Frequency
Monthly
HOA Includes
Common Area Maintenance
HOA Name
Bella Colinas
Taxes
$18,969
Map
Community
- Address15716 De Fortuna DR Bee Cave TX
- SubdivisionBella Colinas Sec 1
- CityBee Cave
- CountyTravis
- Zip Code78738
Subdivisions in Bee Cave
- Bella Colinas
- Bella Colinas Sec 1
- Bella Colinas Sec 2
- Bella Colinas Sec 7, 8, & 9
- Cottages At Spillman Ridge Con
- East Village
- Falconhead West Ph 01 & 02 Sec 02
- Falconhead West Ph 01 Sec 01
- Falconhead West Ph 01 Sec 02 & Ph 02
- Falconhead West Ph 1 Sec 2 &
- Falconhead West Ph 1 Sec 2 & Phs 2
- Gorman
- HILL COUNTRY GALLERIA
- Homestead
- Homestead Sec 02
- J Palmer Surv #636 Abs 644
- Ladera
- Spillman Ranch Ph 01 Sec 02
- Spillman Ranch Ph 03
- Sweetwater Crossing
- Terra Colinas Ph 2
- Terra Colinas Phase Two
- Uplands Ph 02
Market Summary
Current real estate data for Single Family in Bee Cave as of Sep 18, 2026
12
Single Family Listed
80
Avg DOM
306
Avg $ / SqFt
$1,027,699
Avg List Price
Property Summary
- Located in the Bella Colinas Sec 1 subdivision, 15716 De Fortuna DR Bee Cave TX is a Single Family for sale in Bee Cave, TX, 78738. It is listed for $880,000 and features 4 beds, 4 baths, and has approximately 3,979 square feet of living space, and was originally constructed in 2015. The current price per square foot is $221. The average price per square foot for Single Family listings in Bee Cave is $306. The average listing price for Single Family in Bee Cave is $1,027,699. To schedule a showing of MLS#8876738 at 15716 De Fortuna DR in Bee Cave, TX, contact your Ensor & Co., Realtors agent at 512-640-9277.
Similar Listings Nearby



15716 De Fortuna DR
Bee Cave, TX