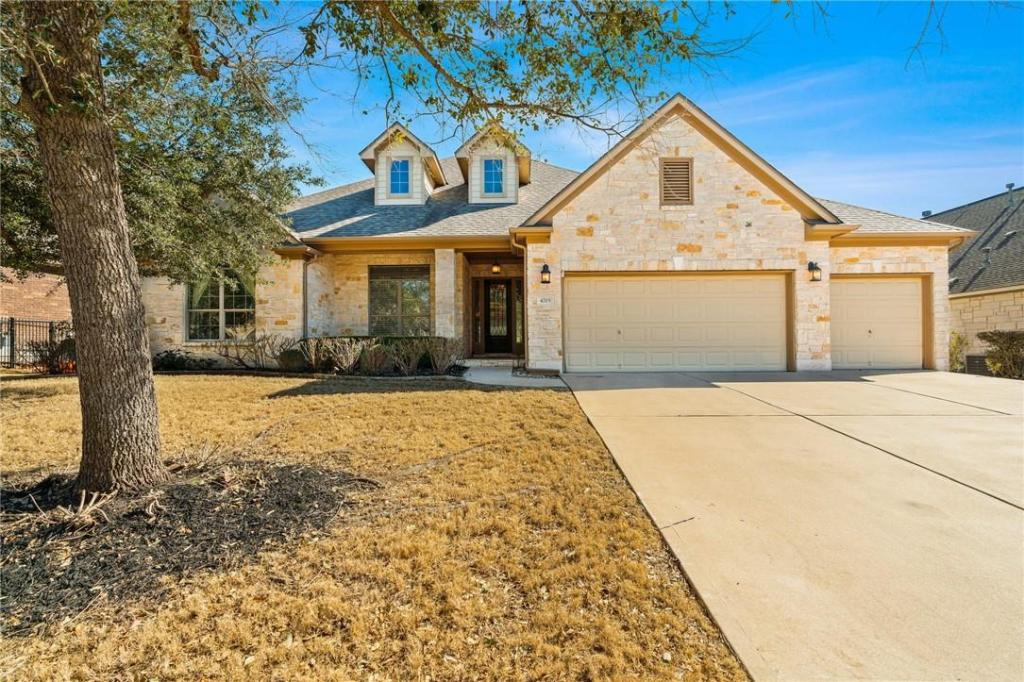
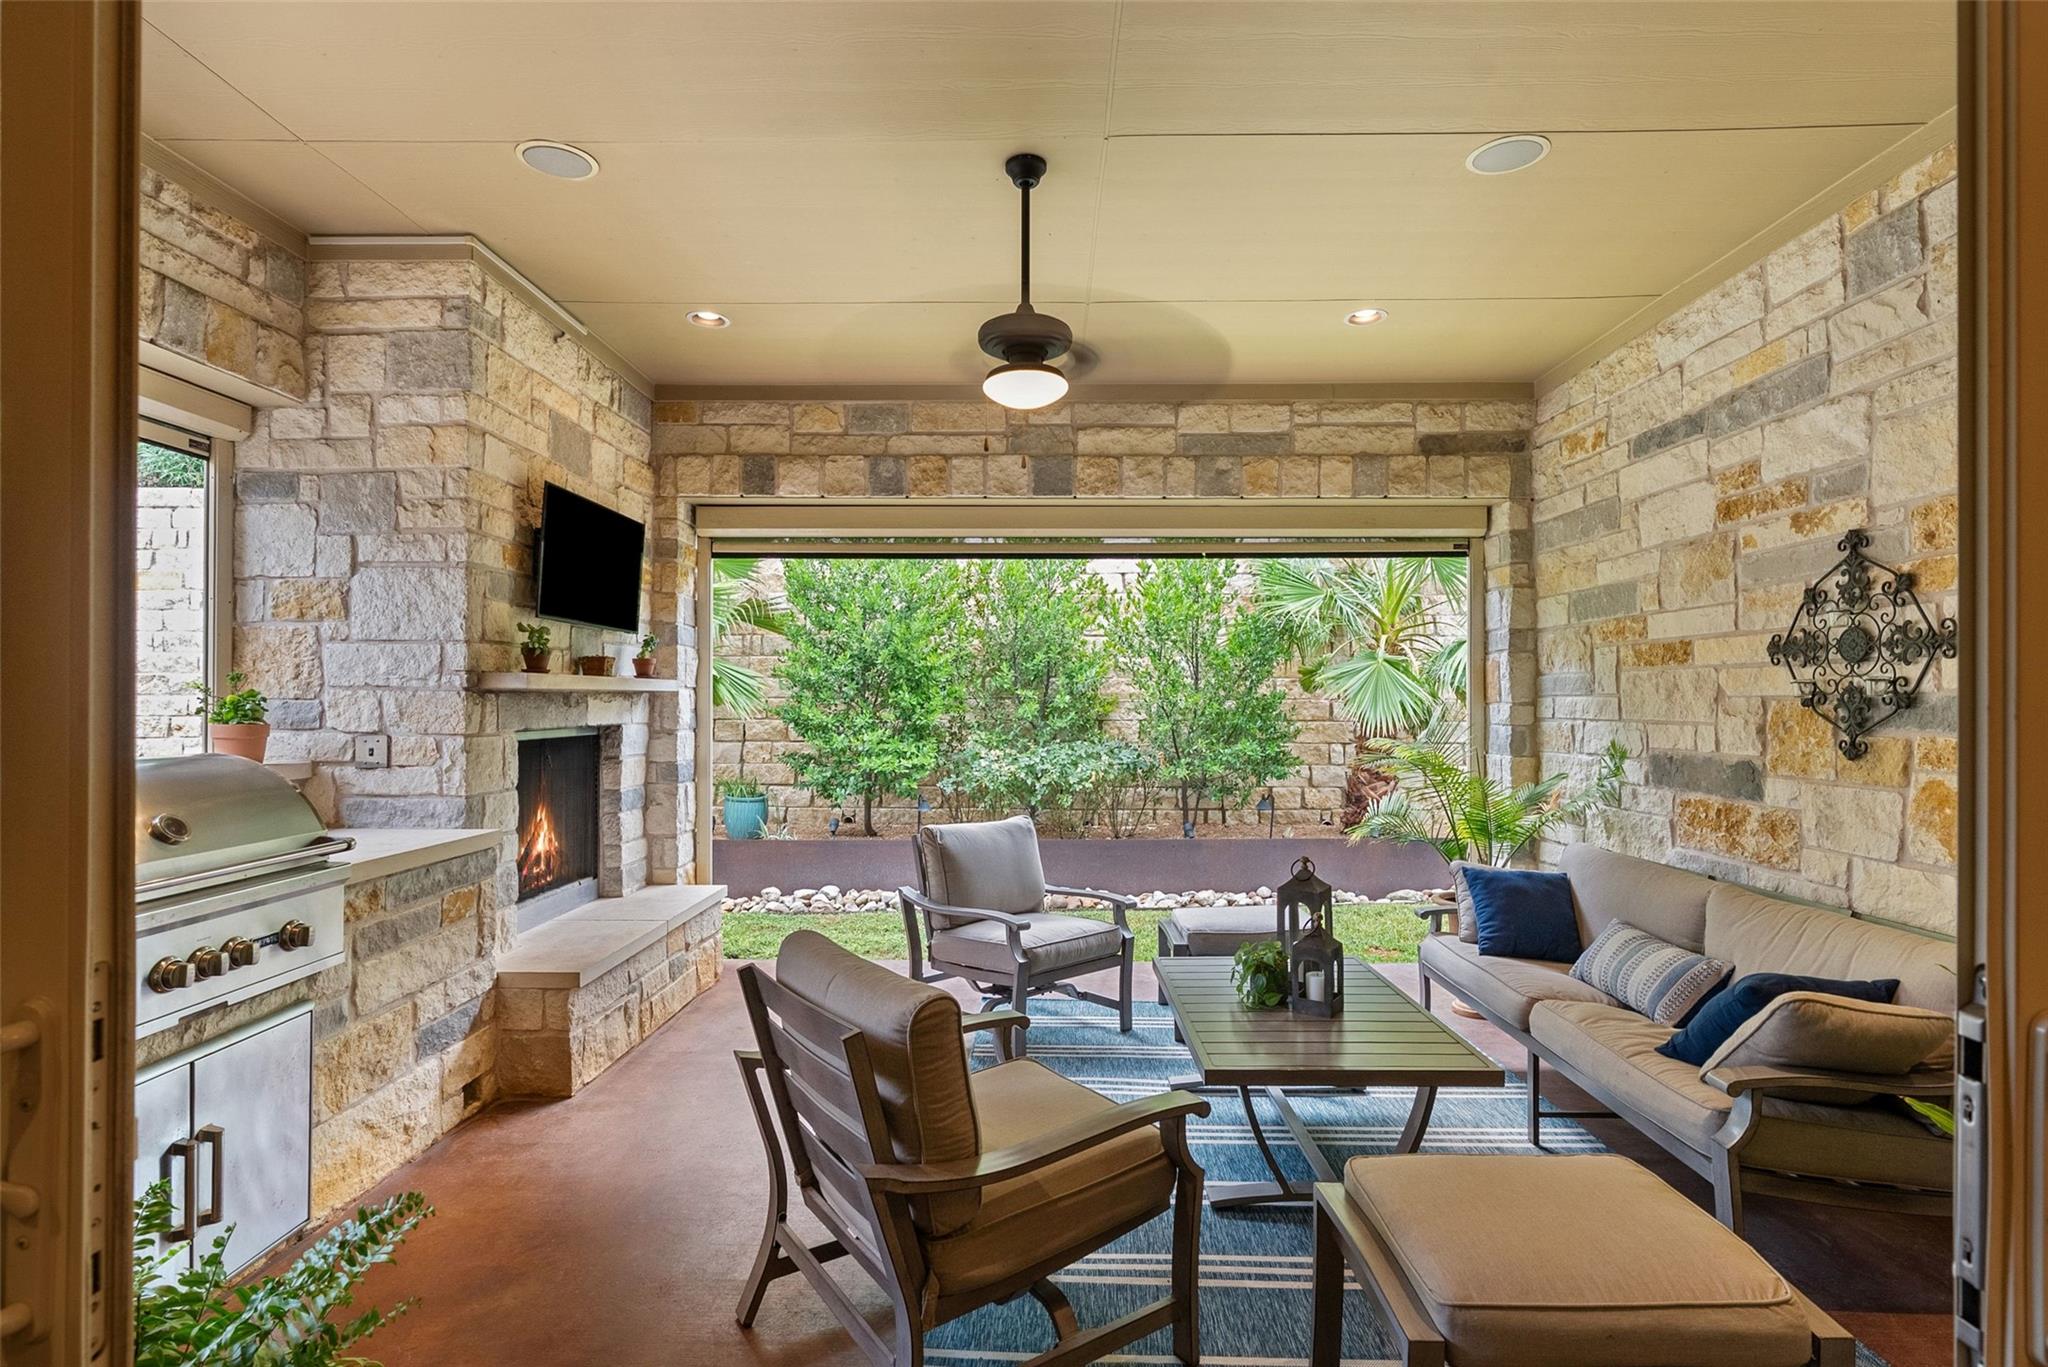
This beautiful 1-story in highly sought after Falconhead West will immediately feel like home. The Taylor Morrison Driskill floor plan includes 3 bedrooms, 2.5 bathrooms, 2 dining areas, and a dedicated office. Stylish, high-end detailing can be found in every room of the house, from the rich wood flooring, to the luxurious lighting, to the beautiful architectural details like curved windows and niches. Walls of windows, that include custom shades, throughout the home allow dreamy natural light to filter in. The kitchen is absolute perfection for the frequent entertainer or chef with an incredible amount of granite countertop space for prepping and serving, tons of storage space for cooking essentials, and stainless appliances that include a gas cooktop, built-in oven and microwave, and dishwasher. The oversized primary suite exudes relaxation with its large bay window, high ceiling, and spa-like ensuite bath. Sitting on .22 acres, this property also features a spacious backyard where you can dine on the covered patio, play in the grassy yard, or lounge under a sky full of stars. Located just 2 minutes from the expansive Falconhead West Primitive Park, 10 minutes from the Hill Country Galleria, and zoned for highly rated Lake Travis ISD.
Listing Provided Courtesy of Compass RE Texas, LLC
Property Details
Price:
$599,000
MLS #:
3381632
Status:
Pending
Beds:
3
Baths:
2.5
Type:
Single Family
Subtype:
Single Family Residence
Subdivision:
Falconhead West Ph 01 Sec 01
Listed Date:
Sep 8, 2026
Finished Sq Ft:
2,653
Lot Size:
9,845 sqft / 0.23 acres (approx)
Year Built:
2009
See this Listing
Schools
School District:
Lake Travis ISD
Elementary School:
Serene Hills
Middle School:
Lake Travis
High School:
Lake Travis
Interior
Appliances
Built-In Oven(s), Convection Oven, Dishwasher, Disposal, Exhaust Fan, Gas Cooktop, Microwave, Stainless Steel Appliance(s)
Bathrooms
2 Full Bathrooms, 1 Half Bathroom
Cooling
Central Air
Fireplaces Total
1
Flooring
Carpet, Tile, Wood
Heating
Central
Interior Features
Breakfast Bar, Ceiling Fan(s), High Ceilings, Granite Counters, Crown Molding, Double Vanity, Electric Dryer Hookup, Kitchen Island, Multiple Dining Areas, No Interior Steps, Open Floorplan, Pantry, Primary Bedroom on Main, Recessed Lighting, Walk-In Closet(s), Washer Hookup, Wired for Sound
Levels
One
Main Level Bedrooms
3
Exterior
Accessibility Features
None
Attached Garage YN
1
Community Features
Curbs, Park, Sidewalks
Covered Spaces
3
Direction Faces
SE
Exterior Features
Private Yard
Fencing
Fenced, Wood
Garage Spaces
3
Lot Features
Curbs, Sprinkler – Back Yard, Sprinklers In Front, Trees-Moderate
Other Structures
None
Parking Features
Attached
Patio And Porch Features
Porch
Roof
Composition
Spa Features
None
View
None
Waterfront Features
None
Window Features
Window Treatments
Financial
HOA Fee
$150
HOA Fee Frequency
Quarterly
HOA Includes
See Remarks
HOA Name
Falconhead West
Map
Community
- Address4705 Mont Blanc DR Bee Cave TX
- SubdivisionFalconhead West Ph 01 Sec 01
- CityBee Cave
- CountyTravis
- Zip Code78738
Subdivisions in Bee Cave
- Bella Colinas
- Bella Colinas Sec 1
- Bella Colinas Sec 2
- Bella Colinas Sec 7, 8, & 9
- Cottages At Spillman Ridge Con
- East Village
- Falconhead West Ph 01 & 02 Sec 02
- Falconhead West Ph 01 Sec 01
- Falconhead West Ph 01 Sec 02 & Ph 02
- Falconhead West Ph 1 Sec 2 &
- Falconhead West Ph 1 Sec 2 & Phs 2
- Gorman
- HILL COUNTRY GALLERIA
- Homestead
- Homestead Sec 02
- J Palmer Surv #636 Abs 644
- Ladera
- Spillman Ranch Ph 01 Sec 02
- Spillman Ranch Ph 03
- Sweetwater Crossing
- Terra Colinas Ph 2
- Terra Colinas Phase Two
- Uplands Ph 02
Market Summary
Current real estate data for Single Family in Bee Cave as of Sep 12, 2026
12
Single Family Listed
73
Avg DOM
306
Avg $ / SqFt
$1,027,699
Avg List Price
Property Summary
- Located in the Falconhead West Ph 01 Sec 01 subdivision, 4705 Mont Blanc DR Bee Cave TX is a Single Family for sale in Bee Cave, TX, 78738. It is listed for $599,000 and features 3 beds, 3 baths, and has approximately 2,653 square feet of living space, and was originally constructed in 2009. The current price per square foot is $226. The average price per square foot for Single Family listings in Bee Cave is $306. The average listing price for Single Family in Bee Cave is $1,027,699. To schedule a showing of MLS#3381632 at 4705 Mont Blanc DR in Bee Cave, TX, contact your Ensor & Co., Realtors agent at 512-640-9277.
Similar Listings Nearby







4705 Mont Blanc DR
Bee Cave, TX