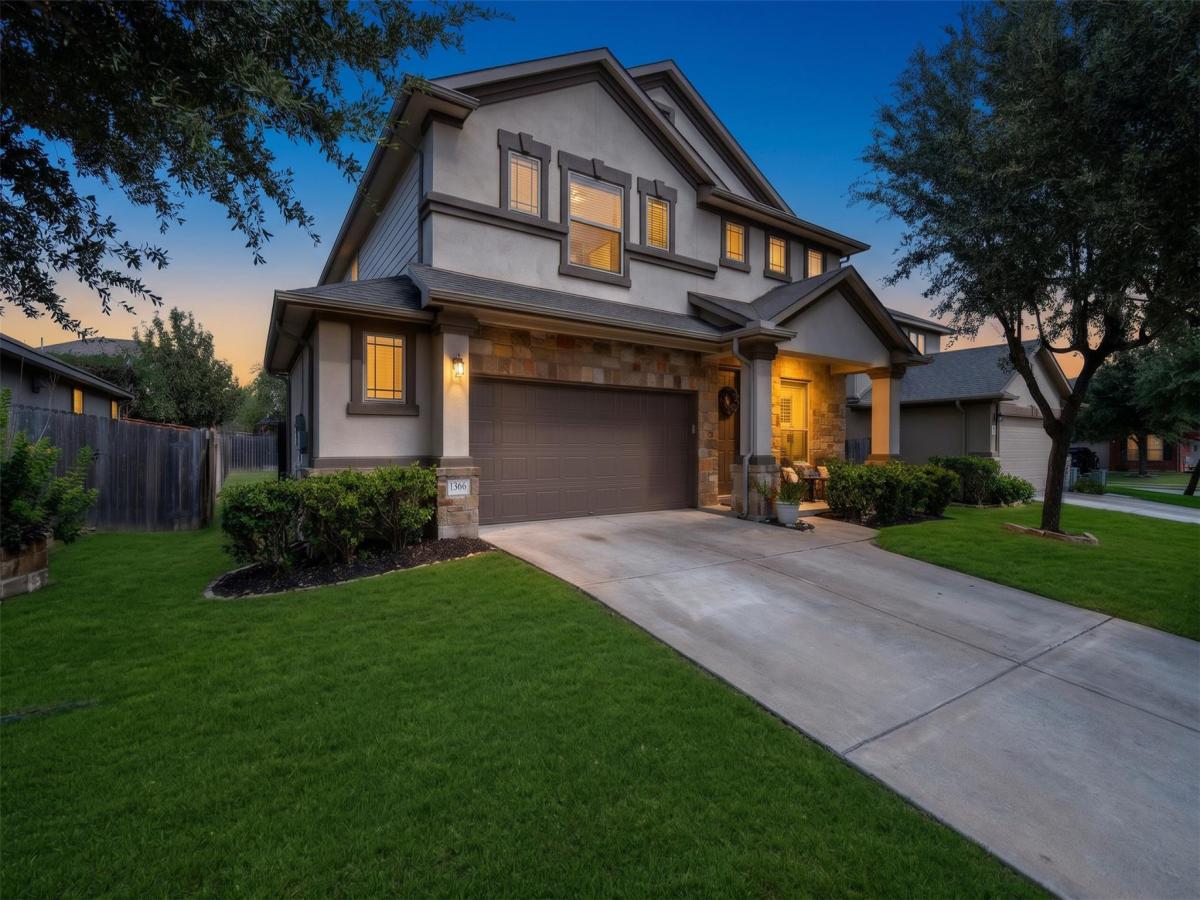
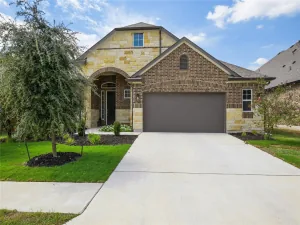
Grand natural stone and stucco architectural accents, this two-story residence presents an elegant exterior complete with an 8ft front door & covered front porch. Situated on a street off the main road, the home comes with a RARE upgrade of solar “money saving” panels, rain gutters and 2.5 car garage.
Large tile flooring pave the way through a versatile layout downstairs. Just off the entry foyer is the formal dining room detailed with a coffered ceiling and a chandelier. The kitchen is appointed in the center of the home with granite counters, a breakfast bar, wood cabinetry, and stainless steel appliances—including a GAS stove. The open layout gives an inviting space to gather and an wrought iron staircase leads to the upper level, which includes a carpeted spacious game room and a workout area, storage closet & laundry room upstairs. Bedrooms boasts their own walk-in closets, blinds, while the 2 full upstairs bathrooms offer a jack-n-jill set up and a double sink with linen closet in hall way bathroom.
Primary bedroom is conveniently located downstairs off the living room overlooking the back yard and has double his & hers walk in closets plus the on suite bathroom offers double sinks, separate shower/tub & a private toilet room.
A covered concrete patio overlooks a spacious back yard bordered by wood fencing. Sprinkler system (front & sides), water softener. Residents also enjoy access to community features, including sidewalks, a park, a playground, club house, gym and a large community pool. A MUST SEE TO APPRECIATE ALL IT HAS TO OFFER!
Large tile flooring pave the way through a versatile layout downstairs. Just off the entry foyer is the formal dining room detailed with a coffered ceiling and a chandelier. The kitchen is appointed in the center of the home with granite counters, a breakfast bar, wood cabinetry, and stainless steel appliances—including a GAS stove. The open layout gives an inviting space to gather and an wrought iron staircase leads to the upper level, which includes a carpeted spacious game room and a workout area, storage closet & laundry room upstairs. Bedrooms boasts their own walk-in closets, blinds, while the 2 full upstairs bathrooms offer a jack-n-jill set up and a double sink with linen closet in hall way bathroom.
Primary bedroom is conveniently located downstairs off the living room overlooking the back yard and has double his & hers walk in closets plus the on suite bathroom offers double sinks, separate shower/tub & a private toilet room.
A covered concrete patio overlooks a spacious back yard bordered by wood fencing. Sprinkler system (front & sides), water softener. Residents also enjoy access to community features, including sidewalks, a park, a playground, club house, gym and a large community pool. A MUST SEE TO APPRECIATE ALL IT HAS TO OFFER!
Listing Provided Courtesy of Keller Williams Realty
Property Details
Price:
$449,900
MLS #:
4412549
Status:
Active
Beds:
5
Baths:
3.5
Type:
Single Family
Subtype:
Single Family Residence
Subdivision:
Garlic Creek West Ph Iii Sec 4A
Listed Date:
Oct 9, 2026
Finished Sq Ft:
2,813
Lot Size:
5,972 sqft / 0.14 acres (approx)
Year Built:
2012
See this Listing
Schools
School District:
HaysCONSISD
Elementary School:
Elm Grove
Middle School:
Eric Dahlstrom
High School:
Johnson High School
Interior
Appliances
Dishwasher, Disposal, ENERGY STAR Qualified Appliances, Gas Range, Microwave, Free-Standing Range, Stainless Steel Appliance(s), Gas Water Heater
Bathrooms
3 Full Bathrooms, 1 Half Bathroom
Cooling
Central Air
Flooring
Carpet, Tile
Heating
Central
Interior Features
Ceiling Fan(s), Coffered Ceiling(s), High Ceilings, Entrance Foyer, Open Floorplan, Pantry, Primary Bedroom on Main, Walk-In Closet(s)
Levels
Two
Main Level Bedrooms
1
Exterior
Accessibility Features
None
Attached Garage YN
1
Community Features
Clubhouse, Common Grounds, Park, Playground, Pool, Sport Court(s)/Facility, Underground Utilities
Covered Spaces
2
Direction Faces
South
Exterior Features
Gutters Full, Private Yard
Fencing
Privacy, Wood
Garage Spaces
2
Lot Features
Interior Lot, Level, Trees-Small (Under 20 Ft)
Other Structures
None
Parking Features
Attached, Door-Single, Garage Faces Front
Patio And Porch Features
Front Porch, Patio
Roof
Composition
Spa Features
None
View
Neighborhood
Waterfront Features
None
Window Features
Double Pane Windows
Financial
HOA Fee
$115
HOA Fee Frequency
Quarterly
HOA Includes
Common Area Maintenance
HOA Name
Real Manage
Taxes
$10,064
Map
Community
- Address1366 Heep RUN Buda TX
- SubdivisionGarlic Creek West Ph Iii Sec 4A
- CityBuda
- CountyHays
- Zip Code78610
Subdivisions in Buda
- A0166 – JESSE B EAVES SURVEY
- A0397 – A Reuss Surv
- ABS 523 SUR 4 MONTGOMERY J S ACR
- Abstracts In Hays Isd-2abs
- Ashford Park Sec 1
- Austin Aquaplex
- Austin Skyline Sec 01
- Austin Skyline Sec 04
- Austin Skyline Sub
- Bella Vita
- Bella Vita Ph 2
- Bettes Acres
- Bradfield Village Sec 02
- Bradfield Village Sec One
- Bradfield Village Sec Two
- Buda
- Cabelas Sec Three, Block B, Lot 7C
- Caples
- Carpenter Hill Sec 2
- Carpenter Hill Sec 4
- CHANDLER ADDN
- Cimarron Park 02
- Cimarron Park I
- Cimarron Park III Ph 3
- Cimarron Professional Park Sec 02 Ph 02
- Colony at Cole Springs
- Corbin W P
- CORBIN W P ACR
- Coves Of Cimarron
- Coves Of Cimarron Sec 2 Ph 3
- Coves Of Cimarron Sec 2 Ph 5
- Creekside Park Sec 1
- Creekside Park Sec 5
- Cross Meadow
- Cullen Country Sec 1
- D S Garrison
- Del Caballo
- Del Caballo Un 1
- Drew Subdivision
- E Main St
- Egleston
- El Rancho
- Elliott Ranch
- Elliott Ranch Ph 04
- Elliott Ranch Ph Three
- Elm Grove Estates
- Elm Grove Sec One
- Elm Grove Sec Two
- Emma Park
- Emma Park Sub Ph 1
- Emma Park Sub Ph 2
- Four Corners Goforth
- Frank Y Smith Sub
- Garlic Creek
- Garlic Creek West
- Garlic Creek West Ph III Sec 1
- Garlic Creek West Ph III Sec 2
- Garlic Creek West Ph Iii Sec 4A
- Garlic Creek West Ph Iii Sec 4B
- Garlic Creek West Ph Iii Sec 4C
- Garlic Creek West Ph Iii Sec 5C
- Garlic Creek West Ph III Sec 5d
- Garlic Creek West Ph Iii Sec 6A
- Garlic Creek West Ph Iii Sec 8
- Green Corners Comm Sec 2
- Green Meadows
- Green Meadows Sec 2b
- Green Meadows Sec 3B
- Green Meadows Sec One
- Harvest Meadows
- Harvest Meadows Condo
- Hays Commerce Ph 1
- Hays Country Oaks Sec 1
- Hays Country Oaks Sec 2
- Hillside Terrace
- Huntington Estates
- J S Irvine
- Kensington Trails Sec 6
- LEISUREWOODS #5 BLOCK 4880
- Leisurewoods Sec 1
- Leisurewoods Sec 2
- Leisurewoods Sec 4
- Lifschultz
- Los Encinos De Paz Final
- Mansions of Buda
- Marlboro Country
- Marlboro Country Annex
- Meadow Park
- Meadow Park Sec 1A
- Meadow Park Sec 2
- Meadows At Buda
- Meadows at Shadow Creek
- Midtown Square Sub
- Mora J S
- MORTON M MCCARVER SURVEY
- Mustang Hills Ranch
- Mustang Ridge Estates Sec 01
- Oak Forest Sec 2
- Original Town Of Buda
- Oxbow Trails Sec 1
- Park 21
- Persimmon
- Persimmon Ph 1 Sec 1
- Phillip j Allen
- PHILLIP J ALLEN SURVEY A 1
- Pinafore Park Sec 1
- Porter Country
- Porter Country Ph 1
- Prairie Lakes
- Prairie Lakes Ph 1 Sec 2
- PRAIRIE LAKES PHASE 1 SECTION 2
- Rolling Hills Estates
- Rolling Hills Estates Sec 1
- Rolling Hills Sec 2
- Ruby Ranch Ph 3
- Ruby Ranch Ph 6
- Ruby Ranch Ph 8
- S1231 – CARPENTER HILL SEC 1A
- Samuel Little
- Sarah Gainer Surv Abs #320
- Satterwhite Ridge
- SCHUBERT ESTATES
- Shadow Creek
- Shadow Creek Ph 1 Sec 1
- Shadow Creek Ph 1 Sec 3
- Shadow Creek Ph 1 Sec 6
- Shadow Creek Ph 1 Sec 7
- Shadow Creek Ph 2 Sec 1
- Shadow Creek Ph 3 Sec 1
- Shadow Creek Ph 3 Sec 2
- Shadow Creek Ph 3 Sec 4
- Shadow Creek Ph 4 Sec 1
- Shadow Creek Ph 4 Sec 2
- Shadow Creek Ph 6 Sec 2
- Shadow Creek Ph 7 Sec 2
- Shadow Creek Ph Eight Sec One
- Shadow Creek Ph Five Sec One
- Shadow Creek Ph Nine Sec Two
- Shadow Creek Ph Seven Sec Three
- Shadow Creek Ph Six Sec One
- SHADOW CREEK PHASE 1 SEC 3
- Shady Grove Sub Sec 1
- Sonesh Estates
- Stallion Run
- Stallion Run Un 3
- Stonefield
- Stonefield Sec 04
- Stonefield Sec Eight
- Stonefield Sec Eleven
- Stonefield Sec Four
- Stonefield Sec Nine
- Stonefield Sec One
- Stonefield Sec Seven
- Stonefield Sec Ten
- Stonefield Sec Twelve
- Stonefield Sec Two
- StoneRidge
- Stoneridge Sec 1
- Stoneridge Sec 2
- Stoneridge Sec 3
- Summer Pointe Sec One
- Sunfield
- Sunfield 40’s
- Sunfield Amenity Center
- Sunfield BUDA
- Sunfield Ph 5 Sec 3
- Sunfield Ph Five Sec Eight
- Sunfield Ph Five Sec Five
- Sunfield Ph Five Sec Four
- Sunfield Ph Five Sec Nine
- Sunfield Ph Five Sec One A
- Sunfield Ph Five Sec One B
- Sunfield Ph Five Sec Seven
- Sunfield Ph Five Sec Six
- Sunfield Ph Five Sec Three
- Sunfield Ph Five Sec Two
- Sunfield Ph Four Sec One A
- Sunfield Ph Four Sec Three A
- Sunfield Ph Four Sec Two
- Sunfield Ph One Sec One
- Sunfield Ph One Sec Six
- Sunfield Ph One Sec Two
- Sunfield Ph Three Sec Five B
- Sunfield Ph Three Sec Five C
- Sunfield Ph Three Sec Four
- Sunfield Ph Three Sec Six A
- Sunfield Ph Three Sec Six B
- Sunfield Ph Three Sec Three
- Sunfield Ph Three Sec Two
- Sunfield Ph Two Sec Eleven
- Sunfield Ph Two Sec Five
- Sunfield Ph Two Sec Four
- Sunfield Ph Two Sec Seven
- Sunfield Ph Two Sec Six
- Sunfield Ph Two Sec Twelve
- SUNFIELD PHASE ONE SEC FIVE
- Sunfield Phase Two
- The Meadows At Buda
- The Meadows At Buda Ph Four-B
- The Meadows At Buda Sec One
- The Meadows At Buda Sec Three-A
- The Meadows At Buda Sec Three-B
- THE MEADOWS AT BUDA SEC TWO
- The Porch at Du Pre
- The Porch At Du Pre Sub
- Townhomes At The Porch Du Pre
- Triple R Ranchettes
- Turner’s Crossing
- Turner’s Crossing North Ph 1
- Turners Crossing
- Turners Crossing North
- Turners Village
- Turners Xing North Ph 1
- Turners Xing North Ph 2
- Turners Xing North-Ph 2
- Watson Hollow Sub Sec 1
- Whispering Hollow
- Whispering Hollow Ph 1 Sec 1
- Whispering Hollow Ph 1 Sec 2A
- Whispering Hollow Ph 1 Sec 3
- Whispering Hollow Ph 1 Sec 7A
- Whispering Hollow Ph 1 Sec 7B
- Whispering Hollow Ph I Sec 4A
- Whispering Hollow Ph Ii Sec 1
- White Oak Preserve
- White Oak Preserve Sec One
- White Oak Preserve Sec Three
- White Oak Preserve Sec Two
- Willow Springs
- Windy Hill
- Windy Hill Sub -11 Ac
- Windy Hill Sub -24 Ac
- Woodcreek Sec 13
Market Summary
Current real estate data for Single Family in Buda as of Nov 03, 2026
549
Single Family Listed
97
Avg DOM
184
Avg $ / SqFt
$390,722
Avg List Price
Property Summary
- Located in the Garlic Creek West Ph Iii Sec 4A subdivision, 1366 Heep RUN Buda TX is a Single Family for sale in Buda, TX, 78610. It is listed for $449,900 and features 5 beds, 4 baths, and has approximately 2,813 square feet of living space, and was originally constructed in 2012. The current price per square foot is $160. The average price per square foot for Single Family listings in Buda is $184. The average listing price for Single Family in Buda is $390,722. To schedule a showing of MLS#4412549 at 1366 Heep RUN in Buda, TX, contact your Ensor & Co., Realtors agent at 512-640-9277.
Similar Listings Nearby



1366 Heep RUN
Buda, TX