Persimmon offers an amenity rich lifestyle with community pools, indoor fitness center, pickleball courts, parks, playgrounds, walking trails, green spaces, and direct access to Garlic Creek. Tree lined streets and thoughtfully designed gathering areas create an inviting atmosphere in one of Buda’s most desirable master planned communities.
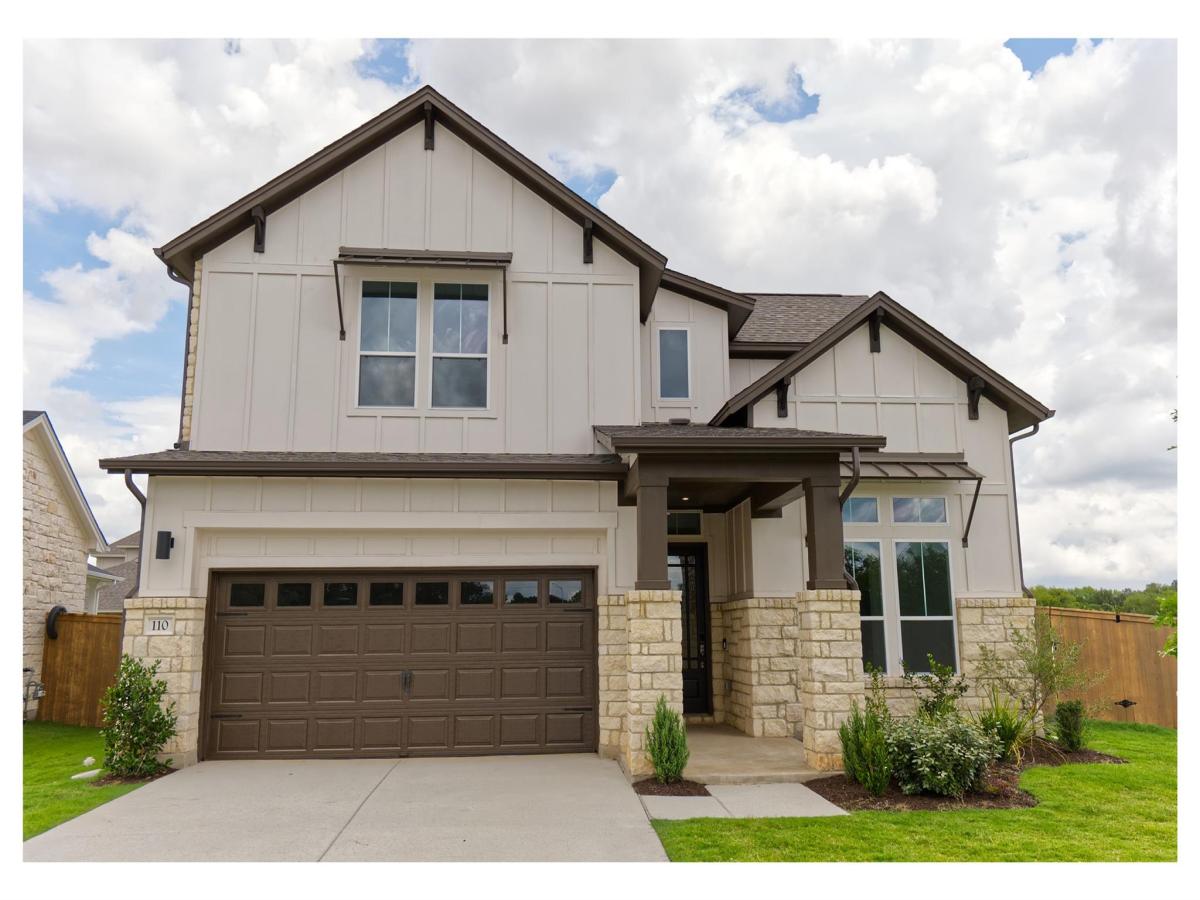
The Clearwater is a beautifully designed 2 story home offering 2,524 square feet, 4 bedrooms, 3.5 baths, and a 2 car garage. Soaring 20′ ceilings create a dramatic first impression while wood flooring throughout the first floor and 8′ doors add warmth and elegance. The open concept layout seamlessly connects the family room, dining area, and kitchen, creating an ideal space for entertaining and everyday living. A fireplace anchors the family room while large windows provide abundant natural light. The kitchen features 3cm quartz countertops, modern cabinetry, built in oven, 36″ 6 burner gas cooktop, oversized island, and generous storage and prep space. The flexible layout includes 2 bedrooms downstairs, including a spacious primary suite with dual vanities, walk in shower, and an oversized walk in closet with direct access to the utility room. Upstairs offers 2 additional bedrooms, a full bath, gameroom, and flex space ideal for a study, media room, exercise area, or hobby room. Enjoy outdoor living on the covered patio overlooking a greenbelt with no back neighbors. An oversized side yard provides additional outdoor space while 4 sides masonry construction with brick and stucco accents delivers lasting curb appeal and durability.
Located minutes from Historic Downtown Buda with convenient access to FM 967, FM 1626, IH 35, South Austin, major employers, shopping, dining, entertainment, and everyday conveniences. Experience the perfect blend of community amenities, thoughtful design, and modern comfort.
The Clearwater is a beautifully designed 2 story home offering 2,524 square feet, 4 bedrooms, 3.5 baths, and a 2 car garage. Soaring 20′ ceilings create a dramatic first impression while wood flooring throughout the first floor and 8′ doors add warmth and elegance. The open concept layout seamlessly connects the family room, dining area, and kitchen, creating an ideal space for entertaining and everyday living. A fireplace anchors the family room while large windows provide abundant natural light. The kitchen features 3cm quartz countertops, modern cabinetry, built in oven, 36″ 6 burner gas cooktop, oversized island, and generous storage and prep space. The flexible layout includes 2 bedrooms downstairs, including a spacious primary suite with dual vanities, walk in shower, and an oversized walk in closet with direct access to the utility room. Upstairs offers 2 additional bedrooms, a full bath, gameroom, and flex space ideal for a study, media room, exercise area, or hobby room. Enjoy outdoor living on the covered patio overlooking a greenbelt with no back neighbors. An oversized side yard provides additional outdoor space while 4 sides masonry construction with brick and stucco accents delivers lasting curb appeal and durability.
Located minutes from Historic Downtown Buda with convenient access to FM 967, FM 1626, IH 35, South Austin, major employers, shopping, dining, entertainment, and everyday conveniences. Experience the perfect blend of community amenities, thoughtful design, and modern comfort.
Listing Provided Courtesy of Outlaw Realty
Property Details
Price:
$599,999
MLS #:
8324569
Status:
Active
Beds:
4
Baths:
3.5
Type:
Single Family
Subtype:
Single Family Residence
Subdivision:
Persimmon
Listed Date:
Jun 17, 2026
Finished Sq Ft:
2,524
Lot Size:
8,276 sqft / 0.19 acres (approx)
Year Built:
2026
See this Listing
Schools
School District:
HaysCONSISD
Elementary School:
Carpenter Hill
Middle School:
Eric Dahlstrom
High School:
Johnson High School
Interior
Appliances
Built-In Oven(s), Cooktop, Dishwasher, Disposal, ENERGY STAR Qualified Appliances, Gas Cooktop, Microwave, RNGHD, Stainless Steel Appliance(s), Vented Exhaust Fan, Gas Water Heater, Tankless Water Heater
Bathrooms
3 Full Bathrooms, 1 Half Bathroom
Cooling
Ceiling Fan(s), Central Air, ENERGY STAR Qualified Equipment, Exhaust Fan
Flooring
Carpet, Tile, Wood
Heating
Central, ENERGY STAR Qualified Equipment, Natural Gas
Interior Features
Breakfast Bar, Ceiling Fan(s), High Ceilings, Quartz Counters, Double Vanity, In-Law Floorplan, Kitchen Island, Multiple Living Areas, Open Floorplan, Pantry, Primary Bedroom on Main, Recessed Lighting, Smart Thermostat, Storage, Walk-In Closet(s)
Levels
Two
Main Level Bedrooms
2
Exterior
Accessibility Features
None
Attached Garage YN
1
Community Features
BBQ Pit/Grill, Clubhouse, Cluster Mailbox, Common Grounds, Curbs, Fitness Center, Park, Playground, Pool, Sidewalks, Sport Court(s)/Facility, Street Lights, Underground Utilities
Covered Spaces
2
Direction Faces
NW
Exterior Features
Gutters Partial, Lighting, Pest Tubes in Walls
Fencing
Back Yard, Fenced, Front Yard, Gate, Wood
Garage Spaces
2
Lot Features
Back Yard, Corner Lot, Curbs, Few Trees, Front Yard, Landscaped, Sprinkler – In-ground
Other Structures
None
Parking Features
Attached, Door-Single, Driveway, Garage, Garage Door Opener, Garage Faces Front
Patio And Porch Features
Covered, Patio
Roof
Composition, Shingle
View
Neighborhood
Waterfront Features
None
Window Features
Double Pane Windows, ENERGY STAR Qualified Windows, Insulated Windows, Screens, Vinyl Windows
Financial
HOA Fee
$60
HOA Fee Frequency
Monthly
HOA Includes
Common Area Maintenance
HOA Name
Persimmon HOA
Map
Community
- Address110 Comfort DR Buda TX
- SubdivisionPersimmon
- CityBuda
- CountyHays
- Zip Code78610
Subdivisions in Buda
- A0166 – JESSE B EAVES SURVEY
- A0397 – A Reuss Surv
- ABS 523 SUR 4 MONTGOMERY J S ACR
- Abstracts In Hays Isd-2abs
- Ashford Park Sec 1
- Austin Aquaplex
- Austin Skyline Sec 01
- Austin Skyline Sec 04
- Austin Skyline Sub
- Bella Vita
- Bella Vita Ph 2
- Bettes Acres
- Bradfield Village Sec 02
- Bradfield Village Sec One
- Bradfield Village Sec Two
- Buda
- Cabelas Sec Three, Block B, Lot 7C
- Caples
- Carpenter Hill Sec 2
- Carpenter Hill Sec 4
- CHANDLER ADDN
- Cimarron Park 02
- Cimarron Park I
- Cimarron Park III Ph 3
- Cimarron Professional Park Sec 02 Ph 02
- Colony at Cole Springs
- Corbin W P
- CORBIN W P ACR
- Coves Of Cimarron
- Coves Of Cimarron Sec 2 Ph 3
- Coves Of Cimarron Sec 2 Ph 5
- Creekside Park Sec 1
- Creekside Park Sec 5
- Cross Meadow
- Cullen Country Sec 1
- D S Garrison
- Del Caballo
- Del Caballo Un 1
- Drew Subdivision
- E Main St
- Egleston
- El Rancho
- Elliott Ranch
- Elliott Ranch Ph 04
- Elliott Ranch Ph Three
- Elm Grove Estates
- Elm Grove Sec One
- Elm Grove Sec Two
- Emma Park
- Emma Park Sub Ph 1
- Emma Park Sub Ph 2
- Four Corners Goforth
- Frank Y Smith Sub
- Garlic Creek
- Garlic Creek West
- Garlic Creek West Ph III Sec 1
- Garlic Creek West Ph III Sec 2
- Garlic Creek West Ph Iii Sec 4A
- Garlic Creek West Ph Iii Sec 4B
- Garlic Creek West Ph Iii Sec 4C
- Garlic Creek West Ph Iii Sec 5C
- Garlic Creek West Ph III Sec 5d
- Garlic Creek West Ph Iii Sec 6A
- Garlic Creek West Ph Iii Sec 8
- Green Corners Comm Sec 2
- Green Meadows
- Green Meadows Sec 2b
- Green Meadows Sec 3B
- Green Meadows Sec One
- Harvest Meadows
- Harvest Meadows Condo
- Hays Commerce Ph 1
- Hays Country Oaks Sec 1
- Hays Country Oaks Sec 2
- Hillside Terrace
- Huntington Estates
- J S Irvine
- Kensington Trails Sec 6
- LEISUREWOODS #5 BLOCK 4880
- Leisurewoods Sec 1
- Leisurewoods Sec 2
- Leisurewoods Sec 4
- Lifschultz
- Los Encinos De Paz Final
- Mansions of Buda
- Marlboro Country
- Marlboro Country Annex
- Meadow Park
- Meadow Park Sec 1A
- Meadow Park Sec 2
- Meadows At Buda
- Meadows at Shadow Creek
- Midtown Square Sub
- Mora J S
- MORTON M MCCARVER SURVEY
- Mustang Hills Ranch
- Mustang Ridge Estates Sec 01
- Oak Forest Sec 2
- Original Town Of Buda
- Oxbow Trails Sec 1
- Park 21
- Persimmon
- Persimmon Ph 1 Sec 1
- Phillip j Allen
- PHILLIP J ALLEN SURVEY A 1
- Pinafore Park Sec 1
- Porter Country
- Porter Country Ph 1
- Prairie Lakes
- Prairie Lakes Ph 1 Sec 2
- PRAIRIE LAKES PHASE 1 SECTION 2
- Rolling Hills Estates
- Rolling Hills Estates Sec 1
- Rolling Hills Sec 2
- Ruby Ranch Ph 3
- Ruby Ranch Ph 6
- Ruby Ranch Ph 8
- S1231 – CARPENTER HILL SEC 1A
- Samuel Little
- Sarah Gainer Surv Abs #320
- Satterwhite Ridge
- SCHUBERT ESTATES
- Shadow Creek
- Shadow Creek Ph 1 Sec 1
- Shadow Creek Ph 1 Sec 3
- Shadow Creek Ph 1 Sec 6
- Shadow Creek Ph 1 Sec 7
- Shadow Creek Ph 2 Sec 1
- Shadow Creek Ph 3 Sec 1
- Shadow Creek Ph 3 Sec 2
- Shadow Creek Ph 3 Sec 4
- Shadow Creek Ph 4 Sec 1
- Shadow Creek Ph 4 Sec 2
- Shadow Creek Ph 6 Sec 2
- Shadow Creek Ph 7 Sec 2
- Shadow Creek Ph Eight Sec One
- Shadow Creek Ph Five Sec One
- Shadow Creek Ph Nine Sec Two
- Shadow Creek Ph Seven Sec Three
- Shadow Creek Ph Six Sec One
- SHADOW CREEK PHASE 1 SEC 3
- Shady Grove Sub Sec 1
- Sonesh Estates
- Stallion Run
- Stallion Run Un 3
- Stonefield
- Stonefield Sec 04
- Stonefield Sec Eight
- Stonefield Sec Eleven
- Stonefield Sec Four
- Stonefield Sec Nine
- Stonefield Sec One
- Stonefield Sec Seven
- Stonefield Sec Ten
- Stonefield Sec Twelve
- Stonefield Sec Two
- StoneRidge
- Stoneridge Sec 1
- Stoneridge Sec 2
- Stoneridge Sec 3
- Summer Pointe Sec One
- Sunfield
- Sunfield 40’s
- Sunfield Amenity Center
- Sunfield BUDA
- Sunfield Ph 5 Sec 3
- Sunfield Ph Five Sec Eight
- Sunfield Ph Five Sec Five
- Sunfield Ph Five Sec Four
- Sunfield Ph Five Sec Nine
- Sunfield Ph Five Sec One A
- Sunfield Ph Five Sec One B
- Sunfield Ph Five Sec Seven
- Sunfield Ph Five Sec Six
- Sunfield Ph Five Sec Three
- Sunfield Ph Five Sec Two
- Sunfield Ph Four Sec One A
- Sunfield Ph Four Sec Three A
- Sunfield Ph Four Sec Two
- Sunfield Ph One Sec One
- Sunfield Ph One Sec Six
- Sunfield Ph One Sec Two
- Sunfield Ph Three Sec Five B
- Sunfield Ph Three Sec Five C
- Sunfield Ph Three Sec Four
- Sunfield Ph Three Sec Six A
- Sunfield Ph Three Sec Six B
- Sunfield Ph Three Sec Three
- Sunfield Ph Three Sec Two
- Sunfield Ph Two Sec Eleven
- Sunfield Ph Two Sec Five
- Sunfield Ph Two Sec Four
- Sunfield Ph Two Sec Seven
- Sunfield Ph Two Sec Six
- Sunfield Ph Two Sec Twelve
- SUNFIELD PHASE ONE SEC FIVE
- Sunfield Phase Two
- The Meadows At Buda
- The Meadows At Buda Ph Four-B
- The Meadows At Buda Sec One
- The Meadows At Buda Sec Three-A
- The Meadows At Buda Sec Three-B
- THE MEADOWS AT BUDA SEC TWO
- The Porch at Du Pre
- The Porch At Du Pre Sub
- Townhomes At The Porch Du Pre
- Triple R Ranchettes
- Turner’s Crossing
- Turner’s Crossing North Ph 1
- Turners Crossing
- Turners Crossing North
- Turners Village
- Turners Xing North Ph 1
- Turners Xing North Ph 2
- Turners Xing North-Ph 2
- Watson Hollow Sub Sec 1
- Whispering Hollow
- Whispering Hollow Ph 1 Sec 1
- Whispering Hollow Ph 1 Sec 2A
- Whispering Hollow Ph 1 Sec 3
- Whispering Hollow Ph 1 Sec 7A
- Whispering Hollow Ph 1 Sec 7B
- Whispering Hollow Ph I Sec 4A
- Whispering Hollow Ph Ii Sec 1
- White Oak Preserve
- White Oak Preserve Sec One
- White Oak Preserve Sec Three
- White Oak Preserve Sec Two
- Willow Springs
- Windy Hill
- Windy Hill Sub -11 Ac
- Windy Hill Sub -24 Ac
- Woodcreek Sec 13
Market Summary
Current real estate data for Single Family in Buda as of Nov 02, 2026
553
Single Family Listed
97
Avg DOM
183
Avg $ / SqFt
$390,049
Avg List Price
Property Summary
- Located in the Persimmon subdivision, 110 Comfort DR Buda TX is a Single Family for sale in Buda, TX, 78610. It is listed for $599,999 and features 4 beds, 4 baths, and has approximately 2,524 square feet of living space, and was originally constructed in 2026. The current price per square foot is $238. The average price per square foot for Single Family listings in Buda is $183. The average listing price for Single Family in Buda is $390,049. To schedule a showing of MLS#8324569 at 110 Comfort DR in Buda, TX, contact your Ensor & Co., Realtors agent at 512-640-9277.
Similar Listings Nearby


110 Comfort DR
Buda, TX