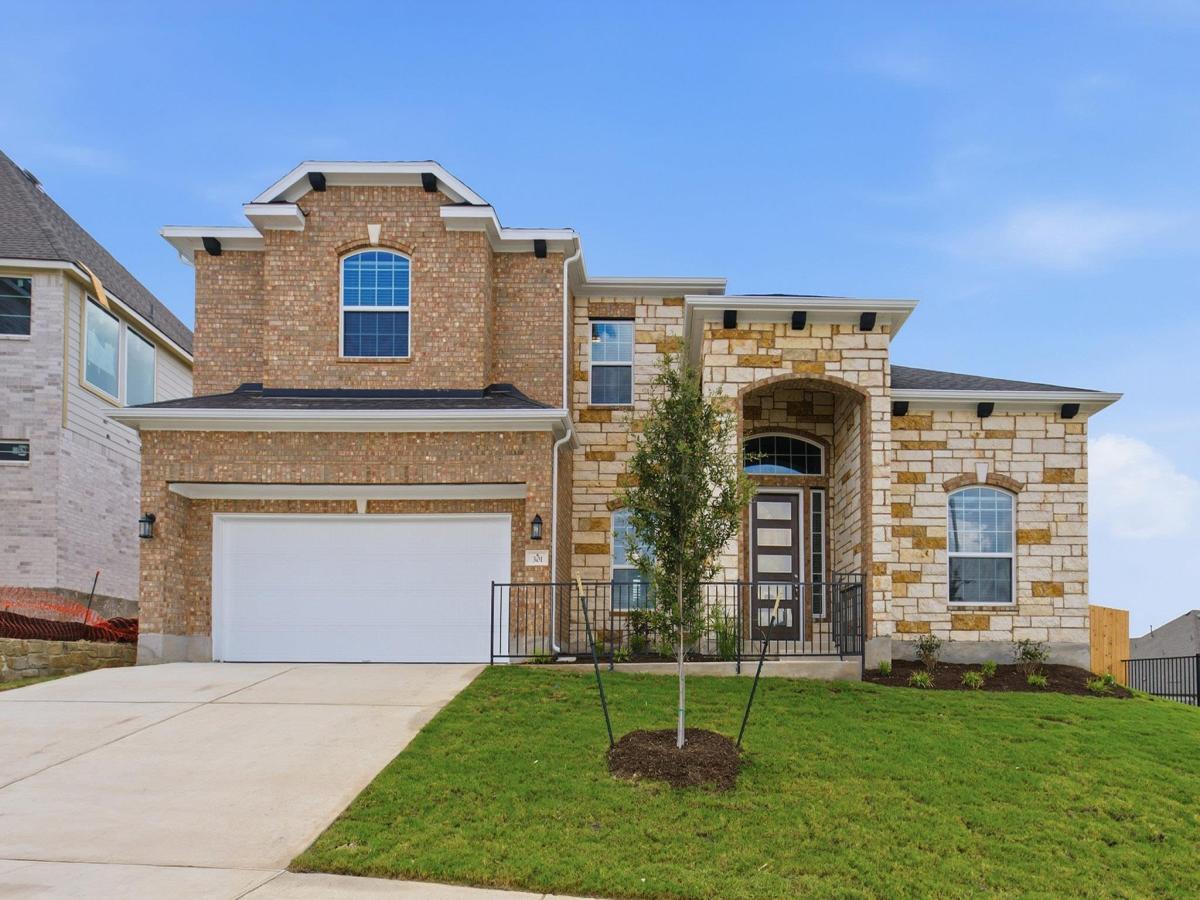
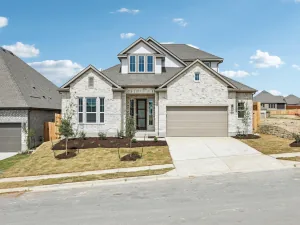
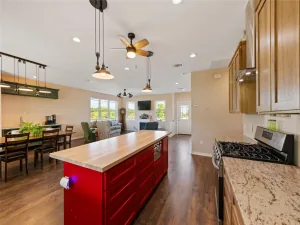
Bursting with originality, the Fremont offers an irresistible layout that will satisfy the entire family. Entering this grand home, you are met with the large, secluded study room that you can transform into a guest suite with adjoining bathroom, or opt for an oversized walk-in closet or a covered side patio! The abundance of opportunities is outstanding! Across from your sweeping staircase lies a convenient downstairs powder room, your walk-in utility room, and entry to your two-car garage. The heart of the home holds your two-story family room with a fireplace, and your combined kitchen and dining room space, perfect for welcoming gatherings of any size. Your kitchen is filled with luxury features like granite countertops, industry-leading appliances, and a large walk-in pantry. Add an extra flair to your dining room by adding bay windows, letting in every angle of natural light. For those who love hosting backyard barbecues, your included covered patio in the backyard is the ideal space for all your friends and family! Completing the first floor is your private master bedroom that you can add bay windows to, if you prefer. The master bathroom features dual separate vanities and sinks, a luxury bath with stand-alone shower, and a sprawling walk-in closet. Head up the grand staircase where you will find a gameroom that is open to the below family room and an attached media room that proves to be an amazing family movie night spot. An amazing option for the upstairs is to include a covered balcony for all your guests to enjoy. Additionally, you are met with the three remaining bedrooms and two full bathrooms. You and your family will never have to sacrifice space nor comfort in a floor plan like this one. The amount of desirable options and admirable included features that the expansive Fremont floor plan provides makes this one of the best four bedroom, three-and-a-half bath homes we offer. Your family will love and cherish living in your CastleRock Fremont home!
Listing Provided Courtesy of CastleRock Realty, LLC
Property Details
Price:
$681,732
MLS #:
2069238
Status:
Active
Beds:
5
Baths:
4
Type:
Single Family
Subtype:
Single Family Residence
Subdivision:
Sunfield Ph Five Sec Five
Listed Date:
Jul 20, 2026
Finished Sq Ft:
3,005
Lot Size:
8,668 sqft / 0.20 acres (approx)
Year Built:
2026
See this Listing
Schools
School District:
HaysCONSISD
Elementary School:
Sunfield
Middle School:
McCormick
High School:
Johnson High School
Interior
Appliances
Built-In Oven(s), Cooktop, Dishwasher, Disposal, ENERGY STAR Qualified Appliances, ENERGY STAR Qualified Dishwasher, ENERGY STAR Qualified Water Heater, Gas Cooktop, Microwave, Stainless Steel Appliance(s), Vented Exhaust Fan, Tankless Water Heater
Bathrooms
4 Full Bathrooms
Cooling
Central Air, ENERGY STAR Qualified Equipment
Fireplaces Total
1
Flooring
Carpet, Tile, Vinyl
Heating
ENERGY STAR Qualified Equipment, Natural Gas
Interior Features
Ceiling Fan(s), High Ceilings, Tray Ceiling(s), Double Vanity, Electric Dryer Hookup, Entrance Foyer, Interior Steps, Kitchen Island, Open Floorplan, Pantry, Primary Bedroom on Main, Recessed Lighting, Soaking Tub, Walk-In Closet(s), Wired for Data
Levels
Two
Main Level Bedrooms
2
Exterior
Accessibility Features
None
Community Features
Clubhouse, Cluster Mailbox, Common Grounds, Curbs, Dog Park, Fishing, High Speed Internet, Lake, Park, Pet Amenities, Picnic Area, Planned Social Activities, Playground, Pool, Sidewalks, Street Lights, Tennis Court(s)
Covered Spaces
2
Direction Faces
NW
Exterior Features
Gutters Full, Lighting
Fencing
Back Yard, Wood
Garage Spaces
2
Lot Features
Back Yard, Curbs, Front Yard, Landscaped, Sprinkler – Automatic, Sprinklers In Front, Trees-Small (Under 20 Ft)
New Construction YN
1
Other Structures
None
Parking Features
Concrete, Driveway, Garage, Garage Door Opener, Garage Faces Front, Inside Entrance, Kitchen Level, Paved, Private
Patio And Porch Features
Covered, Front Porch
Roof
Asphalt
View
Neighborhood, Park/Greenbelt
Waterfront Features
None
Window Features
Blinds, ENERGY STAR Qualified Windows
Financial
HOA Fee
$940
HOA Fee Frequency
Annually
HOA Includes
Common Area Maintenance, Trash
HOA Name
Sunfield HOA
Taxes
$1,448
Map
Community
- Address301 Ginger ST Buda TX
- SubdivisionSunfield Ph Five Sec Five
- CityBuda
- CountyHays
- Zip Code78610
Subdivisions in Buda
- A0166 – JESSE B EAVES SURVEY
- ABS 523 SUR 4 MONTGOMERY J S ACR
- Ashford Park
- Ashford Park Sec 1
- Austin Aquaplex
- Austin Skyline Sec 02
- Austin Skyline Sec 04
- Bella Vita
- Brushy Creek
- Buda Main Street Comm Sub
- Carpenter Hill
- Carpenter Hill Sec 3
- Carpenter Hill Sec 4
- Chandler Add
- Cimarron Park Iii Ph 3
- Cimarron Park Il
- Corbin W P
- Corner
- Country Estates Sec 2
- Creedmoor Town
- Creekside Park Sec 3
- Creekside Park Sec 4
- Creekside Park Sec 5
- Crooks Sub
- Cullen Country Sec 01
- Cullen Country Sec 2
- Cullen Country Sec 3
- Del Caballo Un 1
- Drew
- El Rancho
- Elm Grove Sec One
- Elm Grove Sec Two
- Emma Park
- Emma Park Sub Ph 1
- Frank Y Smith Sub
- Garlic Creek
- Garlic Creek West Ph Iii Sec 1
- Garlic Creek West Ph III Sec 2
- Garlic Creek West Ph III Sec 3
- Garlic Creek West Ph Iii Sec 5B
- Garlic Creek West Ph III Sec 5D
- Garlic Creek West Ph Iii Sec 6B
- Garlic Creek West PH III, SEC 5C
- Green Corners Comm Sec 2
- Green Meadows
- Green Meadows Sec 2A
- Green Meadows Sec 2B
- Green Meadows Sec 3b
- Harvest Meadows
- Harvest Meadows Condo
- Harvest Meadows Condominiums
- Hays Commerce Ph 1
- Hays Country Oaks Sec 1
- Hays Country Oaks Sec 2
- Hills at Estancia
- Hillside Terrace
- Kensington Trails Sec 6
- Leavy A M
- Leisurewoods
- LEISUREWOODS #3 LOT 5 BLK B
- Leisurewoods Sec 4
- Lifschultz
- Los Encinos De Paz Final
- Lowden Sub
- Marlboro Country
- McElroy Add
- Mcelroy Addtion
- Meadow Park
- Meadow Park Sec 1A
- MEADOW PARK SEC 2
- Meadows at Shadow Creek
- Mora
- MORA J S
- Morton M McCarver Surv
- Mountain City Oaks Sec 6
- Mustang Hills Ranch
- Mustang Mesa Sec 01
- Mustang Mesa Sec 02
- Mustang Ranch
- Mustang Ridge
- Oak Forest Sec 02
- Oak Forest Sec 2
- Original Town Buda
- Oxbow Trails
- Persimmon
- PHILLIP J ALLEN
- Porter Country
- Porter Country Ph 1
- PRAIRIE LAKES
- Prairie Lakes Ph 1 Sec 2
- Prairie Lakes Ph 2 Sec 1
- Ruby Ranch Ph 1
- Ruby Ranch Ph 4
- Ruby Ranch Ph 7
- Ruby Ranch Ph 8
- Rustic Oak Estates
- S6576 – PRESIDIO ALMA
- Sarah Gainer Surv Abs #320
- Sequoyah Sec 3
- Shadow Creek
- Shadow Creek Ph 02 Sec 03
- Shadow Creek Ph 1 Sec 6
- Shadow Creek Ph 1 Sec 7
- Shadow Creek Ph 11 Sec 1
- Shadow Creek Ph 2 Sec 1
- Shadow Creek Ph 2 Sec 2
- Shadow Creek Ph 2 Sec 3
- Shadow Creek Ph 3 Sec 2
- Shadow Creek Ph 3 Sec 3
- Shadow Creek Ph 3 Sec 4
- Shadow Creek Ph 4 Sec 1
- Shadow Creek Ph 4 Sec 2
- Shadow Creek Ph 6 Sec 2
- Shadow Creek Ph Eight Sec One
- Shadow Creek Ph Five Sec One
- Shadow Creek Ph Nine Sec Two
- Shadow Creek Ph Seven Sec Three
- Shadow Creek Ph Six Sec One
- Sonesh Estates
- Southern Woods
- Stallion Run
- Stonefield
- Stonefield Sec Eight
- Stonefield Sec Eleven
- Stonefield Sec Four
- Stonefield Sec One
- Stonefield Sec Six
- Stonefield Sec Ten
- Stonefield Sec Twelve
- Stoneridge Sec 1
- Stoneridge Sec 2
- Stoneridge Sec 3
- Stoneridge Sec 4
- Stonewood Commons
- Summer Pointe
- Summer Pointe Sec Two
- Sunfield
- Sunfield 40’s
- Sunfield Amenity Center
- Sunfield Ph Five Sec Four
- Sunfield Ph Five Sec One A
- Sunfield Ph Five Sec Three
- Sunfield Ph Five Sec Two
- Sunfield Ph Four Sec One A
- Sunfield Ph Four Sec Three A
- Sunfield Ph Four Sec Two
- Sunfield Ph One Sec Five
- Sunfield Ph One Sec One
- Sunfield Ph One Sec Six
- Sunfield Ph One Sec Two
- Sunfield Ph Three Sec Five B
- Sunfield Ph Three Sec Five C
- Sunfield Ph Three Sec Four
- Sunfield Ph Three Sec Six A
- Sunfield Ph Three Sec Six B
- Sunfield Ph Three Sec Three
- Sunfield Ph Three Sec Two
- Sunfield Ph Two Sec Eight
- Sunfield Ph Two Sec Eleven
- Sunfield Ph Two Sec Five
- Sunfield Ph Two Sec Four
- Sunfield Ph Two Sec Seven
- Sunfield Ph Two Sec Six
- Sunfield Ph Two Sec Ten
- Sunfield Ph Two Sec Twelve
- Sunfield Ph Two Sec Two
- The Meadow at Buda
- The Meadows At Buda
- The Meadows At Buda Ph Four-A
- The Meadows At Buda Ph Four-B
- The Meadows At Buda Sec One
- The Meadows At Buda Sec Three-A
- The Meadows At Buda Sec Three-B
- The Meadows At Buda Sec Two
- The Porch at Du Pre
- The Porch At Du Pre Sub
- Thomas @ Moore & C Wilhelm
- Trinadad Varcinas Survey
- Turner’s Crossing
- Turner’s Crossing 50’s
- Turner’s Village
- Turners Crossing
- Turners Village
- Turners Xing North Ph 1
- Turners Xing North Ph 2
- Turners Xing North-Ph 1
- Turnersville Estates
- Village At Buda
- WATSON HOLLOW
- Whispering Hollow
- Whispering Hollow Ph 1 Sec 1
- Whispering Hollow Ph 1 Sec 2A
- Whispering Hollow Ph 1 Sec 2B
- Whispering Hollow Ph 1 Sec 3
- Whispering Hollow Ph 1 Sec 7A
- Whispering Hollow Ph I Sec 4a
- Whispering Hollow Ph I Sec 5c
- Whispering Hollow Ph II Sec 1
- Whispering Hollow Ph Ii Sec 2
- White Oak Preserve Sec Four
- White Oak Preserve Sec One
- White Oak Preserve Sec Three
- WINDY HILL
- Windy Hill Sub -11 Ac
- Windy Hill Sub -24 Ac
- Windy Hills
- Woodbrook Sub Ph 2
Market Summary
Current real estate data for Single Family in Buda as of Sep 18, 2026
551
Single Family Listed
85
Avg DOM
187
Avg $ / SqFt
$398,228
Avg List Price
Property Summary
- Located in the Sunfield Ph Five Sec Five subdivision, 301 Ginger ST Buda TX is a Single Family for sale in Buda, TX, 78610. It is listed for $681,732 and features 5 beds, 4 baths, and has approximately 3,005 square feet of living space, and was originally constructed in 2026. The current price per square foot is $227. The average price per square foot for Single Family listings in Buda is $187. The average listing price for Single Family in Buda is $398,228. To schedule a showing of MLS#2069238 at 301 Ginger ST in Buda, TX, contact your Ensor & Co., Realtors agent at 512-640-9277.
Similar Listings Nearby


301 Ginger ST
Buda, TX