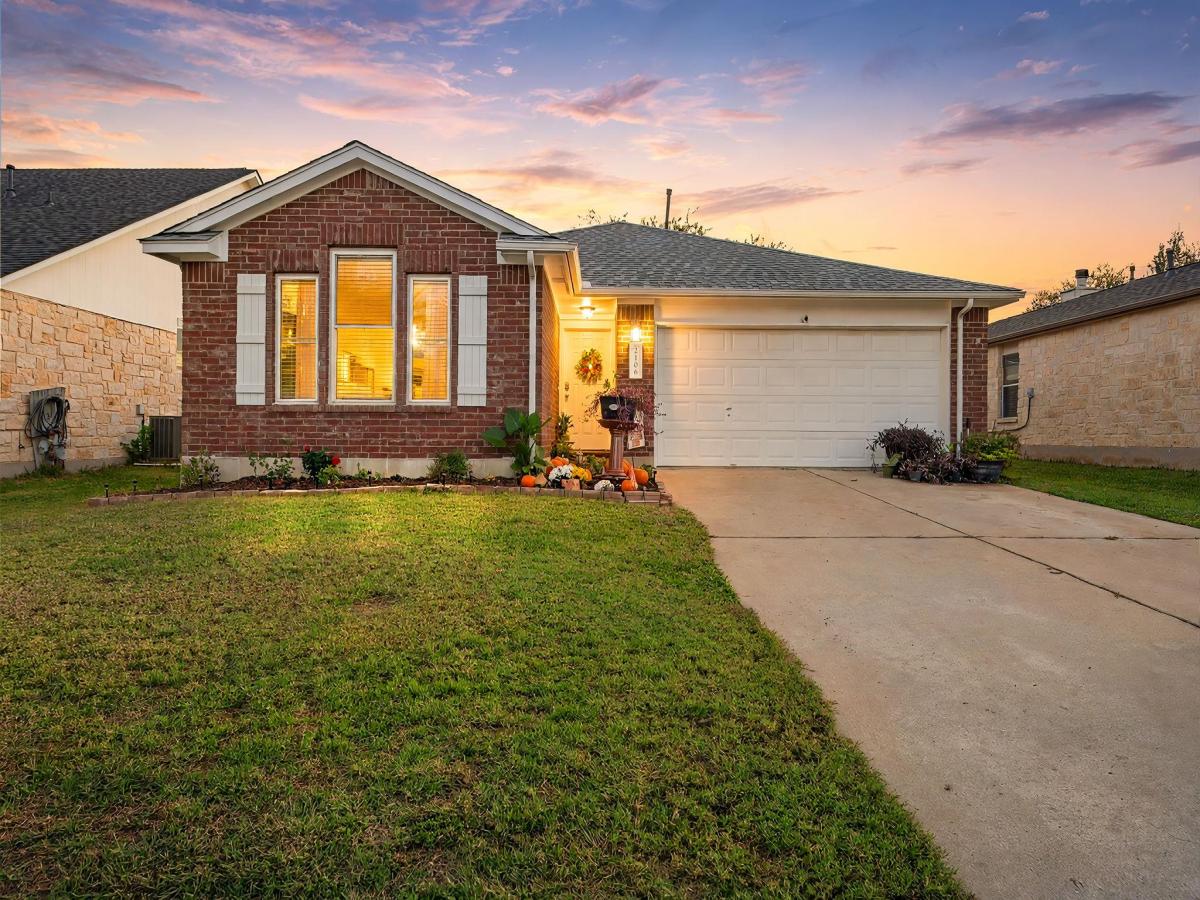
Welcome to this inviting single-story Cedar Park home, offering 4 bedrooms, 2 bathrooms, and a comfortable layout designed for easy everyday living. Natural light fills the home, highlighting the open flow between the living, dining, and kitchen areas. A spacious pass-through breakfast bar creates a natural connection between the kitchen and living room, making it easy to stay connected whether preparing meals or entertaining. The kitchen also features a sizable walk-in pantry, providing plenty of room for storage and organization. LVP and tile flooring extend throughout the home, so there isn’t a speck of carpet to be found!
One of this home’s greatest highlights is its location in a quiet, welcoming neighborhood with a wonderful sense of community. All three zoned schools are within a short distance, along with nearby parks, Veterans Memorial Pool, and the dog park. Shopping, dining, and entertainment are just minutes away, making everyday errands and weekend plans equally convenient. Enjoy local favorites like The Good Lot, a nearby gathering spot for live music, drinks, and time with friends, or appreciate the unique character of the surrounding community.
The home has also benefited from several important updates, including a new roof installed in April 2026, exterior paint completed in June 2026, a water heater installed in November 2022, and an AC and furnace replacement in December 2019. With its bright, open interior, practical one-level layout, and an established neighborhood that offers both a peaceful atmosphere and easy access to just about everything, this Cedar Park home offers a wonderful combination of comfort, convenience, and community.
One of this home’s greatest highlights is its location in a quiet, welcoming neighborhood with a wonderful sense of community. All three zoned schools are within a short distance, along with nearby parks, Veterans Memorial Pool, and the dog park. Shopping, dining, and entertainment are just minutes away, making everyday errands and weekend plans equally convenient. Enjoy local favorites like The Good Lot, a nearby gathering spot for live music, drinks, and time with friends, or appreciate the unique character of the surrounding community.
The home has also benefited from several important updates, including a new roof installed in April 2026, exterior paint completed in June 2026, a water heater installed in November 2022, and an AC and furnace replacement in December 2019. With its bright, open interior, practical one-level layout, and an established neighborhood that offers both a peaceful atmosphere and easy access to just about everything, this Cedar Park home offers a wonderful combination of comfort, convenience, and community.
Listing Provided Courtesy of Redfin Corporation
Property Details
Price:
$360,000
MLS #:
6304254
Status:
Active
Beds:
4
Baths:
2
Type:
Single Family
Subtype:
Single Family Residence
Subdivision:
Carriage Hills 3 Sec 1
Listed Date:
Nov 9, 2026
Finished Sq Ft:
1,664
Lot Size:
6,621 sqft / 0.15 acres (approx)
Year Built:
1997
See this Listing
Schools
School District:
Leander ISD
Elementary School:
CC Mason
Middle School:
Leander Middle
High School:
Leander High
Interior
Appliances
Convection Oven, Dishwasher, Disposal, Exhaust Fan, Gas Range, Refrigerator, Gas Water Heater
Bathrooms
2 Full Bathrooms
Cooling
Central Air
Flooring
Laminate, Tile, Vinyl
Heating
Central, Natural Gas, Solar
Interior Features
Breakfast Bar, Granite Counters, Entrance Foyer, Pantry, Primary Bedroom on Main, Walk-In Closet(s)
Levels
One
Main Level Bedrooms
4
Exterior
Accessibility Features
None
Community Features
Park, Playground
Covered Spaces
2
Direction Faces
North
Exterior Features
Gutters Partial
Fencing
Wood
Garage Spaces
2
Lot Features
Open Lot, Trees-Medium (20 Ft – 40 Ft), Trees-Sparse
Other Structures
None
Parking Features
Driveway, Garage
Patio And Porch Features
Covered, Patio
Roof
Composition
Spa Features
None
View
Neighborhood
Waterfront Features
None
Window Features
Double Pane Windows
Financial
HOA Fee
$30
HOA Fee Frequency
Quarterly
HOA Includes
Common Area Maintenance
HOA Name
Carriage Hills
Taxes
$6,701
Map
Community
- Address2106 Parksville WAY Cedar Park TX
- SubdivisionCarriage Hills 3 Sec 1
- CityCedar Park
- CountyWilliamson
- Zip Code78613
Subdivisions in Cedar Park
- 1612 Shenandoah Condominiums
- 301 Denali Pass Condos
- Abrantes Ph 2
- ANDERSON
- Anderson Hill West Sec 01
- ANDERSON MILL WEST 1
- Anderson Mill West Sec 01
- Anderson Mill West Sec 02
- Anderson Mill West Sec 03
- Anderson Mill West Sec 04
- Anderson Mill West Sec 05
- Anderson Mill West Sec 06
- Anderson Mill West Sec 06a
- Anderson Mill West Sec 14
- Anderson Mill West Sec 15
- Anderson Mill West Sec 16
- Anderson Mill West Sec 19
- Anderson Mill West Sec 21
- Arbors/Lakeline Bldg 19
- Arbors/Lakeline Condos
- BAGDAD COMMERICAL PARK PH 2
- Bella Vista Sec 01
- Bella Vista Sec 03B
- Bella Vista Sec 05
- Bible Add
- Blue Oaks Estates
- Breakaway Park
- Breakaway Park Sec 1A
- Breakaway Park Sec 5
- Breakaway Park Sec 5 Ph 2
- Brushy Creek Loop
- Buttercup
- BUTTERCUP CREEK
- BUTTERCUP CREEK 2 VILLAGE 5
- Buttercup Creek Ph 04 Sec 01-2 Amd
- Buttercup Creek Ph 04 Sec 04
- Buttercup Creek Ph 04 Sec 08
- Buttercup Creek Ph 04 Sec 09
- Buttercup Creek Ph 05 Sec 01-A
- Buttercup Creek Ph 05 Sec 01-B
- Buttercup Creek Ph 05 Sec 08
- Buttercup Creek Ph 05 Sec 09
- Buttercup Creek Ph 05 Sec 10
- Buttercup Creek Sec 01 Village 02
- Buttercup Creek Sec 02 Village 01
- Buttercup Creek Sec 02 Village 02
- Buttercup Creek Sec 02 Village 04
- Buttercup Creek Sec 02 Village 05
- Buttercup Creek Sec 02 Village 08
- Buttercup Creek Sec 02 Village 09
- Buttercup Creek Sec 03 Village 01
- Buttercup Creek Sec 03 Village 02
- Buttercup Crk Sec 02 Village 04
- Buttercup Crk Sec 02 Village 06
- Buttercup Crk Sec 02 Village 09
- Buttercup Crk Sec 03 Village 02
- Buttercup Crk Sec 1
- Buttercup Twnhms
- Buttercup Twnhms Bldg 16
- Buttercup Villas
- Buttercup Villas Condos
- Caballo Ranch
- Caballo Ranch Sec 01
- Caballo Ranch Sec 02
- Caballo Ranch Sec 3
- CARRIAGE HILLS
- Carriage Hills 02 Sec 04
- CARRIAGE HILLS 2 SEC 4
- Carriage Hills 2 Sec 5
- Carriage Hills 3 Sec 1
- Carriage Hills 3 Sec 3
- Carriage Hills 3 Sec 5
- Cedar Grove
- Cedar Park / Leander
- Cedar Park One Sec 1
- CEDAR PARK RANCHETTES
- Cedar Park Ranchettes #4
- Cedar Park Ranchettes 02
- Cedar Park Ranchettes 03
- Cedar Park Ranchettes 04 Bl
- Cedar Park Ranchettes 06A
- CEDAR PARK RANCHETTES 6A
- Cedar Park Ranchettes Un 04
- Cedar Park Ranchettes Unit 2
- Cedar Park Ranchettes Unit 6A
- Cedar Park Town Center
- Cedar Park Town Center Condo
- Cedar Park Towncenter Sec 01
- Cedar Park Towncenter Sec 06
- Cedar Park Towncenter Sec 1
- Cedar Park Towncenter Sec 10
- Cedar Park Towncenter Sec 2e
- Cedar Park Towncenter Sec 3
- Cedar Park Towncenter Sec 5
- Cedar Park Towncenter Sec 6
- Coventry Crossing Sec 02
- COVENTRY CROSSING SEC. 1
- COVENTRY CROSSING, SEC. 1
- Coventry Xing Sec 01
- Creek Ben Office Condominiums
- Creek Bus Park Sec 2
- CREEKVIEW
- Creekview Ph 04
- Crestline at Brushy Creek – Cypress Collection
- Crestline at Brushy Creek – Juniper Collection
- Cross Creek
- Cross Creek Ph 01
- Cross Crk Ranch
- Cross Crk Ranch Condos
- Crossing At Carriage Hills Sec
- Crossing At Carriage Hills Sec 04 Rep Blk
- Crossing At Carriage Hills Sec 1
- Crossing At Carriage Hills Sec 7
- Cypress Canyon Sec 05
- Cypress Creek
- Cypress Creek Office Condos
- Cypress Creek Townhomes
- Cypress Creek Twnhms
- Cypress Crk Sec 02
- Cypress Mill
- Cypress Mill 01 Sec 01
- Cypress Mill 01 Sec 02
- Cypress Mill 01 Sec 04
- Cypress Mill 01 Sec 05
- Cypress Mill 1 Sec 3
- Deerfield Park
- Edgewater
- Edgewater Condos
- Forest Oaks
- Forest Oaks Sec 1
- FOREST OAKS SEC 10
- Forest Oaks Sec 12
- Forest Oaks Sec 7
- Forest Park
- Gann Ranch
- Gann Ranch Sec 01
- Gann Ranch Sec 02
- Gann Ranch Sec 04
- GANN RANCH SEC 2
- Heritage Park Sec 01
- Heritage Park Sec 03
- Heritage Park Sec 1
- Heritage Park Sec 2
- Heritage Park Sec 3
- Hidden Creeks at Lakewood Park
- Hidden Creeks at Lakewood Park – Harvest Col
- High Meadows Ph 01 Sec 01
- Hunters Glenn Sec 2
- Indian Spgs
- Karob Place 2
- L50 – LEANDER/CEDAR PARK VACANT
- Lakeline Commons 02
- Lakeline Oaks Sec 5
- Lakeline Office Park Condo
- LEANDER HARBOR
- LEANDER HARBOR LTS
- Mackenzie Meadows
- Misty Valley Ph 1
- NBB
- Newsom Mobile Home Sub
- Oakmont
- Oakmont Business Park
- Oakmont Forest Sec 01
- Oakmont Forest Sec 03
- Oakwood Glen South
- Oakwood Glen Sub
- Paradiso Villas Condo
- Park At Brushy Creek
- Park Oaks Ph 2
- Park Place Ph 3
- Park Place Sec 1
- Park Place Sec 2
- Parkwest Estates
- Parkwest Estates Sec 1
- Parkwest Estates Sec 2
- Parmer Condo 11901
- Preserve At Gann Ranch
- Quarry Oaks
- Quarry Oaks Amd
- Quest Village Sec 04 Amd
- Quest Village Sec 06
- QUEST VILLAGE SEC 6
- Ranch At Brushy Creek
- Ranch At Brushy Creek Sec 01
- Ranch At Brushy Creek Sec 03
- Ranch At Brushy Creek Sec 04
- Ranch At Brushy Creek Sec 05
- Ranch At Brushy Creek Sec 2b Amd
- RANCH AT BRUSHY CREEK SEC 7D
- Ranch at Cypress Creek
- Ranch At Cypress Creek Sec 03
- Ranch At Cypress Creek Sec 06
- Ranch At Cypress Creek Sec 07
- Ranch At Cypress Creek Sec 08 Rev
- Ranch At Cypress Creek Sec 16d
- RANCH AT CYPRESS CREEK SEC 4
- RANCH AT CYPRESS CREEK SEC 8
- Ranch At Deer Creek
- Ranch At Deer Creek Ph 03 Sec 03
- Ranch At Deer Creek Ph 1 Sec
- Ranch At Deer Creek Ph 2 Sec
- Ranch At Deer Creek Ph 3 Sec
- Ranch/Brushy Crk Sec 01
- Ranch/Brushy Crk Sec 10b
- Red Oaks Sec 2
- Red Oaks Sec 3
- Reserve At Twin Creeks Sec 17
- Reserve/Caballo Ranch Condos
- Riviera Spgs
- Sam Bass
- Scottsdale Crossing East
- Scottsdale Xing Ph 2
- Shenandoah
- Shenandoah Sec 01
- Shenandoah Sec 02
- Shenandoah Sec 03
- Shenandoah Sec 04
- Shenandoah Sec 06
- Shenandoah Sec 3
- Silver Oak Sec 4
- Silver Oak Sec 4a
- Silver Oak Sec 5
- Silver Oak Townhomes
- Silver Oak Twnhms
- Silverado West Ph A Sec 01
- Silverado West Ph B Sec 03
- Silverado West Ph B Sec 04
- Silverado West Ph B Sec 05
- Silverado West Ph B Sec 06
- SILVERADO WEST PH B SEC 3 BLOCK L Lot 3
- Siver Oak Townhomes
- Sun Chase Plaza 02 Condo
- Sunset Ridge
- Tanner Ranch
- The Ranch at Brushy Creek
- The Villages at Carriage Hills
- Three points
- TRAILS AT CARRIAGE HILLS 1
- Trails At Carriage Hills Sec 1
- Trails At Carriage Hills Sec 3
- TRINITY OFFICE PARK CONDO
- Twin Creeks Country Club Sec 1
- Twin Creeks Country Club Sec 10b
- Twin Creeks Country Club Sec 2
- TWIN CREEKS COUNTRY CLUB SEC 7
- Twin Creeks Country Club Sec 9
- Walsh Trails Sec 4B
- West Parke
- WHITESTONE
- Whitestone Condos
- Whitestone Landing
- Whitestone Oaks At Anderson
- Whitestone Preserve
- Windy Terrace Industrial Office Warehouse Condos
- Woods At Carriage Hills Sec 2
Market Summary
Current real estate data for Single Family in Cedar Park as of Nov 13, 2026
209
Single Family Listed
80
Avg DOM
224
Avg $ / SqFt
$584,649
Avg List Price
Property Summary
- Located in the Carriage Hills 3 Sec 1 subdivision, 2106 Parksville WAY Cedar Park TX is a Single Family for sale in Cedar Park, TX, 78613. It is listed for $360,000 and features 4 beds, 2 baths, and has approximately 1,664 square feet of living space, and was originally constructed in 1997. The current price per square foot is $216. The average price per square foot for Single Family listings in Cedar Park is $224. The average listing price for Single Family in Cedar Park is $584,649. To schedule a showing of MLS#6304254 at 2106 Parksville WAY in Cedar Park, TX, contact your Ensor & Co., Realtors agent at 512-640-9277.
Similar Listings Nearby





2106 Parksville WAY
Cedar Park, TX