Luxury Living in The Ranch at Brushy Creek
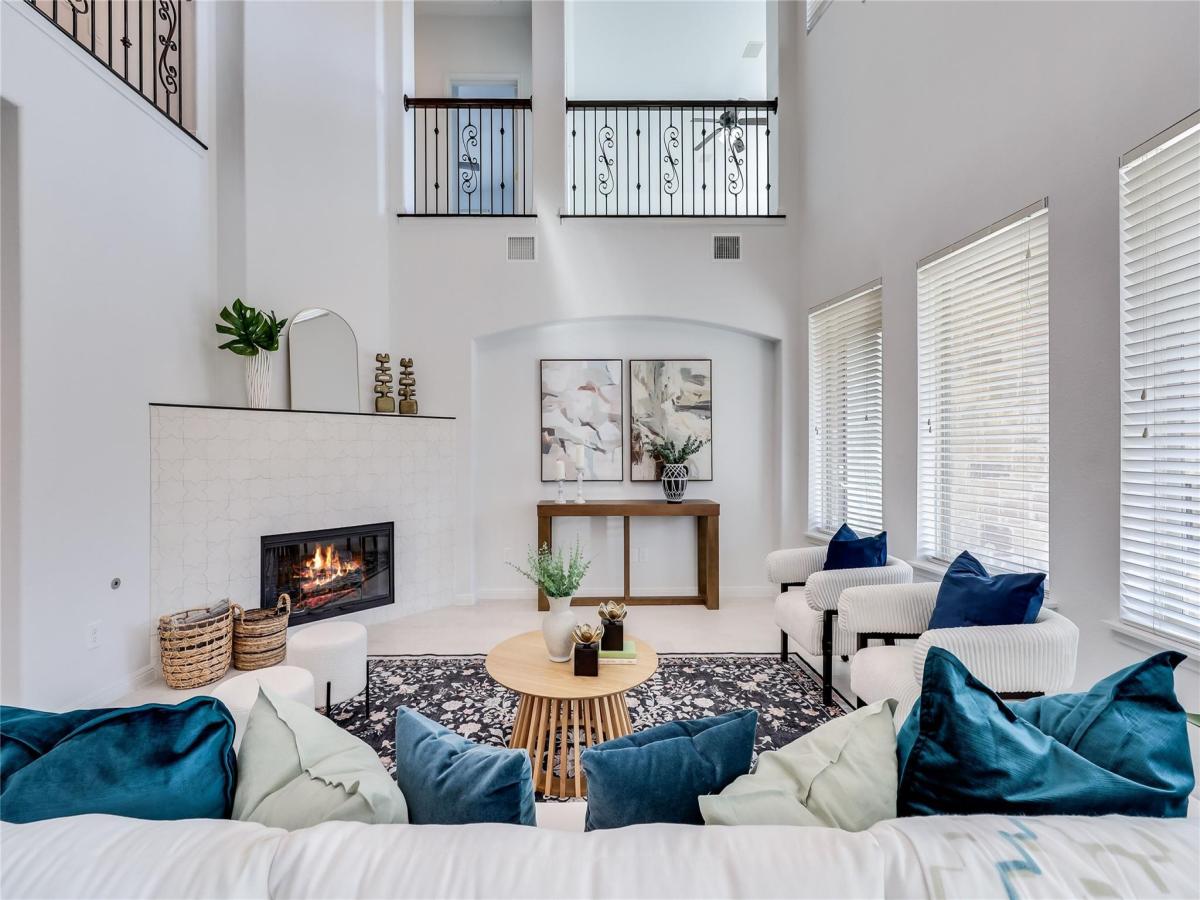
Experience exceptional luxury in this completely remodeled, top-to-bottom masterpiece situated on a massive corner lot in the heart of The Ranch at Brushy Creek! Featuring high-end finishes, custom craftsmanship, and designer details throughout, this home offers a level of quality that truly makes it better than new.
With 5 bedrooms, 3.5 bathrooms, a private office downstairs (optional 6th bedroom), and incredible living spaces with a double height family room, this home has it all!
The open-concept floor plan features a stunning designer kitchen with custom cabinetry, flowing seamlessly into the spacious family room with a custom designed fireplace. Enjoy both a formal dining room and a breakfast area, perfect for entertaining and everyday living.
The downstairs primary suite is a luxurious retreat, featuring a spectacular custom bathroom and separate his-and-hers closets with custom-built organizers.
Enjoy the best of indoor-outdoor living with covered patio access from both the kitchen and primary bedroom. The outdoor space features a built-in grill and fireplace, perfect for entertaining or relaxing.
Upstairs offers four additional bedrooms, two beautifully remodeled custom bathrooms, a massive game room with direct balcony access, and a dedicated media room with tiered seating for unforgettable movie nights!
Every inch has been thoughtfully transformed with custom bathrooms, designer kitchen, beautiful flooring, and premium finishes throughout.
Located in highly desirable Round Rock ISD, this extraordinary home combines luxury, space, and an unbeatable location. The backyard has plenty of space for the pool you dreamed of.
Completely remodeled. Beautifully designed. Better than new. Welcome home!
Experience exceptional luxury in this completely remodeled, top-to-bottom masterpiece situated on a massive corner lot in the heart of The Ranch at Brushy Creek! Featuring high-end finishes, custom craftsmanship, and designer details throughout, this home offers a level of quality that truly makes it better than new.
With 5 bedrooms, 3.5 bathrooms, a private office downstairs (optional 6th bedroom), and incredible living spaces with a double height family room, this home has it all!
The open-concept floor plan features a stunning designer kitchen with custom cabinetry, flowing seamlessly into the spacious family room with a custom designed fireplace. Enjoy both a formal dining room and a breakfast area, perfect for entertaining and everyday living.
The downstairs primary suite is a luxurious retreat, featuring a spectacular custom bathroom and separate his-and-hers closets with custom-built organizers.
Enjoy the best of indoor-outdoor living with covered patio access from both the kitchen and primary bedroom. The outdoor space features a built-in grill and fireplace, perfect for entertaining or relaxing.
Upstairs offers four additional bedrooms, two beautifully remodeled custom bathrooms, a massive game room with direct balcony access, and a dedicated media room with tiered seating for unforgettable movie nights!
Every inch has been thoughtfully transformed with custom bathrooms, designer kitchen, beautiful flooring, and premium finishes throughout.
Located in highly desirable Round Rock ISD, this extraordinary home combines luxury, space, and an unbeatable location. The backyard has plenty of space for the pool you dreamed of.
Completely remodeled. Beautifully designed. Better than new. Welcome home!
Listing Provided Courtesy of Urbanspace
Property Details
Price:
$1,095,000
MLS #:
1272058
Status:
Active
Beds:
5
Baths:
3.5
Type:
Single Family
Subtype:
Single Family Residence
Subdivision:
Ranch at Brushy Creek Sec 03
Listed Date:
Nov 4, 2026
Finished Sq Ft:
4,210
Lot Size:
12,192 sqft / 0.28 acres (approx)
Year Built:
2011
See this Listing
Schools
School District:
Round Rock ISD
Elementary School:
Patsy Sommer
Middle School:
Cedar Valley
High School:
Round Rock
Interior
Appliances
Dishwasher, Disposal, Exhaust Fan, Gas Cooktop, Microwave, Oven, Gas Water Heater
Bathrooms
3 Full Bathrooms, 1 Half Bathroom
Cooling
Central Air
Fireplaces Total
2
Flooring
Carpet, Tile
Heating
Central
Interior Features
Bookcases, Breakfast Bar, Built-in Features, Ceiling Fan(s), High Ceilings, Double Vanity, Entrance Foyer, French Doors, Kitchen Island, Multiple Dining Areas, Multiple Living Areas, Open Floorplan, Pantry, Primary Bedroom on Main, Recessed Lighting, Walk-In Closet(s)
Levels
Two
Main Level Bedrooms
1
Exterior
Accessibility Features
None
Attached Garage YN
1
Community Features
BBQ Pit/Grill, Cluster Mailbox, Park, Picnic Area, Playground, Pool, Sidewalks, Sport Court(s)/Facility, Street Lights, Trash Pickup – Door to Door
Covered Spaces
3
Direction Faces
North
Exterior Features
Gutters Partial
Fencing
Wood
Garage Spaces
3
Lot Features
Corner Lot, Level, Sprinkler – Automatic, Trees-Medium (20 Ft – 40 Ft)
Other Structures
None
Parking Features
Attached, Door-Multi, Garage Faces Front
Patio And Porch Features
Covered, Patio
Roof
Composition
Spa Features
None
View
None
Waterfront Features
None
Window Features
Blinds
Financial
HOA Fee
$47
HOA Fee Frequency
Monthly
HOA Includes
Common Area Maintenance
HOA Name
Ranch at Brushy Creek HOA
Taxes
$16,788
Map
Community
- Address3900 Avery Woods LN Cedar Park TX
- SubdivisionRanch at Brushy Creek Sec 03
- CityCedar Park
- CountyWilliamson
- Zip Code78613
Subdivisions in Cedar Park
- 1612 Shenandoah Condominiums
- 301 Denali Pass Condos
- Abrantes Ph 2
- ANDERSON
- Anderson Hill West Sec 01
- Anderson Mill West Sec 01
- Anderson Mill West Sec 02
- Anderson Mill West Sec 03
- Anderson Mill West Sec 04
- Anderson Mill West Sec 05
- Anderson Mill West Sec 06
- Anderson Mill West Sec 06a
- Anderson Mill West Sec 14
- Anderson Mill West Sec 15
- Anderson Mill West Sec 16
- Anderson Mill West Sec 19
- Anderson Mill West Sec 21
- Arbor at Lakeline Condos
- Arbors/Lakeline Bldg 19
- Arbors/Lakeline Condos
- BAGDAD COMMERICAL PARK PH 2
- Bella Vista Sec 01
- Bella Vista Sec 02
- Bella Vista Sec 03B
- Bella Vista Sec 05
- Bellamy
- Bible Add
- Blue Oaks Estates
- Breakaway Park
- Breakaway Park Sec 1A
- Breakaway Park Sec 5
- Breakaway Park Sec 5 Ph 2
- Brushy Creek Loop
- Brushy Crk Sec 01
- Buttercup
- BUTTERCUP CREEK
- BUTTERCUP CREEK 2 VILLAGE 5
- Buttercup Creek Ph 04 Sec 01-2 Amd
- Buttercup Creek Ph 04 Sec 04
- Buttercup Creek Ph 04 Sec 08
- Buttercup Creek Ph 04 Sec 09
- Buttercup Creek Ph 05 Sec 01-A
- Buttercup Creek Ph 05 Sec 01-B
- Buttercup Creek Ph 05 Sec 05
- Buttercup Creek Ph 05 Sec 08
- Buttercup Creek Ph 05 Sec 09
- Buttercup Creek Ph 05 Sec 10
- Buttercup Creek Ph 5 Sec 1-a
- Buttercup Creek Sec 01 Village 02
- Buttercup Creek Sec 01 Village 04
- Buttercup Creek Sec 02 Village 01
- Buttercup Creek Sec 02 Village 02
- Buttercup Creek Sec 02 Village 04
- Buttercup Creek Sec 02 Village 05
- Buttercup Creek Sec 02 Village 09
- Buttercup Creek Sec 03 Village 01
- Buttercup Creek Sec 03 Village 02
- Buttercup Creek Sec 03 Village 05-H Amd
- Buttercup Creek Section 3, Village 5-A
- Buttercup Crk Sec 02 Village 04
- Buttercup Crk Sec 02 Village 06
- Buttercup Crk Sec 02 Village 09
- Buttercup Crk Sec 03 Village 02
- Buttercup Crk Sec 1
- Buttercup Twnhms Bldg 16
- Buttercup Villas
- Buttercup Villas Condos
- Caballo Ranch
- Caballo Ranch Sec 01
- Caballo Ranch Sec 02
- Caballo Ranch Sec 3
- CARRIAGE HILLS
- Carriage Hills 02 Sec 04
- CARRIAGE HILLS 2 SEC 4
- Carriage Hills 2 Sec 5
- Carriage Hills 3 Sec 3
- Carriage Hills 3 Sec 5
- Cedar Grove
- Cedar Grove Sec 1
- Cedar Park / Leander
- Cedar Park One Sec 1
- CEDAR PARK RANCHETTES
- Cedar Park Ranchettes #4
- Cedar Park Ranchettes 02
- Cedar Park Ranchettes 03
- Cedar Park Ranchettes 04 Bl
- Cedar Park Ranchettes 06A
- CEDAR PARK RANCHETTES 6A
- Cedar Park Ranchettes Lo 06
- Cedar Park Ranchettes Un 04
- Cedar Park Ranchettes Unit 2
- Cedar Park Ranchettes Unit 6A
- Cedar Park Town Center
- Cedar Park Town Center Condo
- Cedar Park Towncenter Sec 01
- Cedar Park Towncenter Sec 1
- Cedar Park Towncenter Sec 10
- Cedar Park Towncenter Sec 2a
- Cedar Park Towncenter Sec 2e
- Cedar Park Towncenter Sec 3
- Cedar Park Towncenter Sec 5
- Cedar Park Towncenter Sec 6
- Cottages/Abrantes
- Coventry Crossing Sec 02
- COVENTRY CROSSING SEC. 1
- COVENTRY CROSSING, SEC. 1
- Creek Bus Park Sec 2
- CREEKVIEW
- Creekview Ph 04
- Creekview Ph 4
- Crestline at Brushy Creek – Cypress Collection
- Crestline at Brushy Creek – Juniper Collection
- Cross Creek
- Cross Creek Ph 01
- Cross Crk Ranch
- Cross Crk Ranch Condos
- Crossing At Carriage Hills Sec
- Crossing At Carriage Hills Sec 04 Rep Blk
- Crossing At Carriage Hills Sec 1
- Crossing At Carriage Hills Sec 7
- Cypress Bend Sec 01
- Cypress Bend Sec 02 Ph A
- Cypress Bend Sec 02 Ph B
- Cypress Canyon Sec 02
- Cypress Canyon Sec 05
- Cypress Creek Office Condos
- Cypress Creek Townhomes
- Cypress Creek Twnhms
- Cypress Crk Sec 02
- Cypress Mill
- Cypress Mill 01 Sec 01
- Cypress Mill 01 Sec 02
- Cypress Mill 01 Sec 05
- Deerfield Park
- Edgewater
- Edgewater Condos
- Enclave Shady Trails
- Forest Oaks
- Forest Oaks Sec 02 Pud Amd
- Forest Oaks Sec 1
- FOREST OAKS SEC 10
- Forest Oaks Sec 12
- Forest Oaks Sec 3 Pud
- Forest Oaks Sec 7
- Forest Park
- Gann Ranch
- Gann Ranch Sec 01
- Gann Ranch Sec 03
- Gann Ranch Sec 04
- GANN RANCH SEC 2
- Heritage Park Office Condo
- Heritage Park Sec 01
- Heritage Park Sec 03
- Heritage Park Sec 1
- Heritage Park Sec 2
- Heritage Park Sec 3
- Heritage Park Sec 4
- Hidden Creeks at Lakewood Park
- High Meadows Ph 01 Sec 01
- Hunters Glenn Sec 2
- Indian Spgs
- Karob Place 2
- Kenai Bus Park Condos
- L50 – LEANDER/CEDAR PARK VACANT
- Lakeline Commons 02
- LAKELINE OAKS SEC 5
- Lakeline Office Park Condo
- Lakewood Country Estate Ph 1
- LEANDER HARBOR
- LEANDER HARBOR LTS
- Mackenzie Meadows
- Misty Valley Ph 1
- NBB
- Newsom Mobile Home Sub
- Oakmont
- Oakmont Business Park
- Oakmont Forest Sec 01
- Oakmont Forest Sec 03
- Oakwood Glen South
- Oakwood Glen Sub
- Paradiso Villas Condo
- Park At Brushy Creek
- Park Oaks Ph 1 Rsb
- Park Oaks Ph 2
- Park Place Ph 3
- Park Place Sec 1
- Park Place Sec 2
- Parkwest Estates
- Parkwest Estates Sec 1
- Parkwest Estates Sec 2
- Parmer Condo 11901
- Preserve At Gann Ranch
- Quarry Oaks Amd
- Quest Village Sec 04 Amd
- Quest Village Sec 06
- Quest Village Sec 08
- QUEST VILLAGE SEC 6
- Ranch At Brushy Creek
- Ranch At Brushy Creek Sec 01
- Ranch At Brushy Creek Sec 03
- Ranch At Brushy Creek Sec 04
- RANCH AT BRUSHY CREEK SEC 7D
- Ranch At Brushy Creek South
- Ranch At Cypress Creek
- Ranch At Cypress Creek Sec 02
- Ranch At Cypress Creek Sec 03
- Ranch At Cypress Creek Sec 06
- Ranch At Cypress Creek Sec 08 Rev
- Ranch At Cypress Creek Sec 12
- Ranch At Cypress Creek Sec 16C
- Ranch At Cypress Creek Sec 16d
- RANCH AT CYPRESS CREEK SEC 4
- RANCH AT CYPRESS CREEK SEC 8
- Ranch At Deer Creek
- Ranch At Deer Creek Ph 03 Sec 03
- Ranch at Deer Creek Ph 03 Sec 04
- Ranch At Deer Creek Ph 1 Sec
- Ranch At Deer Creek Ph 2 Sec
- Ranch At Deer Creek Ph 3 Sec
- Ranch Brushy Crk Sec 7c
- Ranch/Brushy Crk Sec 01
- Ranch/Brushy Crk Sec 10b
- Red Oaks Sec 2
- Red Oaks Sec 3
- Red Oaks Sec 4
- Reserve At Twin Creeks Sec 17
- Reserve/Caballo Ranch Condos
- Riviera Spgs
- Sam Bass
- Scottsdale Crossing East
- Shenandoah
- Shenandoah Sec 01
- Shenandoah Sec 02
- Shenandoah Sec 03
- Shenandoah Sec 04
- Shenandoah Sec 06
- Shenandoah Sec 3
- Silver Oak Sec 3
- Silver Oak Sec 4
- Silver Oak Sec 4a
- Silver Oak Sec 5
- Silver Oak Townhomes
- Silver Oak Twnhms
- Silverado West Ph A Sec 01
- Silverado West Ph B Sec 03
- Silverado West Ph B Sec 04
- Silverado West Ph B Sec 05
- Silverado West Ph B Sec 06
- SILVERADO WEST PH B SEC 3, BLOCK L, Lot 3
- Stonehaven/Cedar Park
- Sun Chase Plaza 02 Condo
- Sunset Ridge
- Tanner Ranch
- The Ranch at Brushy Creek
- The Villages at Carriage Hills
- Thousand Oaks Sub
- Three Points
- TRAILS AT CARRIAGE HILLS 1
- Trails At Carriage Hills Sec 1
- Trails At Carriage Hills Sec 2
- Trails At Carriage Hills Sec 3
- TRINITY OFFICE PARK CONDO
- Twin Creeks Country Club Sec 2
- TWIN CREEKS COUNTRY CLUB SEC 7
- Twin Creeks Country Club Sec 9
- West Park Estates
- West Parke
- Whilestone Condo
- WHITESTONE
- Whitestone Assembly Of God
- Whitestone Condos
- Whitestone Landing
- Whitestone Oaks
- Whitestone Oaks At Anderson
- Whitestone Preserve
- Wilson Trace Condos
- Windy Terrace Industrial Office Warehouse Condos
- Woodford Gardens
- Woods At Carriage Hills Sec 2
Market Summary
Current real estate data for Single Family in Cedar Park as of Nov 05, 2026
213
Single Family Listed
85
Avg DOM
223
Avg $ / SqFt
$582,825
Avg List Price
Property Summary
- Located in the Ranch at Brushy Creek Sec 03 subdivision, 3900 Avery Woods LN Cedar Park TX is a Single Family for sale in Cedar Park, TX, 78613. It is listed for $1,095,000 and features 5 beds, 4 baths, and has approximately 4,210 square feet of living space, and was originally constructed in 2011. The current price per square foot is $260. The average price per square foot for Single Family listings in Cedar Park is $223. The average listing price for Single Family in Cedar Park is $582,825. To schedule a showing of MLS#1272058 at 3900 Avery Woods LN in Cedar Park, TX, contact your Ensor & Co., Realtors agent at 512-640-9277.
Similar Listings Nearby







3900 Avery Woods LN
Cedar Park, TX