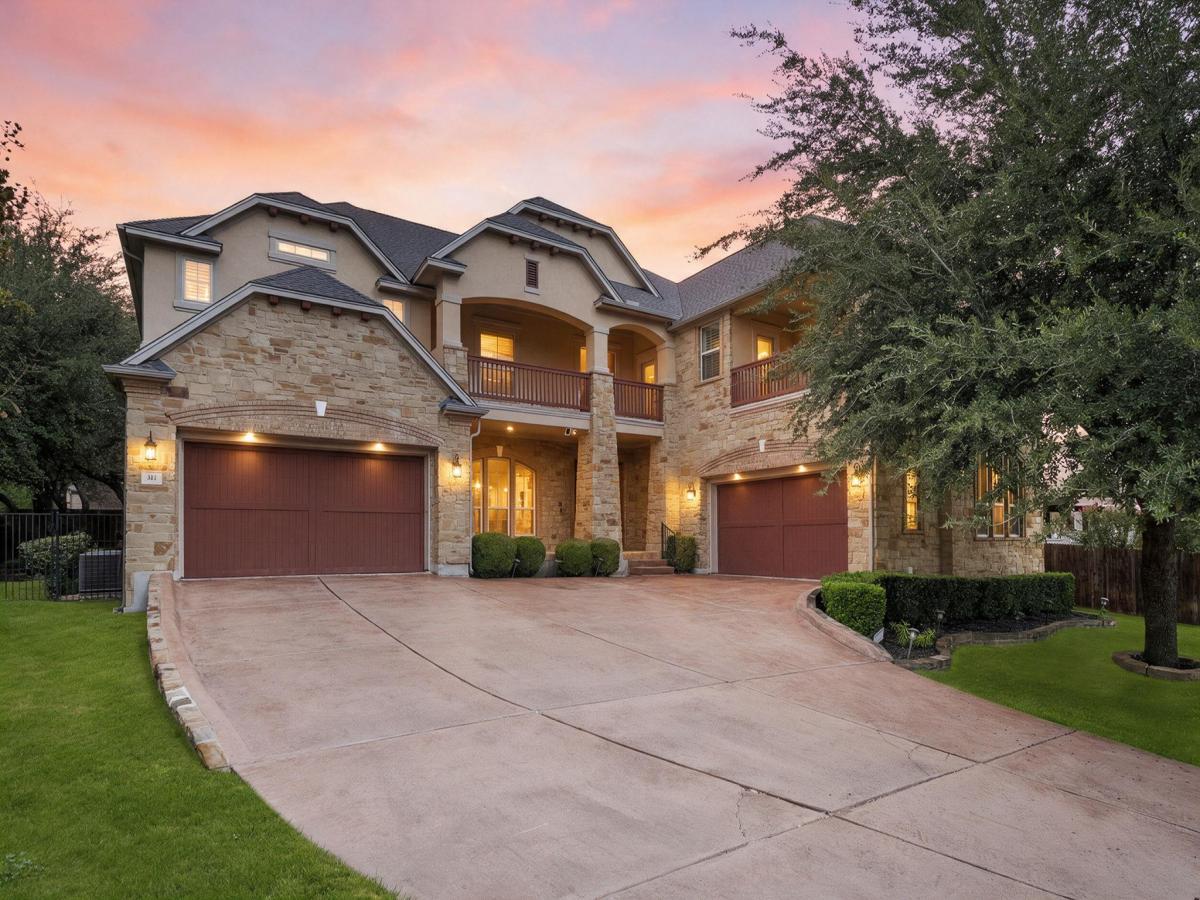
Experience timeless elegance, thoughtful upgrades, and resort-inspired living in this approximately 5,900-square-foot, 5-bedroom, 4.5-bath home in the gated Estates at Ranch at Brushy Creek! A sweeping staircase and Restoration Hardware Helix crystal chandelier create an unforgettable entrance. Solid Hickory Fossil hardwood floors extend throughout the upstairs and staircase with custom stair noses, while engineered hardwood replaces downstairs carpet. Tray ceilings, plantation shutters, a West Elm dining chandelier, designer lighting, and picture lights add warmth and character. A dramatic two-story study with built-ins and fireplace offers a striking retreat. The gourmet kitchen features granite counters, designer tile, an island, and a built-in KitchenAid refrigerator. The main-level primary suite overlooks the pool and features a frameless shower and flexible adjoining space, while upstairs offers four spacious bedrooms with walk-in closets, a library area, loft, family room, and media room with projector and screen. A generous laundry room with cabinetry and sink adds convenience. Enjoy whole-house carbon water filtration, an updated water softener, and kitchen reverse osmosis drinking water. Outside, your own resort-style retreat awaits! The expansive covered patio features a gas-lit fireplace, ceiling fans, and handsome stone accents, creating an inviting extension of the living space. Entertain around the built-in grill, relax beside the sparkling pool and spa, or gather in multiple outdoor seating areas. Mature shade trees, lush landscaping, and a fenced lawn provide a beautiful backdrop for quiet afternoons and memorable celebrations. Three balconies offer additional places to unwind and enjoy treetop views. With two 2-car garages, flexible living spaces, and easy access to shopping, dining, and major roadways, this remarkable home combines refined interiors with unforgettable outdoor living.
Listing Provided Courtesy of Real Broker, LLC
Property Details
Price:
$1,650,000
MLS #:
8349560
Status:
Active
Beds:
5
Baths:
4.5
Type:
Single Family
Subtype:
Single Family Residence
Subdivision:
Ranch At Brushy Creek Sec 05
Listed Date:
Nov 5, 2026
Finished Sq Ft:
5,909
Lot Size:
15,080 sqft / 0.35 acres (approx)
Year Built:
2008
See this Listing
Schools
School District:
Round Rock ISD
Elementary School:
Patsy Sommer
Middle School:
Cedar Valley
High School:
Round Rock
Interior
Appliances
Built-In Electric Oven, Built-In Oven(s), Cooktop, Dishwasher, Disposal, ENERGY STAR Qualified Appliances, Exhaust Fan, Gas Cooktop, Microwave, Oven, Electric Oven, Double Oven, Plumbed For Ice Maker, RNGHD, Stainless Steel Appliance(s), Vented Exhaust Fan, Electric Water Heater, Water Softener Owned, Wine Cooler
Bathrooms
4 Full Bathrooms, 1 Half Bathroom
Cooling
Ceiling Fan(s), Central Air
Fireplaces Total
2
Flooring
Tile, Wood
Heating
Central, Electric
Interior Features
Bookcases, Breakfast Bar, Built-in Features, Ceiling Fan(s), Coffered Ceiling(s), High Ceilings, Tray Ceiling(s), Chandelier, Corain Counters, Granite Counters, Stone Counters, Crown Molding, Double Vanity, Dry Bar, Electric Dryer Hookup, Gas Dryer Hookup, Eat-in Kitchen, Entrance Foyer, French Doors, Intercom, Interior Steps, Kitchen Island, Multiple Dining Areas, Multiple Living Areas, Open Floorplan, Pantry, Primary Bedroom on Main, Recessed Lighting, Smart Thermostat, Soaking Tub, Sound System, Study/Home Office, Walk-In Closet(s), Washer Hookup, Wet Bar
Levels
Two
Main Level Bedrooms
1
Exterior
Accessibility Features
None
Attached Garage YN
1
Community Features
BBQ Pit/Grill, Common Grounds, Controlled Access, Gated, Park, Picnic Area, Planned Social Activities, Pool, Sidewalks, Sport Court(s)/Facility, Street Lights, Tennis Court(s)
Covered Spaces
4
Direction Faces
SE
Exterior Features
Balcony, Uncovered Courtyard, Dog Run, Gutters Full, No Exterior Steps, Outdoor Grill, Private Yard
Fencing
Back Yard, Privacy, Wrought Iron
Garage Spaces
4
Lot Features
Back Yard, Front Yard, Private, Sprinkler – Automatic, Sprinkler – Back Yard, Sprinklers In Front, Sprinkler – In-ground, Many Trees
Other Structures
None
Parking Features
Attached, Driveway, Garage Door Opener
Patio And Porch Features
Covered, Front Porch, Porch, Rear Porch
Roof
Composition
Spa Features
Heated, In Ground
View
City Lights, Neighborhood, Pool
Waterfront Features
None
Window Features
Bay Window(s), Blinds, Double Pane Windows, Plantation Shutters, Screens
Financial
HOA Fee
$47
HOA Fee Frequency
Monthly
HOA Includes
Common Area Maintenance, Maintenance Grounds, Maintenance Structure
HOA Name
Ranch at Brush Creek HOA
Taxes
$27,716
Map
Community
- Address311 Bluff Point BND Cedar Park TX
- SubdivisionRanch At Brushy Creek Sec 05
- CityCedar Park
- CountyWilliamson
- Zip Code78613
Subdivisions in Cedar Park
- 1612 Shenandoah Condominiums
- 301 Denali Pass Condos
- Abrantes Ph 2
- ANDERSON
- Anderson Hill West Sec 01
- ANDERSON MILL WEST 1
- Anderson Mill West Sec 01
- Anderson Mill West Sec 02
- Anderson Mill West Sec 03
- Anderson Mill West Sec 04
- Anderson Mill West Sec 05
- Anderson Mill West Sec 06
- Anderson Mill West Sec 06a
- Anderson Mill West Sec 14
- Anderson Mill West Sec 15
- Anderson Mill West Sec 16
- Anderson Mill West Sec 19
- Anderson Mill West Sec 21
- Arbors/Lakeline Bldg 19
- Arbors/Lakeline Condos
- BAGDAD COMMERICAL PARK PH 2
- Bella Vista Sec 01
- Bella Vista Sec 03B
- Bella Vista Sec 05
- Bible Add
- Blue Oaks Estates
- Breakaway Park
- Breakaway Park Sec 1A
- Breakaway Park Sec 5
- Breakaway Park Sec 5 Ph 2
- Brushy Creek Loop
- Buttercup
- BUTTERCUP CREEK
- BUTTERCUP CREEK 2 VILLAGE 5
- Buttercup Creek Ph 04 Sec 01-2 Amd
- Buttercup Creek Ph 04 Sec 04
- Buttercup Creek Ph 04 Sec 08
- Buttercup Creek Ph 04 Sec 09
- Buttercup Creek Ph 05 Sec 01-A
- Buttercup Creek Ph 05 Sec 01-B
- Buttercup Creek Ph 05 Sec 08
- Buttercup Creek Ph 05 Sec 09
- Buttercup Creek Ph 05 Sec 10
- Buttercup Creek Sec 01 Village 02
- Buttercup Creek Sec 01 Village 04
- Buttercup Creek Sec 02 Village 01
- Buttercup Creek Sec 02 Village 02
- Buttercup Creek Sec 02 Village 04
- Buttercup Creek Sec 02 Village 05
- Buttercup Creek Sec 02 Village 09
- Buttercup Creek Sec 03 Village 01
- Buttercup Creek Sec 03 Village 02
- Buttercup Crk Sec 02 Village 04
- Buttercup Crk Sec 02 Village 06
- Buttercup Crk Sec 02 Village 09
- Buttercup Crk Sec 03 Village 02
- Buttercup Crk Sec 1
- Buttercup Twnhms
- Buttercup Twnhms Bldg 16
- Buttercup Villas
- Buttercup Villas Condos
- Caballo Ranch
- Caballo Ranch Sec 01
- Caballo Ranch Sec 02
- Caballo Ranch Sec 3
- CARRIAGE HILLS
- Carriage Hills 02 Sec 04
- Carriage Hills 2 sec 4
- Carriage Hills 2 Sec 5
- Carriage Hills 3 Sec 3
- Carriage Hills 3 Sec 5
- Cedar Grove
- Cedar Park / Leander
- Cedar Park One Sec 1
- CEDAR PARK RANCHETTES
- Cedar Park Ranchettes #4
- Cedar Park Ranchettes 02
- Cedar Park Ranchettes 03
- Cedar Park Ranchettes 04 Bl
- Cedar Park Ranchettes 06A
- CEDAR PARK RANCHETTES 6A
- Cedar Park Ranchettes Un 04
- Cedar Park Ranchettes Unit 2
- Cedar Park Ranchettes Unit 6A
- Cedar Park Town Center
- Cedar Park Town Center Condo
- Cedar Park Towncenter Sec 01
- Cedar Park Towncenter Sec 06
- Cedar Park Towncenter Sec 1
- Cedar Park Towncenter Sec 10
- Cedar Park Towncenter Sec 2b
- Cedar Park Towncenter Sec 2e
- Cedar Park Towncenter Sec 3
- Cedar Park Towncenter Sec 5
- Cedar Park Towncenter Sec 6
- Coventry Crossing Sec 02
- COVENTRY CROSSING SEC. 1
- COVENTRY CROSSING, SEC. 1
- Coventry Xing Sec 01
- Creek Ben Office Condominiums
- Creek Bus Park Sec 2
- CREEKVIEW
- Creekview Ph 04
- Creekview Ph 4
- Crestline at Brushy Creek – Cypress Collection
- Crestline at Brushy Creek – Juniper Collection
- Cross Creek
- Cross Creek Ph 01
- Cross Crk Ranch
- Cross Crk Ranch Condos
- Crossing At Carriage Hills Sec
- Crossing At Carriage Hills Sec 04 Rep Blk
- Crossing At Carriage Hills Sec 1
- Crossing At Carriage Hills Sec 7
- Cypress Bend Sec 01
- Cypress Canyon Sec 05
- Cypress Creek Office Condos
- Cypress Creek Townhomes
- Cypress Creek Twnhms
- Cypress Crk Sec 02
- Cypress Mill
- Cypress Mill 01 Sec 01
- Cypress Mill 01 Sec 02
- Cypress Mill 01 Sec 04
- Cypress Mill 01 Sec 05
- Cypress Mill 1 Sec 3
- Edgewater
- Edgewater Condos
- Forest Oaks
- Forest Oaks Sec 1
- FOREST OAKS SEC 10
- Forest Oaks Sec 12
- Forest Oaks Sec 7
- Forest Park
- Gann Ranch
- Gann Ranch Sec 01
- Gann Ranch Sec 03
- Gann Ranch Sec 04
- GANN RANCH SEC 2
- Heritage Park Sec 01
- Heritage Park Sec 03
- Heritage Park Sec 1
- Heritage Park Sec 2
- Heritage Park Sec 3
- Hidden Creeks at Lakewood Park
- High Meadows Ph 01 Sec 01
- Hunters Glenn Sec 2
- Indian Spgs
- Karob Place 2
- L50 – LEANDER/CEDAR PARK VACANT
- Lakeline Commons 02
- LAKELINE OAKS SEC 5
- Lakeline Office Park Condo
- LEANDER HARBOR
- LEANDER HARBOR LTS
- Mackenzie Meadows
- Misty Valley Ph 1
- NBB
- Newsom Mobile Home Sub
- Oakmont
- Oakmont Business Park
- Oakmont Forest Sec 01
- Oakmont Forest Sec 03
- Oakwood Glen South
- Oakwood Glen Sub
- Paradiso Villas Condo
- Park At Brushy Creek
- Park Oaks Ph 1 Rsb
- Park Oaks Ph 2
- Park Place Ph 3
- Park Place Sec 1
- Park Place Sec 2
- Parkwest Estates
- Parkwest Estates Sec 1
- Parkwest Estates Sec 2
- Parmer Condo 11901
- Preserve At Gann Ranch
- Quarry Oaks
- Quarry Oaks Amd
- Quest Village Sec 04 Amd
- Quest Village Sec 06
- Quest Village Sec 08
- QUEST VILLAGE SEC 6
- Ranch At Brushy Creek
- Ranch At Brushy Creek Sec 01
- Ranch At Brushy Creek Sec 03
- Ranch At Brushy Creek Sec 04
- Ranch At Brushy Creek Sec 05
- Ranch At Brushy Creek Sec 2b Amd
- RANCH AT BRUSHY CREEK SEC 7D
- Ranch at Cypress Creek
- Ranch At Cypress Creek Sec 03
- Ranch At Cypress Creek Sec 06
- Ranch At Cypress Creek Sec 08 Rev
- Ranch At Cypress Creek Sec 16d
- RANCH AT CYPRESS CREEK SEC 4
- RANCH AT CYPRESS CREEK SEC 8
- Ranch At Deer Creek
- Ranch At Deer Creek Ph 03 Sec 03
- Ranch At Deer Creek Ph 1 Sec
- Ranch At Deer Creek Ph 2 Sec
- Ranch At Deer Creek Ph 3 Sec
- Ranch Brushy Crk Sec 7c
- Ranch/Brushy Crk Sec 01
- Ranch/Brushy Crk Sec 10b
- Red Oaks Sec 2
- Red Oaks Sec 3
- Reserve At Twin Creeks Sec 17
- Reserve/Caballo Ranch Condos
- Riviera Spgs
- Sam Bass
- Scottsdale Crossing East
- Scottsdale Xing Ph 2
- Settlers Creek
- Shenandoah
- Shenandoah Sec 01
- Shenandoah Sec 02
- Shenandoah Sec 03
- Shenandoah Sec 04
- Shenandoah Sec 06
- Shenandoah Sec 3
- Silver Oak Sec 4
- Silver Oak Sec 4a
- Silver Oak Sec 5
- Silver Oak Townhomes
- Silver Oak Twnhms
- Silverado West Ph A Sec 01
- Silverado West Ph B Sec 03
- Silverado West Ph B Sec 04
- Silverado West Ph B Sec 05
- Silverado West Ph B Sec 06
- SILVERADO WEST PH B SEC 3 BLOCK L Lot 3
- Siver Oak Townhomes
- Sun Chase Plaza 02 Condo
- Sunset Ridge
- Tanner Ranch
- The Ranch at Brushy Creek
- The Villages at Carriage Hills
- Thousand Oaks Sub
- Three points
- TRAILS AT CARRIAGE HILLS 1
- Trails At Carriage Hills Sec 1
- Trails At Carriage Hills Sec 2
- Trails At Carriage Hills Sec 3
- TRINITY OFFICE PARK CONDO
- Twin Creeks Country Club Sec 2
- TWIN CREEKS COUNTRY CLUB SEC 7
- Twin Creeks Country Club Sec 9
- Walsh Trails Sec 4B
- West Parke
- Whilestone Condo
- WHITESTONE
- Whitestone Condos
- Whitestone Landing
- Whitestone Oaks At Anderson
- Whitestone Preserve
- Wilson Trace Condos
- Windy Terrace Industrial Office Warehouse Condos
- Woodford Gardens
- Woods At Carriage Hills Sec 2
Market Summary
Current real estate data for Single Family in Cedar Park as of Nov 07, 2026
216
Single Family Listed
81
Avg DOM
223
Avg $ / SqFt
$580,675
Avg List Price
Property Summary
- Located in the Ranch At Brushy Creek Sec 05 subdivision, 311 Bluff Point BND Cedar Park TX is a Single Family for sale in Cedar Park, TX, 78613. It is listed for $1,650,000 and features 5 beds, 5 baths, and has approximately 5,909 square feet of living space, and was originally constructed in 2008. The current price per square foot is $279. The average price per square foot for Single Family listings in Cedar Park is $223. The average listing price for Single Family in Cedar Park is $580,675. To schedule a showing of MLS#8349560 at 311 Bluff Point BND in Cedar Park, TX, contact your Ensor & Co., Realtors agent at 512-640-9277.
Similar Listings Nearby





311 Bluff Point BND
Cedar Park, TX