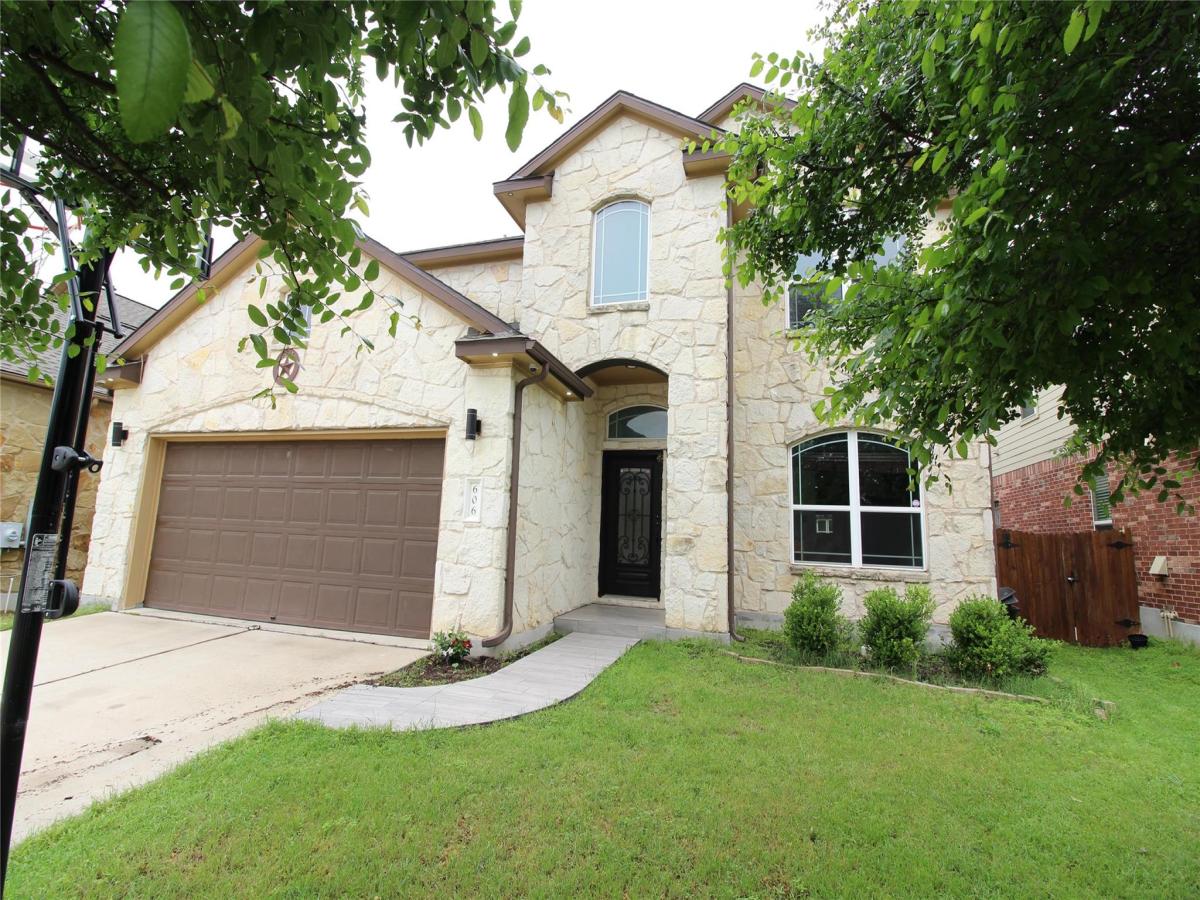
Investor Special!!! Welcome to your next turnkey investment in the highly sought-after Ranch at Brushy Creek neighborhood in Cedar Park! Already leased for two years, this property offers guaranteed immediate income on a stunning, EAST-FACING 4 bedroom, 3.5 bath home. The versatile floor plan features easy-care tile downstairs and elegant wood flooring across most of the upper level. On the main floor, you’ll find a serene Primary Suite with dual vanities and a spacious walk-in closet, alongside formal dining and a light-filled open-concept kitchen and living area with sleek countertops and ample storage. Upstairs offers a guest suite, a large game room, and a dedicated media room fully equipped with a projector and built-in speakers. Outdoor living is a breeze with surround sound extending onto the covered back patio and low-maintenance artificial turf in the backyard—eliminating lawn mowing and saving on water. Located in esteemed Round Rock ISD with quick access to top-rated schools, parks, jogging trails, and everything Cedar Park, Leander, and North Austin have to offer. This is a rare, hands-off opportunity you don’t want to miss!
Listing Provided Courtesy of APEX REALTY
Property Details
Price:
$790,000
MLS #:
9366896
Status:
Active
Beds:
4
Baths:
3.5
Type:
Single Family
Subtype:
Single Family Residence
Subdivision:
Ranch At Brushy Creek
Listed Date:
Sep 8, 2026
Finished Sq Ft:
3,115
Lot Size:
6,068 sqft / 0.14 acres (approx)
Year Built:
2013
See this Listing
Schools
School District:
Round Rock ISD
Elementary School:
Patsy Sommer
Middle School:
Walsh
High School:
Round Rock
Interior
Appliances
Built-In Oven(s), Dishwasher, Disposal, Dryer, Exhaust Fan, Microwave, Refrigerator, Washer/Dryer, Tankless Water Heater
Bathrooms
3 Full Bathrooms, 1 Half Bathroom
Cooling
Ceiling Fan(s), Central Air
Flooring
Carpet, Tile, Wood
Heating
Central
Interior Features
Ceiling Fan(s), Granite Counters, Double Vanity, Primary Bedroom on Main, Recessed Lighting, Walk-In Closet(s), Wired for Sound
Levels
Two
Main Level Bedrooms
1
Exterior
Accessibility Features
None
Attached Garage YN
1
Community Features
Cluster Mailbox, Common Grounds, Picnic Area, Playground, Pool, Sidewalks
Covered Spaces
2
Direction Faces
East
Exterior Features
Gutters Full, Lighting, Private Yard
Fencing
Back Yard, Privacy
Garage Spaces
2
Lot Features
Back Yard, Sprinkler – Automatic
Other Structures
None
Parking Features
Attached, Driveway
Patio And Porch Features
Covered, Patio
Roof
Composition, Shingle
View
None
Waterfront Features
None
Window Features
Blinds, Window Treatments
Financial
HOA Fee
$300
HOA Fee Frequency
Quarterly
HOA Includes
Common Area Maintenance, Landscaping
HOA Name
Ranch At Brushy Creek
Taxes
$13,311
Map
Community
- Address606 Spanish Mustang DR Cedar Park TX
- SubdivisionRanch At Brushy Creek
- CityCedar Park
- CountyWilliamson
- Zip Code78613
Subdivisions in Cedar Park
- 1612 Shenandoah Condominiums
- 301 Denali Pass Condos
- Abrantes Ph 2
- ANDERSON
- Anderson Hill West Sec 01
- Anderson Mill West Sec 01
- Anderson Mill West Sec 02
- Anderson Mill West Sec 03
- Anderson Mill West Sec 04
- Anderson Mill West Sec 05
- Anderson Mill West Sec 06
- Anderson Mill West Sec 06a
- Anderson Mill West Sec 14
- Anderson Mill West Sec 15
- Anderson Mill West Sec 16
- Anderson Mill West Sec 19
- Anderson Mill West Sec 21
- Arbor at Lakeline Condos
- Arbors/Lakeline Bldg 19
- Arbors/Lakeline Condos
- BAGDAD COMMERICAL PARK PH 2
- Bella Vista Sec 01
- Bella Vista Sec 02
- Bella Vista Sec 03B
- Bella Vista Sec 05
- Bellamy
- Bible Add
- Blue Oaks Estates
- Breakaway Park
- Breakaway Park Sec 1A
- Breakaway Park Sec 5
- Breakaway Park Sec 5 Ph 2
- Brushy Creek Loop
- Brushy Crk Sec 01
- Buttercup
- BUTTERCUP CREEK
- BUTTERCUP CREEK 2 VILLAGE 5
- Buttercup Creek Ph 04 Sec 01-2 Amd
- Buttercup Creek Ph 04 Sec 04
- Buttercup Creek Ph 04 Sec 08
- Buttercup Creek Ph 04 Sec 09
- Buttercup Creek Ph 05 Sec 01-A
- Buttercup Creek Ph 05 Sec 01-B
- Buttercup Creek Ph 05 Sec 05
- Buttercup Creek Ph 05 Sec 08
- Buttercup Creek Ph 05 Sec 09
- Buttercup Creek Ph 05 Sec 10
- Buttercup Creek Ph 5 Sec 1-a
- Buttercup Creek Sec 01 Village 02
- Buttercup Creek Sec 01 Village 04
- Buttercup Creek Sec 02 Village 01
- Buttercup Creek Sec 02 Village 02
- Buttercup Creek Sec 02 Village 04
- Buttercup Creek Sec 02 Village 05
- Buttercup Creek Sec 02 Village 09
- Buttercup Creek Sec 03 Village 01
- Buttercup Creek Sec 03 Village 02
- Buttercup Creek Sec 03 Village 05-H Amd
- Buttercup Creek Section 3, Village 5-A
- Buttercup Crk Sec 02 Village 04
- Buttercup Crk Sec 02 Village 06
- Buttercup Crk Sec 02 Village 09
- Buttercup Crk Sec 03 Village 02
- Buttercup Crk Sec 1
- Buttercup Twnhms Bldg 16
- Buttercup Villas
- Buttercup Villas Condos
- Caballo Ranch
- Caballo Ranch Sec 01
- Caballo Ranch Sec 02
- Caballo Ranch Sec 3
- CARRIAGE HILLS
- Carriage Hills 02 Sec 04
- CARRIAGE HILLS 2 SEC 4
- Carriage Hills 2 Sec 5
- Carriage Hills 3 Sec 3
- Carriage Hills 3 Sec 5
- Cedar Grove
- Cedar Grove Sec 1
- Cedar Park / Leander
- Cedar Park One Sec 1
- CEDAR PARK RANCHETTES
- Cedar Park Ranchettes #4
- Cedar Park Ranchettes 02
- Cedar Park Ranchettes 03
- Cedar Park Ranchettes 04 Bl
- Cedar Park Ranchettes 06A
- CEDAR PARK RANCHETTES 6A
- Cedar Park Ranchettes Lo 06
- Cedar Park Ranchettes Un 04
- Cedar Park Ranchettes Unit 2
- Cedar Park Ranchettes Unit 6A
- Cedar Park Town Center
- Cedar Park Town Center Condo
- Cedar Park Towncenter Sec 01
- Cedar Park Towncenter Sec 1
- Cedar Park Towncenter Sec 10
- Cedar Park Towncenter Sec 2a
- Cedar Park Towncenter Sec 2e
- Cedar Park Towncenter Sec 3
- Cedar Park Towncenter Sec 5
- Cedar Park Towncenter Sec 6
- Cottages/Abrantes
- Coventry Crossing Sec 02
- COVENTRY CROSSING SEC. 1
- COVENTRY CROSSING, SEC. 1
- Creek Bus Park Sec 2
- CREEKVIEW
- Creekview Ph 04
- Creekview Ph 4
- Crestline at Brushy Creek – Cypress Collection
- Crestline at Brushy Creek – Juniper Collection
- Cross Creek
- Cross Creek Ph 01
- Cross Crk Ranch
- Cross Crk Ranch Condos
- Crossing At Carriage Hills Sec
- Crossing At Carriage Hills Sec 04 Rep Blk
- Crossing At Carriage Hills Sec 1
- Crossing At Carriage Hills Sec 7
- Cypress Bend Sec 01
- Cypress Bend Sec 02 Ph A
- Cypress Bend Sec 02 Ph B
- Cypress Canyon Sec 02
- Cypress Canyon Sec 05
- Cypress Creek Office Condos
- Cypress Creek Townhomes
- Cypress Creek Twnhms
- Cypress Crk Sec 02
- Cypress Mill
- Cypress Mill 01 Sec 01
- Cypress Mill 01 Sec 02
- Cypress Mill 01 Sec 05
- Deerfield Park
- Edgewater
- Edgewater Condos
- Enclave Shady Trails
- Forest Oaks
- Forest Oaks Sec 02 Pud Amd
- Forest Oaks Sec 1
- FOREST OAKS SEC 10
- Forest Oaks Sec 12
- Forest Oaks Sec 3 Pud
- Forest Oaks Sec 7
- Forest Park
- Gann Ranch
- Gann Ranch Sec 01
- Gann Ranch Sec 03
- Gann Ranch Sec 04
- GANN RANCH SEC 2
- Heritage Park Office Condo
- Heritage Park Sec 01
- Heritage Park Sec 03
- Heritage Park Sec 1
- Heritage Park Sec 2
- Heritage Park Sec 3
- Heritage Park Sec 4
- Hidden Creeks at Lakewood Park
- High Meadows Ph 01 Sec 01
- Hunters Glenn Sec 2
- Indian Spgs
- Karob Place 2
- Kenai Bus Park Condos
- L50 – LEANDER/CEDAR PARK VACANT
- Lakeline Commons 02
- LAKELINE OAKS SEC 5
- Lakeline Office Park Condo
- Lakewood Country Estate Ph 1
- LEANDER HARBOR
- LEANDER HARBOR LTS
- Mackenzie Meadows
- Misty Valley Ph 1
- NBB
- Newsom Mobile Home Sub
- Oakmont
- Oakmont Business Park
- Oakmont Forest Sec 01
- Oakmont Forest Sec 03
- Oakwood Glen South
- Oakwood Glen Sub
- Paradiso Villas Condo
- Park At Brushy Creek
- Park Oaks Ph 1 Rsb
- Park Oaks Ph 2
- Park Place Ph 3
- Park Place Sec 1
- Park Place Sec 2
- Parkwest Estates
- Parkwest Estates Sec 1
- Parkwest Estates Sec 2
- Parmer Condo 11901
- Preserve At Gann Ranch
- Quarry Oaks Amd
- Quest Village Sec 04 Amd
- Quest Village Sec 06
- Quest Village Sec 08
- QUEST VILLAGE SEC 6
- Ranch At Brushy Creek
- Ranch At Brushy Creek Sec 01
- Ranch At Brushy Creek Sec 03
- Ranch At Brushy Creek Sec 04
- RANCH AT BRUSHY CREEK SEC 7D
- Ranch At Brushy Creek South
- Ranch At Cypress Creek
- Ranch At Cypress Creek Sec 02
- Ranch At Cypress Creek Sec 03
- Ranch At Cypress Creek Sec 06
- Ranch At Cypress Creek Sec 08 Rev
- Ranch At Cypress Creek Sec 12
- Ranch At Cypress Creek Sec 16C
- Ranch At Cypress Creek Sec 16d
- RANCH AT CYPRESS CREEK SEC 4
- RANCH AT CYPRESS CREEK SEC 8
- Ranch At Deer Creek
- Ranch At Deer Creek Ph 03 Sec 03
- Ranch at Deer Creek Ph 03 Sec 04
- Ranch At Deer Creek Ph 1 Sec
- Ranch At Deer Creek Ph 2 Sec
- Ranch At Deer Creek Ph 3 Sec
- Ranch Brushy Crk Sec 7c
- Ranch/Brushy Crk Sec 01
- Ranch/Brushy Crk Sec 10b
- Red Oaks Sec 2
- Red Oaks Sec 3
- Red Oaks Sec 4
- Reserve At Twin Creeks Sec 17
- Reserve/Caballo Ranch Condos
- Riviera Spgs
- Sam Bass
- Scottsdale Crossing East
- Shenandoah
- Shenandoah Sec 01
- Shenandoah Sec 02
- Shenandoah Sec 03
- Shenandoah Sec 04
- Shenandoah Sec 06
- Shenandoah Sec 3
- Silver Oak Sec 3
- Silver Oak Sec 4
- Silver Oak Sec 4a
- Silver Oak Sec 5
- Silver Oak Townhomes
- Silver Oak Twnhms
- Silverado West Ph A Sec 01
- Silverado West Ph B Sec 03
- Silverado West Ph B Sec 04
- Silverado West Ph B Sec 05
- Silverado West Ph B Sec 06
- SILVERADO WEST PH B SEC 3, BLOCK L, Lot 3
- Stonehaven/Cedar Park
- Sun Chase Plaza 02 Condo
- Sunset Ridge
- Tanner Ranch
- The Ranch at Brushy Creek
- The Villages at Carriage Hills
- Thousand Oaks Sub
- Three Points
- TRAILS AT CARRIAGE HILLS 1
- Trails At Carriage Hills Sec 1
- Trails At Carriage Hills Sec 2
- Trails At Carriage Hills Sec 3
- TRINITY OFFICE PARK CONDO
- Twin Creeks Country Club Sec 2
- TWIN CREEKS COUNTRY CLUB SEC 7
- Twin Creeks Country Club Sec 9
- West Park Estates
- West Parke
- Whilestone Condo
- WHITESTONE
- Whitestone Assembly Of God
- Whitestone Condos
- Whitestone Landing
- Whitestone Oaks
- Whitestone Oaks At Anderson
- Whitestone Preserve
- Wilson Trace Condos
- Windy Terrace Industrial Office Warehouse Condos
- Woodford Gardens
- Woods At Carriage Hills Sec 2
Market Summary
Current real estate data for Single Family in Cedar Park as of Oct 30, 2026
223
Single Family Listed
90
Avg DOM
225
Avg $ / SqFt
$590,956
Avg List Price
Property Summary
- Located in the Ranch At Brushy Creek subdivision, 606 Spanish Mustang DR Cedar Park TX is a Single Family for sale in Cedar Park, TX, 78613. It is listed for $790,000 and features 4 beds, 4 baths, and has approximately 3,115 square feet of living space, and was originally constructed in 2013. The current price per square foot is $254. The average price per square foot for Single Family listings in Cedar Park is $225. The average listing price for Single Family in Cedar Park is $590,956. To schedule a showing of MLS#9366896 at 606 Spanish Mustang DR in Cedar Park, TX, contact your Ensor & Co., Realtors agent at 512-640-9277.
Similar Listings Nearby






606 Spanish Mustang DR
Cedar Park, TX