Welcome to your own private oasis in highly sought-after Silverado Ranch! This beautifully maintained Cedar Park home offers the perfect blend of thoughtful updates, comfortable living, and an incredible backyard retreat with a private pool, spa, and natural stone waterfall.
The open floor plan features engineered hardwood flooring, recessed lighting, hand-distressed ceiling beams, and a renovated brick fireplace. The updated chef’s kitchen includes Cambria countertops, a bar-height island, stainless steel appliances, stone finishes, a pantry, and seamless access to the backyard for easy indoor-outdoor living.
The spacious primary suite features a custom Elfa walk-in closet and a spa-inspired bath with dual vanities and a glass-enclosed shower. Two additional bedrooms, a dedicated home office with high-speed Wi-Fi and mesh router system, built-in laundry storage, and an organized two-car garage provide flexibility for today’s lifestyle.
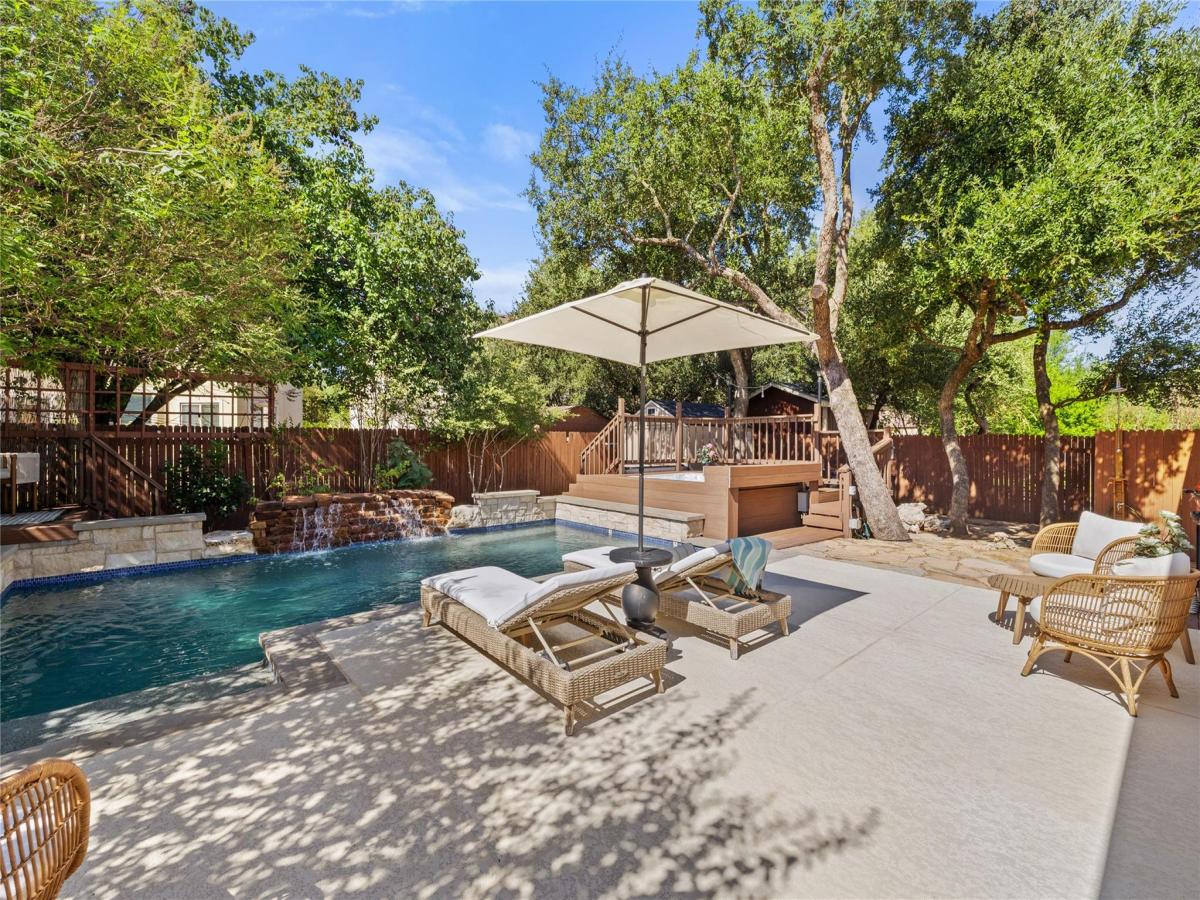
Step outside to your own resort-style backyard featuring a sparkling pool, spa, natural stone waterfall, multilevel Azek composite deck, generous patio, outdoor grill, shade decks, shed, mature trees, and a privacy fence—perfect for relaxing or entertaining.
Recent improvements include Nest thermostats, a pool heater, non-slip pool decking, newer roof, newer HVAC with whole-home allergy filtration, renovated fireplace, and extensive Elfa storage systems throughout the home.
Located in award-winning Leander ISD, just steps from a neighborhood park with a playground, dog park, and community pool, with convenient access to 1431, 45, Parmer, 183A, major tech employers, H-E-B, shopping, dining, and entertainment.
This exceptional Silverado Ranch home truly offers the perfect blend of everyday comfort and resort-style living. A must-see!
The open floor plan features engineered hardwood flooring, recessed lighting, hand-distressed ceiling beams, and a renovated brick fireplace. The updated chef’s kitchen includes Cambria countertops, a bar-height island, stainless steel appliances, stone finishes, a pantry, and seamless access to the backyard for easy indoor-outdoor living.
The spacious primary suite features a custom Elfa walk-in closet and a spa-inspired bath with dual vanities and a glass-enclosed shower. Two additional bedrooms, a dedicated home office with high-speed Wi-Fi and mesh router system, built-in laundry storage, and an organized two-car garage provide flexibility for today’s lifestyle.
Step outside to your own resort-style backyard featuring a sparkling pool, spa, natural stone waterfall, multilevel Azek composite deck, generous patio, outdoor grill, shade decks, shed, mature trees, and a privacy fence—perfect for relaxing or entertaining.
Recent improvements include Nest thermostats, a pool heater, non-slip pool decking, newer roof, newer HVAC with whole-home allergy filtration, renovated fireplace, and extensive Elfa storage systems throughout the home.
Located in award-winning Leander ISD, just steps from a neighborhood park with a playground, dog park, and community pool, with convenient access to 1431, 45, Parmer, 183A, major tech employers, H-E-B, shopping, dining, and entertainment.
This exceptional Silverado Ranch home truly offers the perfect blend of everyday comfort and resort-style living. A must-see!
Listing Provided Courtesy of Compass RE Texas, LLC
Property Details
Price:
$460,000
MLS #:
2265278
Status:
Active Under Contract
Beds:
3
Baths:
2
Type:
Single Family
Subtype:
Single Family Residence
Subdivision:
Silverado West Ph B Sec 03
Listed Date:
Oct 8, 2026
Finished Sq Ft:
1,540
Lot Size:
6,634 sqft / 0.15 acres (approx)
Year Built:
2006
See this Listing
Schools
School District:
Leander ISD
Elementary School:
Ronald Reagan
Middle School:
Artie L Henry
High School:
Vista Ridge
Interior
Appliances
Dishwasher, Disposal, Microwave, Free-Standing Range, Refrigerator, Electric Water Heater, Water Softener Owned
Bathrooms
2 Full Bathrooms
Cooling
Central Air
Fireplaces Total
1
Flooring
Wood
Heating
Central
Interior Features
High Ceilings, No Interior Steps, Pantry, Primary Bedroom on Main, Walk-In Closet(s), Wired for Sound
Levels
One
Main Level Bedrooms
3
Exterior
Accessibility Features
None
Community Features
BBQ Pit/Grill, Cluster Mailbox, Common Grounds, Curbs, Dog Park, Park, Picnic Area, Pool, Sidewalks
Covered Spaces
2
Direction Faces
East
Exterior Features
Private Yard
Fencing
Fenced, Privacy, Wood
Garage Spaces
2
Lot Features
Level, Public Maintained Road
Other Structures
None
Parking Features
Garage Door Opener, Garage Faces Front
Patio And Porch Features
Patio
Roof
Composition
View
None
Waterfront Features
None
Window Features
Window Treatments
Financial
HOA Fee
$55
HOA Fee Frequency
Monthly
HOA Includes
Common Area Maintenance
HOA Name
Silverado West HOA
Taxes
$9,304
Map
Community
- Address507 Paseo Grand DR Cedar Park TX
- SubdivisionSilverado West Ph B Sec 03
- CityCedar Park
- CountyWilliamson
- Zip Code78613
Subdivisions in Cedar Park
- 1612 Shenandoah Condominiums
- 2000 Windy Terrace Indust
- 700 MARKET CONDOS
- Abrantes
- Abrantes Ph 1
- ANDERSON
- Anderson Hill West Sec 01
- Anderson Mill West
- ANDERSON MILL WEST 3
- Anderson Mill West Sec 01
- Anderson Mill West Sec 02
- Anderson Mill West Sec 03
- Anderson Mill West Sec 04
- Anderson Mill West Sec 05
- Anderson Mill West Sec 10b Blk A
- Anderson Mill West Sec 14
- Anderson Mill West Sec 15
- Anderson Mill West Sec 17
- Anderson Mill West Sec 19
- Anderson Mill West Sec 19 Volente Hills
- Anderson Mill West Sec 19–Volente Hills Subdivis
- Anderson Mill West Sec 6
- Anderson Mill/Twin Creeks
- Arbors at Lakeline
- Arbors at Lakeline Condos Bldg 53
- Arbors/Lakeline Bldg 11
- Arbors/Lakeline Bldg 27
- Arbors/Lakeline Condos
- Arbors/Lakeline Condos Bldg 21
- Arbors/Lakeline Condos Bldg 52
- Bella Vista
- Bella Vista Sec 01
- Bella Vista Sec 04
- Bella Vista Sec 05
- Breakaway Park
- Breakaway Park Office Condo
- Breakaway Park Sec 1
- Breakaway Park Sec 2
- Breakaway Park Sec 3
- Breakaway Park Sec 4
- Breakaway Park Sec 5 Ph 2
- Buttercup Creek
- Buttercup Creek Ph 04 Sec 01-2 Amd
- Buttercup Creek Ph 04 Sec 05
- Buttercup Creek Ph 04 Sec 07
- Buttercup Creek Ph 04 Sec 08
- Buttercup Creek Ph 04 Sec 09
- Buttercup Creek Ph 05 Sec 01-A
- Buttercup Creek Ph 05 Sec 01-B
- Buttercup Creek Ph 05 Sec 02
- Buttercup Creek Ph 05 Sec 03
- Buttercup Creek Ph 05 Sec 04
- Buttercup Creek Ph 05 Sec 05
- Buttercup Creek Ph 05 Sec 06
- Buttercup Creek Ph 05 Sec 07
- Buttercup Creek Ph 05 Sec 08
- Buttercup Creek Ph 05 Sec 09
- Buttercup Creek Ph 05 Sec 10
- Buttercup Creek Ph 05 Sec 11
- Buttercup Creek Ph 4 Sec 9, BLOCK E, Lot 31
- Buttercup Creek Sec 01 Village 01b
- Buttercup Creek Sec 01 Village 01C
- Buttercup Creek Sec 01 Village 02
- Buttercup Creek Sec 01 Village 04
- Buttercup Creek Sec 02 Village 01
- Buttercup Creek Sec 02 Village 02
- Buttercup Creek Sec 02 Village 03
- Buttercup Creek Sec 02 Village 04
- Buttercup Creek Sec 02 Village 05
- Buttercup Creek Sec 02 Village 06
- Buttercup Creek Sec 02 Village 08
- Buttercup Creek Sec 02 Village 09
- Buttercup Creek Sec 03 Village 01
- Buttercup Creek Sec 03 Village 02
- Buttercup Creek Sec 03 Village 03-B
- Buttercup Creek Sec 03 Village 05-A
- Buttercup Creek Sec 2 Village 4
- Buttercup Creek Sec 3 Village 5-h
- Buttercup Crk Ph 04 Sec 09
- Buttercup Crk Ph 04 Sec 10
- Buttercup Crk Ph V
- Buttercup Crk Ph V Sec 01-A
- Buttercup Crk Ph V Sec 02
- Buttercup Crk Ph V Sec 06
- Buttercup Crk Ph V Sec 12
- Buttercup Crk Sec 01 Village 02
- Buttercup Crk Sec 02 Village 04
- Buttercup Crk Sec 1-A Ph V
- Buttercup Twnhms
- Buttercup Villas
- BUTTERCUP VILLAS CONDO
- Buttercup Villas Condos
- C519-Wilson Trace Condo
- Caballo Ranch Sec 01
- Caballo Ranch Sec 02
- Caballo Ranch Sec 1
- Caballo Ranch Sec 3
- Cardinal Estates
- Carriage Hills
- Carriage Hills 02 Sec 01
- Carriage Hills 02 Sec 04
- Carriage Hills 2 Sec 1
- Carriage Hills 2 Sec 3
- Carriage Hills 2 Sec 5
- Carriage Hills 3 Sec 1
- Carriage Hills 3 Sec 3
- Carriage Hills 3 Sec 4
- Carriage Hills 3 Sec 5
- Carriage Hills Sec 1
- Cedar Grove
- Cedar Grove Sec 2
- CEDAR MILL PLACE CONDO
- Cedar Mill Place Condos
- Cedar Park 01 Sec 01
- Cedar Park One Sec 1
- Cedar Park Ranchettes
- Cedar Park Ranchettes #2
- Cedar Park Ranchettes 02
- Cedar Park Ranchettes 03 Resub
- Cedar Park Ranchettes 04 Bl
- Cedar Park Ranchettes 06A
- Cedar Park Ranchettes Resub Pt
- Cedar Park Ranchettes Un 06
- Cedar Park Ranchettes Unit 2
- Cedar Park Square
- CEDAR PARK TOWN CENTER
- Cedar Park Town Center Condo
- Cedar Park Towncenter
- Cedar Park Towncenter Sec 01
- Cedar Park Towncenter Sec 1
- Cedar Park Towncenter Sec 10
- Cedar Park Towncenter Sec 11
- Cedar Park Towncenter Sec 2A
- Cedar Park Towncenter Sec 2B
- Cedar Park Towncenter Sec 2E
- Cedar Park Towncenter Sec 3
- Cedar Park Towncenter Sec 4
- Cedar Park Towncenter Sec 5
- Cedar Park Towncenter Sec 6
- Cedar Park Towncenter Sec 7
- Cedar Park Towncenter Sec 9
- Cedar Park Villas
- Cedar Park Villas Condo
- Cedar Pk Sec 01
- Chapel Hill
- Clovers Plaza
- Corner Vlg/Caballo Ranch Condo
- Cottages at Abrantes
- Coventry Crossing
- Coventry Crossing Sec 01 Amd
- Coventry Crossing Sec 02
- Creek Bend Office Condo
- Creekview Ph 01
- Creekview Ph 02
- Creekview Ph 03
- Creekview Ph 4
- Creekview Ph I
- Cross Creek
- Cross Creek Ranch Condo
- Cross Crk Ranch Condos
- Crossing At Carriage Hills Sec 06 Rep Blk
- Crossing At Carriage Hills Sec 2
- Crossing At Carriage Hills Sec 3
- Crossing At Carriage Hills Sec 5
- Crossing At Carriage Hills Sec 6
- Crossing At Carriage Hills Sec 7
- Crossing At Carriage Hills Sec 8
- Cypress Bend
- Cypress Bend Sec 01
- Cypress Bend Sec 02 Ph A
- Cypress Bend Sec 02 Ph B
- Cypress Bend Sec 03 Resub
- Cypress Canyon
- Cypress Canyon Sec 01-A
- Cypress Canyon Sec 01-B
- Cypress Canyon Sec 02
- Cypress Canyon Sec 3A
- Cypress Canyon Sec 3b
- Cypress Creek
- Cypress Creek Office Condos
- Cypress Creek Townhomes
- Cypress Creek Twnhms
- Cypress Crk Twnhms Ph 9-10
- Cypress Mill
- Cypress Mill 01 Sec 02
- Cypress Mill 01 Sec 04
- Cypress Mill 01 Sec 05
- CYPRESS MILL 1 SEC 3
- DAVIS T M ACR
- Deerfield Park
- Edgewater
- Forest Oaks
- Forest Oaks Sec 02
- Forest Oaks Sec 06
- Forest Oaks Sec 1
- Forest Oaks Sec 1 Pud
- Forest Oaks Sec 10
- Forest Oaks Sec 11
- Forest Oaks Sec 12
- Forest Oaks Sec 14
- Forest Oaks Sec 2
- Forest Oaks Sec 2 Pud
- Forest Oaks Sec 3 Pud
- Forest Oaks Sec 7
- Forest Oaks Sec 8
- Forest Oaks Sec 9
- Gann Ranch Sec 01
- Gann Ranch Sec 02
- Gann Ranch Sec 03
- Gann Ranch Sec 04
- Gann Ranch Sec 1
- Heritage Office Park Condos
- Heritage Park Office Condo
- Heritage Park Sec 01
- Heritage Park Sec 02
- Heritage Park Sec 04
- Heritage Park Sec 1
- Heritage Park Sec 2
- Heritage Park Sec 3
- Heritage Park Sec 4
- Hidden Creek Heritage
- Hidden Creeks at Lakewood Park
- Hidden Creeks at Lakewood Park – Heritage
- Hidden Creeks at Lakewood Park- Harvest Collection
- High Mdws Ph 01
- High Mdws Sec 07
- High Meadows Ph 01 Sec 01
- High Meadows Sec 07
- Hunters Glenn Sec 01
- Hunters Glenn Sec 02
- Kaskas
- Kenai Bus Park Condos
- Kenai Business park condos
- Lakeline Concominiums
- Lakeline Oaks Sec 05
- Lakeline Oaks Sec 1
- Lakeline Oaks Sec 2
- Lakeline Oaks Sec 3
- Lakeline Oaks Sec 5
- Lakeline Office Park Condo
- LEANDER HARBOR LTS
- Misty Valley Ph 1
- Mobile Home Only Cedar Park Ranchettes 04 Bl
- NBB
- Oakmont Forest Sec 01
- Oakmont Forest Sec 03
- Oakmont Forest Sec 3
- OAKMONT OFFICE CONDO
- Oakwood Glen
- Oakwood Glen South
- Oakwood Glen Sub
- Paradiso Villas
- Paradiso Villas Condo
- Park Oaks Ph 2
- Park Place Ph 2
- Park Place Ph 3
- Parkway
- Parkwest Estates Sec 2
- Preserve At Gann Ranch
- Preserve/Gann Ranch
- Quarry Oaks Amd
- Quest Village Sec 04 Amd
- Quest Village Sec 05
- Quest Village Sec 06
- Quest Village Sec 8
- Ranch At Brushy Creek
- Ranch At Brushy Creek Sec 01
- Ranch At Brushy Creek Sec 06
- Ranch at Brushy Creek Sec 10A
- Ranch At Brushy Creek Sec 2a Amd
- Ranch At Brushy Creek Sec 2b Amd
- Ranch at Brushy Creek Sec 8A
- Ranch at Brushy Creek Sec 9A
- Ranch At Brushy Creek South
- Ranch at Brushy Crk Sec 01
- Ranch at Cypress Creek
- RANCH AT CYPRESS CREEK 9
- Ranch At Cypress Creek Sec 01
- Ranch At Cypress Creek Sec 02
- Ranch At Cypress Creek Sec 03
- Ranch at Cypress Creek Sec 06
- Ranch at Cypress Creek Sec 08
- Ranch At Cypress Creek Sec 08 Rev
- Ranch At Cypress Creek Sec 09
- Ranch At Cypress Creek Sec 13
- Ranch at Cypress Creek Sec 16-D
- Ranch At Cypress Creek Sec 16a
- Ranch At Cypress Creek Sec 16c
- Ranch At Cypress Creek Sec 16D
- Ranch at Cypress Millh
- Ranch at Deer Creek
- Ranch At Deer Creek Ph 01 Sec 02
- Ranch At Deer Creek Ph 03 Sec 01
- Ranch At Deer Creek Ph 2 Sec
- Ranch At Deer Creek Ph 3 Sec
- Ranch Brushy Crk Sec 05
- Ranch/Brushy Crk North Ph 1
- Ranch/Brushy Crk North Ph 2
- Ranch/Brushy Crk Sec 01
- Ranch/Brushy Crk Sec 10A
- Ranch/Brushy Crk Sec 11A & 11B
- Ranch/Brushy Crk Sec 3
- Ranch/Brushy Crk Sec 8a
- Ranch/Brushy Crk Sec 9C
- Ranch/Cpyress Crk Sec 13
- Ranch/Cypress Crk Sec 14
- Red Oaks Sec 02
- Red Oaks Sec 1A
- Red Oaks Sec 1C
- Red Oaks Sec 3
- Reserve At Twin Creeks Sec 17
- Reserve/Caballo Ranch Condos
- Riviera Spgs
- Riviera Springs North Sec B
- Sassine Square
- Scottsdale Crossing
- Scottsdale Xing Ph 1
- Settlers Creek Sec 02
- Shenandoah
- Shenandoah Sec 01
- Shenandoah Sec 02
- Shenandoah Sec 04
- Shenandoah Sec 05
- Shenandoah Sec 06 Tr 01
- SHENANDOAH SEC 4
- Shops At Vista Ridge Amd
- Silver Oak
- Silver Oak Sec 03
- Silver Oak Sec 1
- Silver Oak Sec 3
- Silver Oak Sec 5
- Silver Oak Twnhms
- Silver Oak Twnhms Bldg 13
- Silver Oaks Twnhms
- Silverado Ranch
- Silverado West Ph B Sec 02
- Silverado West Ph B Sec 03
- Silverado West Ph B Sec 05
- Silverado West Ph B Sec 06
- Silverstone
- Subdv: PARK PLACE PH 2
- Sunset Ridge
- Tanner Ranch
- The Ranch at Brushy Creek
- The Reserve at Brushy Creek
- Thousand Oaks
- Three Points
- Three Points Sub
- Trails at Carriage Hills
- Trails At Carriage Hills Sec 02 Amd
- Trails At Carriage Hills Sec 1
- Trails At Carriage Hills Sec 3
- Trinity Office Park Condos
- Twin Creeks
- Twin Creeks Country Club
- Twin Creeks Country Club Sec 0
- Twin Creeks Country Club Sec 2
- Twin Creeks Country Club Sec 4
- Twin Creeks Country Club Sec 5
- Twin Creeks Country Club Sec 6
- Twin Creeks Country Club Sec 7
- Walsh Trail Sec 03
- Walsh Trails Sec 01
- Walsh Trails Sec 02
- Walsh Trails Sec 03
- Walsh Trails Sec 4B
- Walsh Trls Sec 01
- Walsh Trls Sec 02
- Walsh Trls Sec 04B
- West Park Estates
- West Park Oaks Ph 2
- Westside Preserve between Lakeline and Anderson
- Whitestone Condos
- Whitestone Landing
- Whitestone Oaks
- Whitestone Oaks At Anderson
- Whitestone Oaks At Anderson Mill
- Whitestone Preserve
- Wilson Trace
- Woodford Condos
- Woodford Gardens
- Woods At Carriage Hills Sec 01
- Woods At Carriage Hills Sec 2
Market Summary
Current real estate data for Single Family in Cedar Park as of Oct 13, 2026
244
Single Family Listed
85
Avg DOM
225
Avg $ / SqFt
$615,977
Avg List Price
Property Summary
- Located in the Silverado West Ph B Sec 03 subdivision, 507 Paseo Grand DR Cedar Park TX is a Single Family for sale in Cedar Park, TX, 78613. It is listed for $460,000 and features 3 beds, 2 baths, and has approximately 1,540 square feet of living space, and was originally constructed in 2006. The current price per square foot is $299. The average price per square foot for Single Family listings in Cedar Park is $225. The average listing price for Single Family in Cedar Park is $615,977. To schedule a showing of MLS#2265278 at 507 Paseo Grand DR in Cedar Park, TX, contact your Ensor & Co., Realtors agent at 512-640-9277.
Similar Listings Nearby





507 Paseo Grand DR
Cedar Park, TX