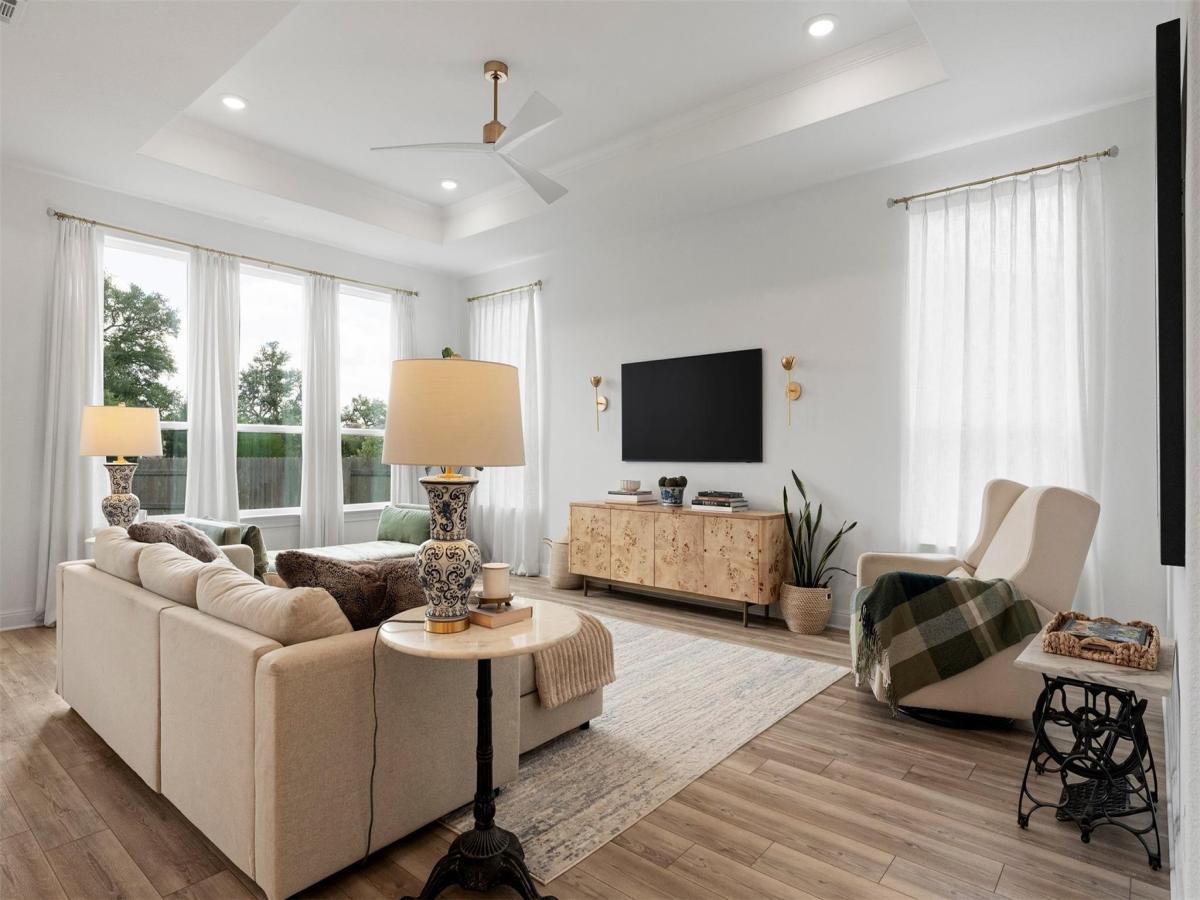
Set on a spacious 0.317-acre corner lot in Caliterra, this 2022 single-story home pairs 4 bedrooms and 2.5 baths with upgrades already in place: solar panels, a whole-house water filtration and softener system, custom window treatments with automatic shades in the primary suite, and ceiling fans in every bedroom. Near the entry, a 4th bedroom works well as a private home office, set apart from the main living spaces. The open living room centers on a tray ceiling and a full wall of windows that fills the space with natural light. The kitchen features quartz countertops, an oversized center island, stainless steel appliances, a gas cooktop, tile backsplash, and extensive cabinet storage. The primary suite offers a dual vanity, soaking tub, separate walk-in shower, and a generous walk-in closet. Secondary bedrooms sit in their own wing at the front of the home near the secondary bath. Outside, a covered patio with roller shades and string lights, a built-in fire pit, and an outdoor grill make entertaining easy. The landscaped yard includes five additional trees planted by the owners and full-coverage automatic sprinklers, and the garage adds a golf cart bay. Life in Caliterra puts you close to the Onion Creek greenbelt, miles of nature trails, and events at the Caliterra Club and coffee at The Hall, with Mercer Street dining nearby and Downtown Austin roughly 20 miles away.
Listing Provided Courtesy of Compass RE Texas, LLC
Property Details
Price:
$674,900
MLS #:
5708153
Status:
Active
Beds:
4
Baths:
2.5
Type:
Single Family
Subtype:
Single Family Residence
Subdivision:
Caliterra
Listed Date:
Sep 11, 2026
Finished Sq Ft:
2,647
Lot Size:
13,809 sqft / 0.32 acres (approx)
Year Built:
2022
See this Listing
Schools
School District:
Dripping Springs ISD
Elementary School:
Walnut Springs
Middle School:
Dripping Springs Middle
High School:
Dripping Springs
Interior
Appliances
Built-In Oven(s), Dishwasher, Disposal, Gas Cooktop, Microwave, Stainless Steel Appliance(s), WaterSoftener
Bathrooms
2 Full Bathrooms, 1 Half Bathroom
Cooling
Ceiling Fan(s), Central Air
Flooring
Wood
Heating
Central, Solar
Interior Features
Breakfast Bar, Ceiling Fan(s), High Ceilings, Tray Ceiling(s), Quartz Counters, Double Vanity, Electric Dryer Hookup, Entrance Foyer, French Doors, Kitchen Island, No Interior Steps, Open Floorplan, Pantry, Primary Bedroom on Main, Recessed Lighting, Soaking Tub, Study/Home Office, Walk-In Closet(s), Washer Hookup
Levels
One
Main Level Bedrooms
4
Exterior
Accessibility Features
None
Attached Garage YN
1
Community Features
Clubhouse, Pool, Sidewalks
Covered Spaces
2
Direction Faces
NW
Exterior Features
Garden, Outdoor Grill, Private Yard
Fencing
Stone, Wood, Wrought Iron
Garage Spaces
2
Lot Features
Corner Lot, Landscaped, Sprinkler – Automatic
Other Structures
None
Parking Features
Attached, Door-Single, Driveway, Garage, Garage Faces Front, Golf Cart Garage, Inside Entrance, Kitchen Level
Patio And Porch Features
Covered, Patio
Roof
Composition
View
None
Waterfront Features
None
Window Features
Screens, Window Coverings
Financial
HOA Fee
$1,500
HOA Fee Frequency
Annually
HOA Includes
Common Area Maintenance
HOA Name
Caliterra
Taxes
$16,475
Map
Community
- Address430 Barnhill LOOP Dripping Springs TX
- SubdivisionCaliterra
- CityDripping Springs
- CountyHays
- Zip Code78620
Subdivisions in Dripping Springs
- 0000040485
- 210 Creek Road Sub
- 22599 Ranch Road 12
- 4400 W Hwy 290 Sub
- 4ABS
- A0008 – WILLIAM H HAGGARD SURVEY
- A0039 – James Brantley Surv
- A0101 A0101 – JOHN CASSADY SURVEY
- A0130 – Hinton Curtis Surv
- A0174 – STILES J FOWLER SURVEY
- A0289 GEORGE W LINDSAY SURVEY
- A0291 – JAMES LYNN SURVEY
- A0498 – CHARLES WILCOX SURVEY
- A0632 MINA WILSON SURVEY, 20.3 ACRES
- ABS 130 H CURTIS
- ABS 280 L W KINGSLEY SURVEY 1.955 AC
- Aka Bell Spgs Ranches
- Anthony G Davy Surv
- Anthony G Davy Surv #38 Abs #
- Arbor Center
- Arrowhead Ranch
- Arrowhead Ranch 50’s
- Arrowhead Ranch Ph 1
- Arrowhead Ranch Ph 2A Amd
- Arrowhead Ranch Ph 3
- Arrowhead Ranch Ph 4
- B F Hanna League
- Barton Creek Ranch
- Barton Valley
- Bell Spgs Ranches
- Benjamin F Hanna Survey
- Bf Hanna Surv Abs #222
- Big Sky Ranch
- Big Sky Ranch Ph 1 At Dripping Spgs
- Big Sky Ranch Ph 2 At Dripping Spgs
- Big Sky Ranch Ph 3 At Dripping Spgs
- Big Sky Ranch Ph One At Dripping Spgs
- Blue Creek Ranch
- Bunker Ranch
- Bunker Ranch Ph 1
- Bunker Ranch Ph 3
- Bunker Ranch Ph 4
- Burger Ridge Estates
- Butler Ranch
- C Jones Sub
- Caliche Hill Sec 2
- Caliterra
- Caliterra – 100′
- Caliterra – 110′
- Caliterra – 70′
- Caliterra – 80′
- Caliterra Ph 5 Sec 14
- Caliterra Ph Four Sec 12
- Caliterra Ph One Sec Four
- Caliterra Ph One Sec One
- Caliterra Ph One Sec Three
- Caliterra Ph One Sec Two
- Caliterra Ph Three Sec Nine
- Caliterra Ph Two Sec Eight
- Caliterra Ph Two Sec Seven
- Cannon Estates West
- Cannon Ranch
- Cannon Ranch Sub Ph 1
- Cardinal Valley
- Chama Trace
- Charles Wilcox Surv
- Chestnut Ridge
- Cortaro
- Cortaro Sub
- Counts Estates Ph Two Aka Butler Ranch Estates
- Creek Road Ranch Sec 1
- Creek Road Ranch Sec 3
- Creek Road Villas
- Creekside Addition
- Crestview Ranch
- CROSSROADS ESTATES
- Crossroads Estates Sec 1
- David G Williamson Surv 41
- Deer Creek Ranch – Twin Lake Hills
- Deerfield Estates
- Douglas Estates
- downtown DS
- Doyle Ranch
- Dripping Spgs Heights
- Dripping Spgs Professional Center Condo
- Dripping Springs
- Dripping Springs Ranch
- Enoch Acres
- Esperanza Sub
- Esperanza Sub Ph 1
- Fitzhugh Place
- Fleetwood
- Founders Ridge
- Founders Ridge Sec 1
- Founders Ridge Sec 2A
- Founders Ridge Sec 2B
- Founders Ridge Sec 3
- Gateway 26 Doors
- George W Lindsay Surv
- GEORGE W LINDSAY SURVEY
- Glenn H Kothman Prop
- Glenn H Kothmann Prop
- Glosson Ranch A Comm Condo
- Grande Prairie
- Greystone
- Grotto Springs Ranch
- GWL
- H J DORROH
- Hamilton Hills
- Hanna – Hanna Hill Subd-Hanna
- Harmon Hills Sec One
- Harrison Hills Ph One
- Harrison Hills Ph Two
- Hawkridge Ph 1
- Headwaters
- Headwaters at Barton Creek
- Headwaters At Barton Creek Ph 1
- Headwaters At Barton Creek Ph 2
- Headwaters At Barton Creek Ph 3
- Headwaters At Barton Creek Ph 4 Sec 2
- Headwaters At Barton Creek Ph 4 Sec 3
- Headwaters At Barton Creek Ph 4 Sec 4
- Headwaters At Barton Creek Ph 5 Sec 1
- Headwaters At Barton Creek Ph 5 Sec 2
- Headwaters Preserve
- Henry J Sandherr Surv
- Heritage
- Heritage Dripping Spgs Ph1
- Hidden Creek
- Hidden Creek Ph 1
- Hidden Spgs Ranch
- Highland Creek Lakes
- Highland Creek Lakes Sec 01
- Highland Creek Lakes Sec 1
- Hill Creek West
- HILLS OF SPRINGLAKE
- Hillview Add Sec 1
- Hillview Add Sec 2
- Hillview Addition
- Hurlbut Ranch West
- HWY 290
- J M Mading Surv #2 Aka G C & S F RR Co Surv #2
- Je Suis Charles Martel
- Jn Hallford Surv Abs #551
- Joan/Jean Darrigand Surv
- Johnson Park
- Kirby Spgs Ranch Ph I
- Las Maderas
- Longview Add
- Longview Ii
- Longview ll
- Lost Valley
- Madrone Canyon Ranch
- Marcus B Raper Surv
- Meadow Creek Ranch
- Meadow Oaks Ph 01
- Meadow Oaks Ph I
- Medlin Creek Ranch
- Medlin Creek Ranch Ph Iii
- Medlin Creek Ranch Ph One
- Mesa Above Onion Creek
- Mesa Del Arroyo
- Mesa Verde
- Mesa Verde Texas
- MJ Jones
- Montebella
- Mountain Creek Lakes
- Mountain Creek Lakes Sec 01
- MYSTC
- Mystic Creek
- no
- North Forty Sec 2
- Northridge
- Northridge Ph 1
- Northridge Ph 3
- Oak Spgs
- OAK SPRINGS
- P A Smith Surv Abs #415
- Patricia Falls
- Pedernales Place
- Philip A Smith League Surv #26
- Philip A Smith Survey
- Pioneer Ranch
- Pioneer Ranch Sec 1
- Pioneer Ranch Sec 2
- Poundhouse Hills Sec 2
- Poundhouse Hills Sec One
- Preserve Ph 02
- Quail Farm Sub
- Ralph E Sevey Surv #526 Abs #4
- Ramsey Ranch
- Ranches at Dripping Springs
- Ranches At Hamilton Pool The
- Ray Moore Sub
- Rill
- River Oaks Ranch
- River Oaks Ranch Ph 2
- S4620 – GLENN H KOTHMANN PROP
- S5660 – Mystic Creek
- S9123 – VALLEY OAK
- Saddletree Ranch
- Saddletree Ranch Sec 02
- Saddletree Ranch Sec 03
- Saddletree Ranch Sec 1
- Saddletree Ranch Sec 2
- SALATHIEL
- Sandahl Sub
- SAWYER RANCH 33
- Sawyer Ranch 33 Tr One
- SAWYER RANCH 33 TRACT THREE
- Sawyer Ranch Estates
- Sawyer Ranch Sec 2
- Sawyer Ranch Sec 4
- Sawyer Ranch Sec 5
- Shady Valley
- Shady Valley Ii
- Shady Valley Iii
- Shingle Hills
- Silver Spur Ranchettes Sec 2
- Silverado Estates Ph One
- Skyridge
- Sponsellers
- Springlake
- Springwood
- Stagecoach Ranch
- Stagecoach Ranch Sec 03
- Stagecoach Ranch Sec 1
- Stagecoach Ranch Sec 2
- Stallion Lane Estates
- Stonegate At Dripping Spgs
- Stonegate At Dripping Spgs Acres 01 317 Park Abst
- Sundance Estates Sec 2
- Sunset Canyon
- Sunset Canyon Sec 04
- Sunset Canyon Sec 1
- Sunset Canyon Sec 4
- Sunset Canyon Sec Ii
- Sunset Canyon Sec Ii-C
- Sunset Canyon Sec Iii
- Sunset Canyon Sec V
- SUNSET CANYON V
- Survey
- Sycamore Creek
- Sycamore Valley
- Tall Oaks Sub
- Texas Heritage Village
- Texas Heritage Village Sec 4
- The Commons
- The Cottages at Bunker Ranch
- The Frog Pond
- The Grotto Condo
- The Grotto Subdivision
- The Preserve Ph Two
- The Ranches At Hamilton Pool
- The Retreat At Dripping Spgs
- The Springs
- Thomas B Lee Surv
- Toll Brothers at Headwaters – Legacy Collection
- Triple Creek Ranch Sec 1
- Twin Lake Hills
- Valley Lake Hills Sec 01
- Valley Oak
- Vista Grande
- Vista Oaks Sec 01
- Vista Oaks Sec 1
- Vista Ridge Estate
- Vista West Ranches Unfiled
- Vitolich Plaza
- W T Chapman #3
- W T Chapman V
- Werth
- Werth Sub
- West Cave Estate Sec 01
- West Cave Estate Sec 1
- West Cave Estates
- West Cave Estates Sec 02
- West Cave Estates Sec 04
- Whispering Oaks Ranch
- Whitetail Ranch
- Wildwood Hills Sec 1
- William Cockburn Surv
- WILLIAM H HAGGARD
- William Haggard Surv 30 Abs 8
- Zamora Estates
Market Summary
Current real estate data for Single Family in Dripping Springs as of Sep 18, 2026
302
Single Family Listed
100
Avg DOM
362
Avg $ / SqFt
$1,097,098
Avg List Price
Property Summary
- Located in the Caliterra subdivision, 430 Barnhill LOOP Dripping Springs TX is a Single Family for sale in Dripping Springs, TX, 78620. It is listed for $674,900 and features 4 beds, 3 baths, and has approximately 2,647 square feet of living space, and was originally constructed in 2022. The current price per square foot is $255. The average price per square foot for Single Family listings in Dripping Springs is $362. The average listing price for Single Family in Dripping Springs is $1,097,098. To schedule a showing of MLS#5708153 at 430 Barnhill LOOP in Dripping Springs, TX, contact your Ensor & Co., Realtors agent at 512-640-9277.
Similar Listings Nearby





430 Barnhill LOOP
Dripping Springs, TX