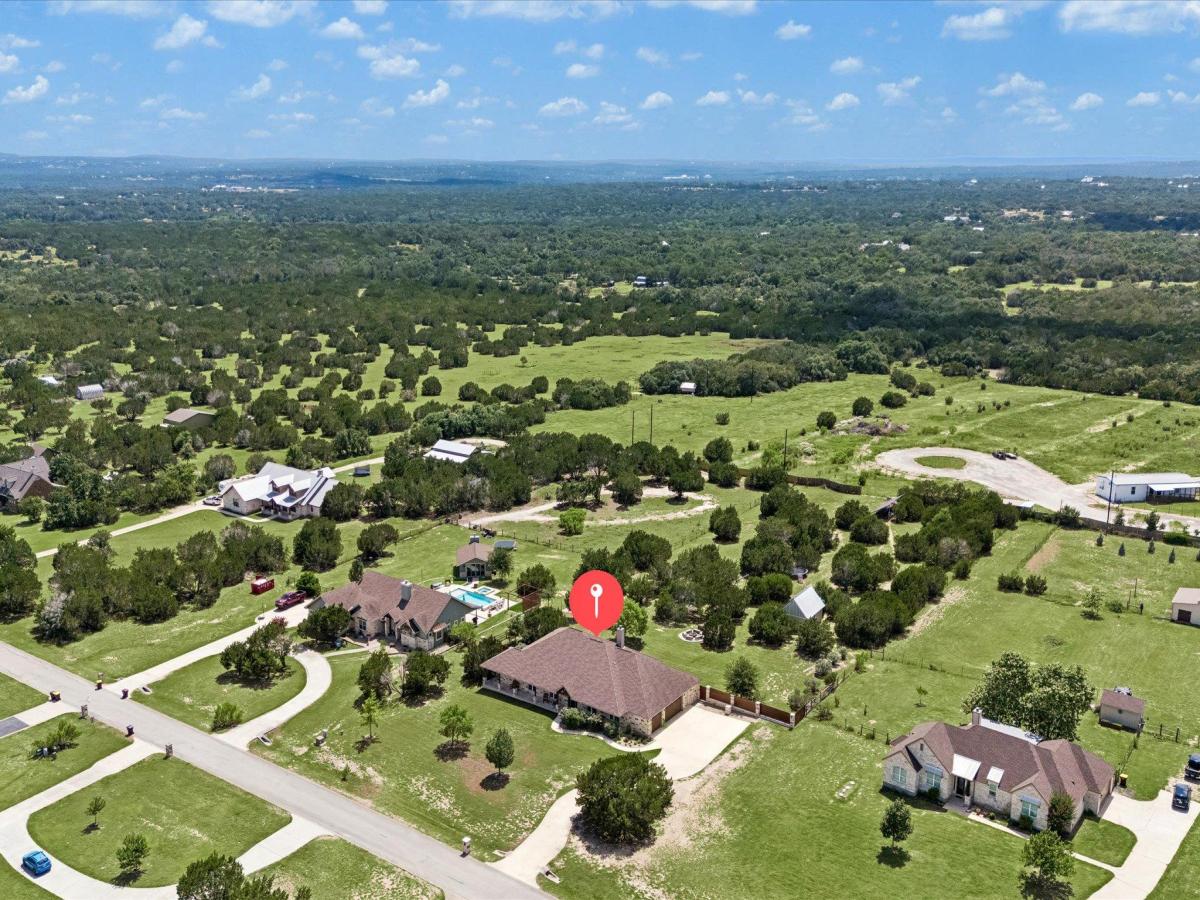
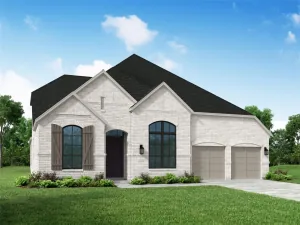
Nestled on two private acres in the gated community of Chama Trace, this updated single-story estate blends Hill Country privacy with modern comfort and technology. The floor plan offers spacious living areas, four generous bedrooms, a dedicated home office, and a formal dining room that provides flexible living space. The expansive living room features a wood-burning fireplace, while covered front and rear porches create inviting spaces to enjoy morning coffee, evening sunsets, and the surrounding landscape. Outside, you’ll find a custom firepit, raised garden beds, room for recreation, and exceptional storage with a three-car garage and a 320-square-foot insulated workshop. Extensive improvements over the past several years include a paid-off 12.96 kW solar system, whole-home smart automation, enterprise-grade Wi-Fi, five-zone smart HVAC, whole-house dehumidification, upgraded insulation, premium water filtration, smart water heaters, a renovated primary bath, and updated kitchen appliances. These upgrades deliver comfort, efficiency, and peace of mind from day one. Located in the acclaimed Dripping Springs ISD and minutes from award-winning Havenwood Nature School, the property offers the tranquility of country living with the convenience of high-speed internet. Chama Trace is a small, gated community known for quiet streets, neighborhood gatherings, and a relaxed Hill Country lifestyle with a low HOA fee. This is more than a home—it’s an upgraded property designed for comfort, efficiency, and lasting value.
Listing Provided Courtesy of Todd Hower Realty LLC
Property Details
Price:
$899,000
MLS #:
7341772
Status:
Active
Beds:
4
Baths:
2.5
Type:
Single Family
Subtype:
Single Family Residence
Subdivision:
Chama Trace
Listed Date:
Jul 10, 2026
Finished Sq Ft:
3,009
Lot Size:
87,120 sqft / 2.00 acres (approx)
Year Built:
2014
See this Listing
Schools
School District:
Dripping Springs ISD
Elementary School:
Walnut Springs
Middle School:
Dripping Springs Middle
High School:
Dripping Springs
Interior
Appliances
Built-In Oven(s), Dishwasher, Disposal, Electric Cooktop, ENERGY STAR Qualified Appliances, Microwave, Double Oven, Refrigerator, Stainless Steel Appliance(s), Electric Water Heater
Bathrooms
2 Full Bathrooms, 1 Half Bathroom
Cooling
Central Air
Fireplaces Total
1
Flooring
Carpet, Tile, Wood
Heating
Central, Electric
Interior Features
Breakfast Bar, Crown Molding, Entrance Foyer, French Doors, Granite Counters, High Ceilings, Recessed Lighting, Primary Bedroom on Main, Pantry, Walk-In Closet(s), Multiple Dining Areas, Study/Home Office
Levels
One
Main Level Bedrooms
4
Exterior
Accessibility Features
None
Attached Garage YN
1
Community Features
Sidewalks
Covered Spaces
3
Direction Faces
East
Exterior Features
Electric Car Plug-in, Garden, Gutters Full, No Exterior Steps
Fencing
Fenced, Wood
Garage Spaces
3
Lot Features
Public Maintained Road, Trees-Medium (20 Ft – 40 Ft), Trees-Moderate
Other Structures
Storage, Workshop
Parking Features
Attached, Door-Multi, Garage
Patio And Porch Features
Covered, Patio, Porch
Roof
Composition, Shingle
Spa Features
None
View
Hill Country, Neighborhood, Trees/Woods
Waterfront Features
None
Window Features
Double Pane Windows
Financial
HOA Fee
$315
HOA Fee Frequency
Annually
HOA Includes
Common Area Maintenance
HOA Name
Chama Trace
Map
Community
- Address466 Chama TRCE Dripping Springs TX
- SubdivisionChama Trace
- CityDripping Springs
- CountyHays
- Zip Code78620
Subdivisions in Dripping Springs
- 0000040485
- 210 Creek Road Sub
- 22599 Ranch Road 12
- 4400 W Hwy 290 Sub
- 4ABS
- A0008 – WILLIAM H HAGGARD SURVEY
- A0039 – James Brantley Surv
- A0101 A0101 – JOHN CASSADY SURVEY
- A0130 – Hinton Curtis Surv
- A0174 – STILES J FOWLER SURVEY
- A0289 GEORGE W LINDSAY SURVEY
- A0291 – JAMES LYNN SURVEY
- A0498 – CHARLES WILCOX SURVEY
- A0632 MINA WILSON SURVEY, 20.3 ACRES
- ABS 130 H CURTIS
- ABS 280 L W KINGSLEY SURVEY 1.955 AC
- Aka Bell Spgs Ranches
- Anthony G Davy Surv
- Anthony G Davy Surv #38 Abs #
- Arbor Center
- Arrowhead Ranch
- Arrowhead Ranch 50’s
- Arrowhead Ranch Ph 1
- Arrowhead Ranch Ph 2A Amd
- Arrowhead Ranch Ph 3
- Arrowhead Ranch Ph 4
- B F Hanna League
- Barton Creek Ranch
- Barton Valley
- Bell Spgs Ranches
- Benjamin F Hanna Survey
- Bf Hanna Surv Abs #222
- Big Sky Ranch
- Big Sky Ranch Ph 1 At Dripping Spgs
- Big Sky Ranch Ph 2 At Dripping Spgs
- Big Sky Ranch Ph 3 At Dripping Spgs
- Big Sky Ranch Ph One At Dripping Spgs
- Blue Creek Ranch
- Bunker Ranch
- Bunker Ranch Ph 1
- Bunker Ranch Ph 3
- Bunker Ranch Ph 4
- Burger Ridge Estates
- Butler Ranch
- C Jones Sub
- Caliche Hill Sec 2
- Caliterra
- Caliterra – 100′
- Caliterra – 110′
- Caliterra – 70′
- Caliterra – 80′
- Caliterra Ph 5 Sec 14
- Caliterra Ph Four Sec 12
- Caliterra Ph One Sec Four
- Caliterra Ph One Sec One
- Caliterra Ph One Sec Three
- Caliterra Ph One Sec Two
- Caliterra Ph Three Sec Nine
- Caliterra Ph Two Sec Eight
- Caliterra Ph Two Sec Seven
- Cannon Estates West
- Cannon Ranch
- Cannon Ranch Sub Ph 1
- Cardinal Valley
- Chama Trace
- Charles Wilcox Surv
- Chestnut Ridge
- Cortaro
- Cortaro Sub
- Counts Estates Ph Two Aka Butler Ranch Estates
- Creek Road Ranch Sec 1
- Creek Road Ranch Sec 3
- Creek Road Villas
- Creekside Addition
- Crestview Ranch
- CROSSROADS ESTATES
- Crossroads Estates Sec 1
- David G Williamson Surv 41
- Deer Creek Ranch – Twin Lake Hills
- Deerfield Estates
- Douglas Estates
- downtown DS
- Doyle Ranch
- Dripping Spgs Heights
- Dripping Spgs Professional Center Condo
- Dripping Springs
- Dripping Springs Ranch
- Enoch Acres
- Esperanza Sub
- Esperanza Sub Ph 1
- Fitzhugh Place
- Fleetwood
- Founders Ridge
- Founders Ridge Sec 1
- Founders Ridge Sec 2A
- Founders Ridge Sec 2B
- Founders Ridge Sec 3
- Gateway 26 Doors
- George W Lindsay Surv
- GEORGE W LINDSAY SURVEY
- Glenn H Kothman Prop
- Glenn H Kothmann Prop
- Glosson Ranch A Comm Condo
- Grande Prairie
- Greystone
- Grotto Springs Ranch
- GWL
- H J DORROH
- Hamilton Hills
- Hanna – Hanna Hill Subd-Hanna
- Harmon Hills Sec One
- Harrison Hills Ph One
- Harrison Hills Ph Two
- Hawkridge Ph 1
- Headwaters
- Headwaters at Barton Creek
- Headwaters At Barton Creek Ph 1
- Headwaters At Barton Creek Ph 2
- Headwaters At Barton Creek Ph 3
- Headwaters At Barton Creek Ph 4 Sec 2
- Headwaters At Barton Creek Ph 4 Sec 3
- Headwaters At Barton Creek Ph 4 Sec 4
- Headwaters At Barton Creek Ph 5 Sec 1
- Headwaters At Barton Creek Ph 5 Sec 2
- Headwaters Preserve
- Henry J Sandherr Surv
- Heritage
- Heritage Dripping Spgs Ph1
- Hidden Creek
- Hidden Creek Ph 1
- Hidden Spgs Ranch
- Highland Creek Lakes
- Highland Creek Lakes Sec 01
- Highland Creek Lakes Sec 1
- Hill Creek West
- HILLS OF SPRINGLAKE
- Hillview Add Sec 1
- Hillview Add Sec 2
- Hillview Addition
- Hurlbut Ranch West
- HWY 290
- J M Mading Surv #2 Aka G C & S F RR Co Surv #2
- Je Suis Charles Martel
- Jn Hallford Surv Abs #551
- Joan/Jean Darrigand Surv
- Johnson Park
- Kirby Spgs Ranch Ph I
- Las Maderas
- Longview Add
- Longview Ii
- Longview ll
- Lost Valley
- Madrone Canyon Ranch
- Marcus B Raper Surv
- Meadow Creek Ranch
- Meadow Oaks Ph 01
- Meadow Oaks Ph I
- Medlin Creek Ranch
- Medlin Creek Ranch Ph Iii
- Medlin Creek Ranch Ph One
- Mesa Above Onion Creek
- Mesa Del Arroyo
- Mesa Verde
- Mesa Verde Texas
- MJ Jones
- Montebella
- Mountain Creek Lakes
- Mountain Creek Lakes Sec 01
- MYSTC
- Mystic Creek
- no
- North Forty Sec 2
- Northridge
- Northridge Ph 1
- Northridge Ph 3
- Oak Spgs
- OAK SPRINGS
- P A Smith Surv Abs #415
- Patricia Falls
- Pedernales Place
- Philip A Smith League Surv #26
- Philip A Smith Survey
- Pioneer Ranch
- Pioneer Ranch Sec 1
- Pioneer Ranch Sec 2
- Poundhouse Hills Sec 2
- Poundhouse Hills Sec One
- Preserve Ph 02
- Quail Farm Sub
- Ralph E Sevey Surv #526 Abs #4
- Ramsey Ranch
- Ranches at Dripping Springs
- Ranches At Hamilton Pool The
- Ray Moore Sub
- Rill
- River Oaks Ranch
- River Oaks Ranch Ph 2
- S4620 – GLENN H KOTHMANN PROP
- S5660 – Mystic Creek
- S9123 – VALLEY OAK
- Saddletree Ranch
- Saddletree Ranch Sec 02
- Saddletree Ranch Sec 03
- Saddletree Ranch Sec 1
- Saddletree Ranch Sec 2
- SALATHIEL
- Sandahl Sub
- SAWYER RANCH 33
- Sawyer Ranch 33 Tr One
- SAWYER RANCH 33 TRACT THREE
- Sawyer Ranch Estates
- Sawyer Ranch Sec 2
- Sawyer Ranch Sec 4
- Sawyer Ranch Sec 5
- Shady Valley
- Shady Valley Ii
- Shady Valley Iii
- Shingle Hills
- Silver Spur Ranchettes Sec 2
- Silverado Estates Ph One
- Skyridge
- Sponsellers
- Springlake
- Springwood
- Stagecoach Ranch
- Stagecoach Ranch Sec 03
- Stagecoach Ranch Sec 1
- Stagecoach Ranch Sec 2
- Stallion Lane Estates
- Stonegate At Dripping Spgs
- Stonegate At Dripping Spgs Acres 01 317 Park Abst
- Sundance Estates Sec 2
- Sunset Canyon
- Sunset Canyon Sec 04
- Sunset Canyon Sec 1
- Sunset Canyon Sec 4
- Sunset Canyon Sec Ii
- Sunset Canyon Sec Ii-C
- Sunset Canyon Sec Iii
- Sunset Canyon Sec V
- SUNSET CANYON V
- Survey
- Sycamore Creek
- Sycamore Valley
- Tall Oaks Sub
- Texas Heritage Village
- Texas Heritage Village Sec 4
- The Commons
- The Cottages at Bunker Ranch
- The Frog Pond
- The Grotto Condo
- The Grotto Subdivision
- The Preserve Ph Two
- The Ranches At Hamilton Pool
- The Retreat At Dripping Spgs
- The Springs
- Thomas B Lee Surv
- Toll Brothers at Headwaters – Legacy Collection
- Triple Creek Ranch Sec 1
- Twin Lake Hills
- Valley Lake Hills Sec 01
- Valley Oak
- Vista Grande
- Vista Oaks Sec 01
- Vista Oaks Sec 1
- Vista Ridge Estate
- Vista West Ranches Unfiled
- Vitolich Plaza
- W T Chapman #3
- W T Chapman V
- Werth
- Werth Sub
- West Cave Estate Sec 01
- West Cave Estate Sec 1
- West Cave Estates
- West Cave Estates Sec 02
- West Cave Estates Sec 04
- Whispering Oaks Ranch
- Whitetail Ranch
- Wildwood Hills Sec 1
- William Cockburn Surv
- WILLIAM H HAGGARD
- William Haggard Surv 30 Abs 8
- Zamora Estates
Market Summary
Current real estate data for Single Family in Dripping Springs as of Sep 18, 2026
302
Single Family Listed
100
Avg DOM
362
Avg $ / SqFt
$1,097,174
Avg List Price
Property Summary
- Located in the Chama Trace subdivision, 466 Chama TRCE Dripping Springs TX is a Single Family for sale in Dripping Springs, TX, 78620. It is listed for $899,000 and features 4 beds, 3 baths, and has approximately 3,009 square feet of living space, and was originally constructed in 2014. The current price per square foot is $299. The average price per square foot for Single Family listings in Dripping Springs is $362. The average listing price for Single Family in Dripping Springs is $1,097,174. To schedule a showing of MLS#7341772 at 466 Chama TRCE in Dripping Springs, TX, contact your Ensor & Co., Realtors agent at 512-640-9277.
Similar Listings Nearby




466 Chama TRCE
Dripping Springs, TX