
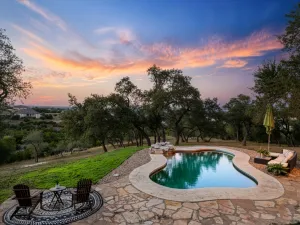
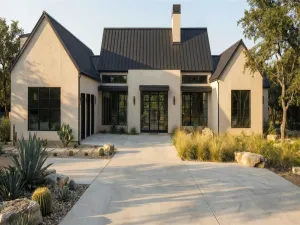
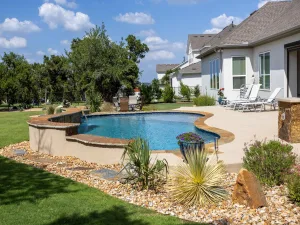
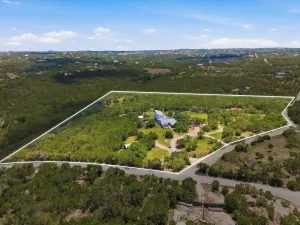
Experience the perfect balance of luxury and country living in this fully renovated 3,900 sq. ft. home, nestled on 5 flat, fenced, and cross-fenced acres. Designed for comfort, elegance, and functionality, this property is a true hobby farm paradise—ready for your Highland cows, goats, & chickens. Inside, the home features four spacious bedrooms and 3.5 designer baths, including two master en suites. Each offers a custom walk-in closet, while the main suite showcases a spa-inspired bath with double sinks, a floating vanity topped with stunning quartzite. The heart of the home is a show-stopping chef’s kitchen centered around a massive 12’ x 5’ black leathered granite waterfall island with built-in refrigeration. A walk-in pantry provides convenience with a second refrigerator, dishwasher & sink. Throughout the home, modern elegance meets warmth with thoughtful details like a brick accent wall in the office, custom wallpaper walls in the bedrooms, and a custom quartzite bar under the stairs with fridge. The office opens with an 11 foot patio door to a private deck overlooking open pasture & roaming animals, peaceful for work or relaxation. Upstairs, the guest suite offers privacy with its own half bath. The laundry room features dual stackable washer/dryer units, and sink. Step outside to your resort-style backyard, complete with a sparkling swimming pool and water feature, outdoor kitchen, sport court, and lush garden area. A fenced inner yard provides a safe space for dogs. For those who love to work, create, or train at home, the 30’ x 40’ climate-controlled garage/workshop provides flexible use as a gym, office, or studio. This extraordinary property combines refined craftsmanship, high-end finishes, and the freedom of country living—all just minutes from modern conveniences. Whether you’re entertaining by the pool, tending to your animals, or enjoying quiet evenings under the stars, this hobby farm delivers the ultimate lifestyle.
Listing Provided Courtesy of Compass RE Texas, LLC
Property Details
Price:
$1,695,000
MLS #:
9440483
Status:
Active
Beds:
4
Baths:
3.5
Type:
Single Family
Subtype:
Single Family Residence
Subdivision:
Hays Country Acres
Listed Date:
Jun 25, 2026
Finished Sq Ft:
3,871
Lot Size:
217,800 sqft / 5.00 acres (approx)
Year Built:
2004
See this Listing
Schools
School District:
Dripping Springs ISD
Elementary School:
Dripping Springs
Middle School:
Dripping Springs Middle
High School:
Dripping Springs
Interior
Appliances
Built-In Gas Range, Dishwasher, Disposal, Exhaust Fan, Gas Cooktop, Gas Range, Microwave, Gas Oven, Double Oven, Range, Stainless Steel Appliance(s), Electric Water Heater, Water Softener Owned
Bathrooms
3 Full Bathrooms, 1 Half Bathroom
Cooling
Ceiling Fan(s), Central Air
Fireplaces Total
1
Flooring
Vinyl
Heating
Central, Fireplace(s)
Interior Features
Breakfast Bar, Built-in Features, Ceiling Fan(s), Beamed Ceilings, High Ceilings, Vaulted Ceiling(s), Quartz Counters, Crown Molding, Double Vanity, Electric Dryer Hookup, Eat-in Kitchen, Interior Steps, Kitchen Island, Multiple Dining Areas, Open Floorplan, Primary Bedroom on Main, Recessed Lighting, Soaking Tub, Walk-In Closet(s), Washer Hookup
Levels
One and One Half
Main Level Bedrooms
3
Exterior
Accessibility Features
None
Community Features
None
Direction Faces
North
Exterior Features
See Remarks, Barbecue, Basketball Court, Exterior Steps, Garden, Gutters Full, Outdoor Grill, Private Yard, Restricted Access, Sport Court
Fencing
Back Yard, Cross Fenced, Fenced, Full, Security, Wood
Lot Features
Back Yard, Front Yard, Level, Sprinkler – Automatic, Sprinkler – Back Yard, Sprinklers In Front, Sprinkler – In-ground, Sprinkler – Side Yard, Trees-Heavy, Trees-Large (Over 40 Ft), Many Trees, Trees-Medium (20 Ft – 40 Ft), Views
Other Structures
Outdoor Kitchen, Poultry Coop, Shed(s), Storage, Workshop
Parking Features
Circular Driveway, Concrete, Driveway
Patio And Porch Features
Covered, Front Porch, Porch, Rear Porch
Roof
Shingle
Spa Features
See Remarks, Above Ground, Heated, Hot Tub
View
Hill Country, Pool, Trees/Woods
Waterfront Features
None
Window Features
None
Financial
Taxes
$22,649
Map
Community
- Address220 Fawn Meadow DR Dripping Springs TX
- SubdivisionHays Country Acres
- CityDripping Springs
- CountyHays
- Zip Code78620
Subdivisions in Dripping Springs
- 0000040485
- 210 Creek Road Sub
- 22599 Ranch Road 12
- 4400 W Hwy 290 Sub
- 4ABS
- A0008 – WILLIAM H HAGGARD SURVEY
- A0039 – James Brantley Surv
- A0101 A0101 – JOHN CASSADY SURVEY
- A0130 – Hinton Curtis Surv
- A0174 – STILES J FOWLER SURVEY
- A0289 GEORGE W LINDSAY SURVEY
- A0291 – JAMES LYNN SURVEY
- A0498 – CHARLES WILCOX SURVEY
- A0632 MINA WILSON SURVEY, 20.3 ACRES
- ABS 130 H CURTIS
- ABS 280 L W KINGSLEY SURVEY 1.955 AC
- Aka Bell Spgs Ranches
- Anthony G Davy Surv
- Anthony G Davy Surv #38 Abs #
- Arbor Center
- Arrowhead Ranch
- Arrowhead Ranch 50’s
- Arrowhead Ranch Ph 1
- Arrowhead Ranch Ph 2A Amd
- Arrowhead Ranch Ph 3
- Arrowhead Ranch Ph 4
- B F Hanna League
- Barton Creek Ranch
- Barton Valley
- Bell Spgs Ranches
- Benjamin F Hanna Survey
- Bf Hanna Surv Abs #222
- Big Sky Ranch
- Big Sky Ranch Ph 1 At Dripping Spgs
- Big Sky Ranch Ph 2 At Dripping Spgs
- Big Sky Ranch Ph 3 At Dripping Spgs
- Big Sky Ranch Ph One At Dripping Spgs
- Blue Creek Ranch
- Bunker Ranch
- Bunker Ranch Ph 1
- Bunker Ranch Ph 3
- Bunker Ranch Ph 4
- Burger Ridge Estates
- Butler Ranch
- C Jones Sub
- Caliche Hill Sec 2
- Caliterra
- Caliterra – 100′
- Caliterra – 110′
- Caliterra – 70′
- Caliterra – 80′
- Caliterra Ph 5 Sec 14
- Caliterra Ph Four Sec 12
- Caliterra Ph One Sec Four
- Caliterra Ph One Sec One
- Caliterra Ph One Sec Three
- Caliterra Ph One Sec Two
- Caliterra Ph Three Sec Nine
- Caliterra Ph Two Sec Eight
- Caliterra Ph Two Sec Seven
- Cannon Estates West
- Cannon Ranch
- Cannon Ranch Sub Ph 1
- Cardinal Valley
- Chama Trace
- Charles Wilcox Surv
- Chestnut Ridge
- Cortaro
- Cortaro Sub
- Counts Estates Ph Two Aka Butler Ranch Estates
- Creek Road Ranch Sec 1
- Creek Road Ranch Sec 3
- Creek Road Villas
- Creekside Addition
- Crestview Ranch
- CROSSROADS ESTATES
- Crossroads Estates Sec 1
- David G Williamson Surv 41
- Deer Creek Ranch – Twin Lake Hills
- Deerfield Estates
- Douglas Estates
- downtown DS
- Doyle Ranch
- Dripping Spgs Heights
- Dripping Spgs Professional Center Condo
- Dripping Springs
- Dripping Springs Ranch
- Enoch Acres
- Esperanza Sub
- Esperanza Sub Ph 1
- Fitzhugh Place
- Fleetwood
- Founders Ridge
- Founders Ridge Sec 1
- Founders Ridge Sec 2A
- Founders Ridge Sec 2B
- Founders Ridge Sec 3
- Gateway 26 Doors
- George W Lindsay Surv
- GEORGE W LINDSAY SURVEY
- Glenn H Kothman Prop
- Glenn H Kothmann Prop
- Glosson Ranch A Comm Condo
- Grande Prairie
- Greystone
- Grotto Springs Ranch
- GWL
- H J DORROH
- Hamilton Hills
- Hanna – Hanna Hill Subd-Hanna
- Harmon Hills Sec One
- Harrison Hills Ph One
- Harrison Hills Ph Two
- Hawkridge Ph 1
- Headwaters
- Headwaters at Barton Creek
- Headwaters At Barton Creek Ph 1
- Headwaters At Barton Creek Ph 2
- Headwaters At Barton Creek Ph 3
- Headwaters At Barton Creek Ph 4 Sec 2
- Headwaters At Barton Creek Ph 4 Sec 3
- Headwaters At Barton Creek Ph 4 Sec 4
- Headwaters At Barton Creek Ph 5 Sec 1
- Headwaters At Barton Creek Ph 5 Sec 2
- Headwaters Preserve
- Henry J Sandherr Surv
- Heritage
- Heritage Dripping Spgs Ph1
- Hidden Creek
- Hidden Creek Ph 1
- Hidden Spgs Ranch
- Highland Creek Lakes
- Highland Creek Lakes Sec 01
- Highland Creek Lakes Sec 1
- Hill Creek West
- HILLS OF SPRINGLAKE
- Hillview Add Sec 1
- Hillview Add Sec 2
- Hillview Addition
- Hurlbut Ranch West
- HWY 290
- J M Mading Surv #2 Aka G C & S F RR Co Surv #2
- Je Suis Charles Martel
- Jn Hallford Surv Abs #551
- Joan/Jean Darrigand Surv
- Johnson Park
- Kirby Spgs Ranch Ph I
- Las Maderas
- Longview Add
- Longview Ii
- Longview ll
- Lost Valley
- Madrone Canyon Ranch
- Marcus B Raper Surv
- Meadow Creek Ranch
- Meadow Oaks Ph 01
- Meadow Oaks Ph I
- Medlin Creek Ranch
- Medlin Creek Ranch Ph Iii
- Medlin Creek Ranch Ph One
- Mesa Above Onion Creek
- Mesa Del Arroyo
- Mesa Verde
- Mesa Verde Texas
- MJ Jones
- Montebella
- Mountain Creek Lakes
- Mountain Creek Lakes Sec 01
- MYSTC
- Mystic Creek
- no
- North Forty Sec 2
- Northridge
- Northridge Ph 1
- Northridge Ph 3
- Oak Spgs
- OAK SPRINGS
- P A Smith Surv Abs #415
- Patricia Falls
- Pedernales Place
- Philip A Smith League Surv #26
- Philip A Smith Survey
- Pioneer Ranch
- Pioneer Ranch Sec 1
- Pioneer Ranch Sec 2
- Poundhouse Hills Sec 2
- Poundhouse Hills Sec One
- Preserve Ph 02
- Quail Farm Sub
- Ralph E Sevey Surv #526 Abs #4
- Ramsey Ranch
- Ranches at Dripping Springs
- Ranches At Hamilton Pool The
- Ray Moore Sub
- Rill
- River Oaks Ranch
- River Oaks Ranch Ph 2
- S4620 – GLENN H KOTHMANN PROP
- S5660 – Mystic Creek
- S9123 – VALLEY OAK
- Saddletree Ranch
- Saddletree Ranch Sec 02
- Saddletree Ranch Sec 03
- Saddletree Ranch Sec 1
- Saddletree Ranch Sec 2
- SALATHIEL
- Sandahl Sub
- SAWYER RANCH 33
- Sawyer Ranch 33 Tr One
- SAWYER RANCH 33 TRACT THREE
- Sawyer Ranch Estates
- Sawyer Ranch Sec 2
- Sawyer Ranch Sec 4
- Sawyer Ranch Sec 5
- Shady Valley
- Shady Valley Ii
- Shady Valley Iii
- Shingle Hills
- Silver Spur Ranchettes Sec 2
- Silverado Estates Ph One
- Skyridge
- Sponsellers
- Springlake
- Springwood
- Stagecoach Ranch
- Stagecoach Ranch Sec 03
- Stagecoach Ranch Sec 1
- Stagecoach Ranch Sec 2
- Stallion Lane Estates
- Stonegate At Dripping Spgs
- Stonegate At Dripping Spgs Acres 01 317 Park Abst
- Sundance Estates Sec 2
- Sunset Canyon
- Sunset Canyon Sec 04
- Sunset Canyon Sec 1
- Sunset Canyon Sec 4
- Sunset Canyon Sec Ii
- Sunset Canyon Sec Ii-C
- Sunset Canyon Sec Iii
- Sunset Canyon Sec V
- SUNSET CANYON V
- Survey
- Sycamore Creek
- Sycamore Valley
- Tall Oaks Sub
- Texas Heritage Village
- Texas Heritage Village Sec 4
- The Commons
- The Cottages at Bunker Ranch
- The Frog Pond
- The Grotto Condo
- The Grotto Subdivision
- The Preserve Ph Two
- The Ranches At Hamilton Pool
- The Retreat At Dripping Spgs
- The Springs
- Thomas B Lee Surv
- Toll Brothers at Headwaters – Legacy Collection
- Triple Creek Ranch Sec 1
- Twin Lake Hills
- Valley Lake Hills Sec 01
- Valley Oak
- Vista Grande
- Vista Oaks Sec 01
- Vista Oaks Sec 1
- Vista Ridge Estate
- Vista West Ranches Unfiled
- Vitolich Plaza
- W T Chapman #3
- W T Chapman V
- Werth
- Werth Sub
- West Cave Estate Sec 01
- West Cave Estate Sec 1
- West Cave Estates
- West Cave Estates Sec 02
- West Cave Estates Sec 04
- Whispering Oaks Ranch
- Whitetail Ranch
- Wildwood Hills Sec 1
- William Cockburn Surv
- WILLIAM H HAGGARD
- William Haggard Surv 30 Abs 8
- Zamora Estates
Market Summary
Current real estate data for Single Family in Dripping Springs as of Jun 26, 2026
341
Single Family Listed
86
Avg DOM
377
Avg $ / SqFt
$1,138,507
Avg List Price
Property Summary
- Located in the Hays Country Acres subdivision, 220 Fawn Meadow DR Dripping Springs TX is a Single Family for sale in Dripping Springs, TX, 78620. It is listed for $1,695,000 and features 4 beds, 4 baths, and has approximately 3,871 square feet of living space, and was originally constructed in 2004. The current price per square foot is $438. The average price per square foot for Single Family listings in Dripping Springs is $377. The average listing price for Single Family in Dripping Springs is $1,138,507. To schedule a showing of MLS#9440483 at 220 Fawn Meadow DR in Dripping Springs, TX, contact your Ensor & Co., Realtors agent at 512-640-9277.
Similar Listings Nearby



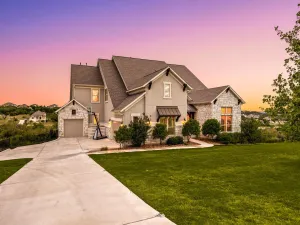



220 Fawn Meadow DR
Dripping Springs, TX