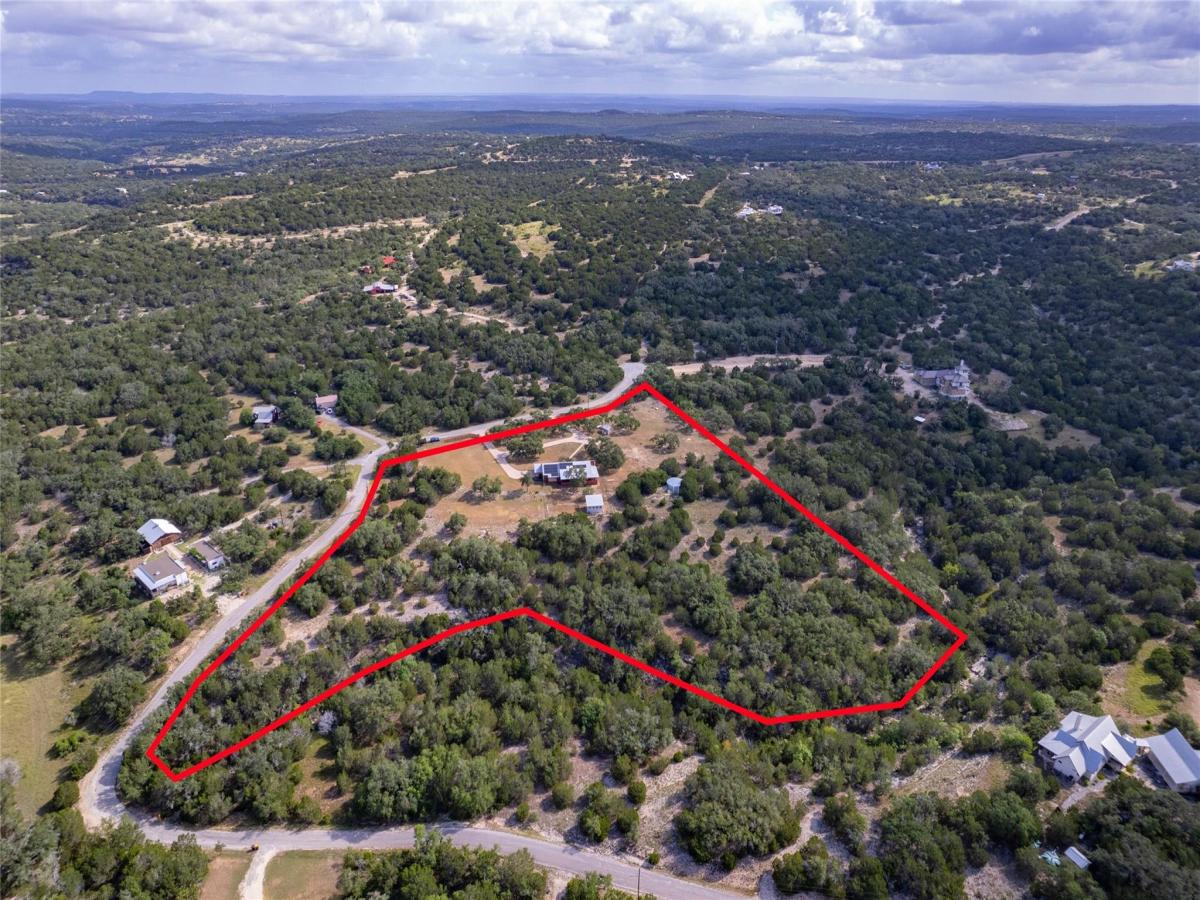
Set along a high ridge overlooking the Sycamore Creek valley, this single-level mid-century Hill Country retreat sits on nearly 9 private acres with no HOA. The home is equipped with solar panels, a whole-home generator, a private well with a water softener, reverse osmosis system and a 30,000-gallon water storage tank. Designed to face south and east, the home captures natural light and valley views from every bedroom and the window-lined living and dining room. Inside, high ceilings and walls of windows meet tile floors, with a stone fireplace at the heart of the living area. The open kitchen offers a large granite island, wet bar, double ovens, and an induction cooktop, flowing into the family room. Three bedrooms on the main level include a primary suite with a vaulted ceiling and walk-in closet, and a separate flex room adds space for a gym, office, or hobbies. Outside, native grasses and mature oaks cover the acreage, bordered by a wet-weather creek, with a barn, storage shed, and outdoor grill. All in Dripping Springs ISD and about 12 minutes to Hwy 290.
Listing Provided Courtesy of eXp Realty, LLC
Property Details
Price:
$1,000,000
MLS #:
9390487
Status:
Active
Beds:
3
Baths:
2
Type:
Single Family
Subtype:
Single Family Residence
Subdivision:
Sycamore Valley
Listed Date:
Mar 13, 2026
Finished Sq Ft:
2,494
Lot Size:
385,767 sqft / 8.86 acres (approx)
Year Built:
1984
See this Listing
Schools
School District:
Dripping Springs ISD
Elementary School:
Walnut Springs
Middle School:
Dripping Springs Middle
High School:
Dripping Springs
Interior
Appliances
Built-In Electric Oven, Dishwasher, Disposal, Dryer, Induction Cooktop, Microwave, Double Oven, Trash Compactor, Electric Water Heater, WaterSoftener
Bathrooms
2 Full Bathrooms
Cooling
Central Air
Fireplaces Total
1
Flooring
Carpet, Terrazzo, Tile
Heating
Central, Fireplace(s), Heat Pump, Solar
Interior Features
Ceiling Fan(s), High Ceilings, Granite Counters, Entrance Foyer, In-Law Floorplan, Multiple Dining Areas, Multiple Living Areas, No Interior Steps, Open Floorplan, Primary Bedroom on Main, Walk-In Closet(s)
Levels
One
Main Level Bedrooms
3
Exterior
Accessibility Features
None
Attached Garage YN
1
Community Features
None
Covered Spaces
2
Direction Faces
North
Exterior Features
Gas Grill, Gutters Full, Outdoor Grill
Fencing
Barbed Wire, Gate, Partial, Pipe
Garage Spaces
2
Lot Features
Front Yard, Private, Sloped Down, Trees-Large (Over 40 Ft), Many Trees
Other Structures
Shed(s), Storage
Parking Features
Additional Parking, Attached
Patio And Porch Features
Covered, Enclosed, Rear Porch, Screened
Roof
Metal
View
Hill Country, Trees/Woods
Waterfront Features
None
Window Features
Window Treatments
Financial
Taxes
$13,750
Map
Community
- Address300 Sycamore Valley RD Dripping Springs TX
- SubdivisionSycamore Valley
- CityDripping Springs
- CountyHays
- Zip Code78620
Subdivisions in Dripping Springs
- 0000040485
- 272 Ac Fitzhugh
- 4400 W Hwy 290 Sub
- 4ABS
- A0008 – WILLIAM H HAGGARD SURVEY
- A0008 W H Haggard Surv
- A0101 A0101 – JOHN CASSADY SURVEY
- A0130 – Hinton Curtis Surv
- A0291 – JAMES LYNN SURVEY
- A0415 Philip A Smith Survey
- A0498 A0498 – CHARLES WILCOX SURVEY, , ACRES 30.84
- A0702
- ABS 415 P A SMITH SURVEY 1.0
- Anthony G Davy Surv #38 Abs #
- Arbor Center
- Arrowhead Ranch
- Arrowhead Ranch Ph 1
- Arrowhead Ranch Ph 3
- Arrowhead Ranch Ph 4
- Barton Creek Ranch
- Bell Spgs Ranches
- Benjamin F Hanna Survey
- Bf Hanna Surv Abs #222
- Big Sky Ranch
- Big Sky Ranch Ph 1 At Dripping Spgs
- Big Sky Ranch Ph 2 At Dripping Spgs
- Big Sky Ranch Ph 3 At Dripping Spgs
- Big Sky Ranch Ph 4 At Dripping Spgs
- Blue Creek Ranch
- Booky T Sub
- Bunker Ranch Ph 1
- Bunker Ranch Ph 3
- Bunker Ranch Ph 4
- Butler Ranch Estates
- Caliche Hill Sec 1
- Caliche Hill Sec 2
- Caliterra
- Caliterra – 110′
- Caliterra – Phase One Section Two
- Caliterra Ph 5 Sec 14
- Caliterra Ph Four Sec 11
- Caliterra Ph Four Sec 12
- Caliterra Ph One Sec Four
- Caliterra Ph One Sec Three
- Caliterra Ph One Sec Two
- Caliterra Ph Three Sec Nine
- Caliterra Ph Two Sec Eight
- Caliterra Ph Two Sec Seven
- Caliterra Ph Two Sec. Fourteen
- Cannon Ranch
- Cannon Ranch Ph 2
- Chestnut Ridge
- Compton Sub
- Cortaro
- Counts Estates Ph Two Aka Butler Ranch Estates
- Creek Road Ranch Sec 2
- Creek Road Ranch Sec 3
- Creekside Add
- Crestview Ranch
- Dakota Mountain Estates
- Deer Creek Ranch
- Deer Creek Ranch – Twin Lake Hills
- Double Dam Ranch
- Douglas Estates
- Dripping Spgs Commerical & Indust Park
- Dripping Springs Ranch
- E B Hargraves Surv
- Enoch Acres
- Esperanza Sub Ph 1
- Esperanza Sub Ph 2
- Farrell Lane Flex Space Condo
- Fitzhugh
- Fitzhugh Corners
- Fitzhugh Place
- Founders Ridge
- Founders Ridge Sec 1
- Founders Ridge Sec 2A
- Founders Ridge Sec 3
- Gardens Of Howard Ranch
- Gateway 26 Doors
- Glenn H Kothmann Prop
- Hammetts Crossing
- Harmon Hills Sec One
- Harrison Hills Ph One
- Headwaters
- Headwaters at Barton Creek
- Headwaters At Barton Creek Ph 1
- Headwaters At Barton Creek Ph 2
- Headwaters At Barton Creek Ph 4 Sec 4
- Headwaters At Barton Creek Ph 5 Sec 1
- Heritage
- Heritage Dripping Spgs Ph 2
- Heritage Dripping Spgs Ph1
- Hidden Creek Ph 1
- Hidden Spgs Ranch
- Hidden Springs Ranch
- Highland Creek Lakes Sec 01
- Hill Creek West
- Hill Top Manor
- Hillview Add Sec 1
- Hillview Add Sec 2
- Howard Ranch
- Hurlbut Ranch West
- HWY 290
- Jesse Massey Abs 307
- Jesse Massey Surv
- Joan/Jean Darrigand Surv
- JOHN BARTON SURVEY
- Johnson Park
- K-Bar-Mac
- Kirby Spgs Ranch Ph I
- Kirby Spgs Ranch Ph Ii
- Liberty Ridge
- Longview Add
- Longview II
- Lost Valley
- Maddalena Ranch
- Madrone Ranch Sec Ii-A & Ii-B
- Martin James Abs #259
- martin survey ab 351 j’oconnell
- Meadow Creek Ranch
- Meadow Oaks Ph I
- Meadow Oaks Phase I
- Medlin Creek Ph I
- Medlin Creek Ranch
- Medlin Creek Ranch Ph Iv
- Medlin Creek Ranch Ph One
- Mesa Verde
- Mesa Verde Texas
- Montebella
- Montebella/ known as Deer Creek Ranch
- Mountain Creek Lakes
- Mountain Creek Lakes Sec 01
- MOUNTAIN CREEK LAKES SEC 1
- Mountain Oaks
- None Unplatted – Benjamin F Hanna Survey
- North Forty Sec 2
- Northridge
- Northridge Ph 1
- Northridge Ph 3
- Onion Creek Drive Estate
- P A Smith Surv Abs #415
- Peabody Plaza Sec 2
- Pedernales Place
- Pedernales Views
- Philip A Smith League Surv #26
- PHILIP A SMITH SURVEY
- Pioneer Ranch
- Pioneer Ranch Sec 1
- Pioneer Ranch Sec 2
- Poundhouse Hills Sec 2
- Ralph E Sevey Surv #526 Abs #4
- Ranches at Dripping Springs
- Ranches At Hamilton Pool The R
- River Oaks Ranch
- River Oaks Ranch 1 Resubd
- S4620 – GLENN H KOTHMANN PROP
- S8541 – SWEET BLESSINGS RANCH
- S9123 – VALLEY OAK
- S9373 – WERTH SUBDIVISION
- Saddletree Ranch
- Saddletree Ranch Sec 03
- Saddletree Ranch Sec 1
- Saddletree Ranch Sec 2
- Saddletree Ranch Sec 3
- SAWYER RANCH 33
- Sawyer Ranch 33 Tr One
- SAWYER RANCH 33 TRACT THREE
- Sawyer Ranch Sec 5
- Settlers Point Ph 1
- Shady Valley II
- Shady Valley Iii
- Shady Valley Sec 1
- Sponsellers
- Sportsplex Sub 3
- Springlake
- Springlake Oaks
- Stagecoach Ranch
- Stagecoach Ranch Sec 03
- Stagecoach Ranch Sec 1
- Stagecoach Ranch Sec 2
- Stallion Lane Estates
- Stanford Oaks Estates
- Stonegate At Dripping Spgs
- Sundance Estates
- Sundance Estates Sec 2
- Sunset Canyon
- Sunset Canyon Sec 1
- Sunset Canyon Sec 4
- Sunset Canyon Sec I-C
- Sunset Canyon Sec Ii-C
- Sunset Canyon Sec Iii
- Sunset Canyon Sec V
- Survey
- Sycamore Creek
- Sycamore Valley
- Tall Oaks Sub
- TerraLoma
- Terry Sub
- Texas Heritage Village Sec 4
- Tharp Sub
- The Frog Pond
- The Grotto Condo
- The Ranches At Hamilton Pool Ph Two
- The Retreat At Dripping Spgs
- The Retreat At Dripping Springs
- Thomas Collins
- Town Center Business Condominiums
- Triple Creek Ranch Sec 1
- Twin Lake Hills
- Valley Lake Hills Sec 01
- VALLEY LAKE HILLS SEC 1
- Valley Oak
- Village At Kirby Spgs
- Village at Kirby Springs
- Village Grove
- Vista Grande
- Vista Oaks Sec 01
- Vista Oaks Sec 1
- Vista Ridge Estate
- Vista West Ranches Unfiled
- Vistancia Sec 2
- Vistancia Sec 4
- Vitolich Plaza
- W T Chapman #3
- Walking W Ranch Ph B
- Watkins Sub 1
- Werth Sub
- Werth Subdivision
- WEST CAVE EST SEC 1
- West Cave Estate Sec 1
- West Cave Estate Sec 2
- West Cave Estates Sec 04
- Whispering Oaks Ranch
- Whitetail Ranch
- William Cockburn
- WILLIAM H HAGGARD
- WILLIAM H HAGGARD SURVEY
- William Haggard League
Market Summary
Current real estate data for Single Family in Dripping Springs as of Nov 02, 2026
296
Single Family Listed
106
Avg DOM
373
Avg $ / SqFt
$1,150,586
Avg List Price
Property Summary
- Located in the Sycamore Valley subdivision, 300 Sycamore Valley RD Dripping Springs TX is a Single Family for sale in Dripping Springs, TX, 78620. It is listed for $1,000,000 and features 3 beds, 2 baths, and has approximately 2,494 square feet of living space, and was originally constructed in 1984. The current price per square foot is $401. The average price per square foot for Single Family listings in Dripping Springs is $373. The average listing price for Single Family in Dripping Springs is $1,150,586. To schedule a showing of MLS#9390487 at 300 Sycamore Valley RD in Dripping Springs, TX, contact your Ensor & Co., Realtors agent at 512-640-9277.
Similar Listings Nearby





300 Sycamore Valley RD
Dripping Springs, TX