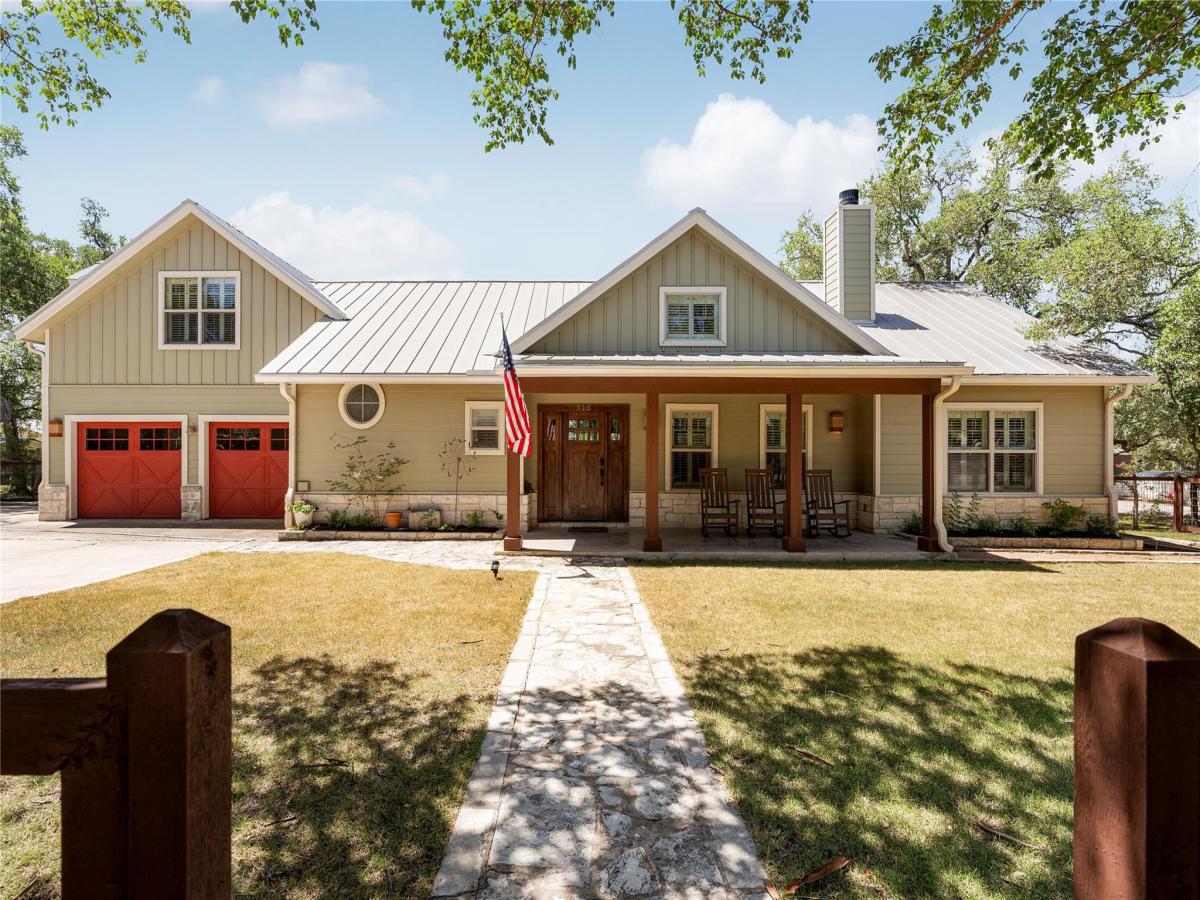
Located in the heart of downtown Dripping Springs, this beautifully crafted Tejas Heritage home offers a rare combination of timeless design, exceptional quality, and unbeatable walkability. Whether you’re searching for a full-time residence, weekend getaway, or income-producing short-term rental, this property checks every box.
Enjoy being just steps from Pig Pen BBQ, Rolling in Thyme & Dough, boutique shopping along Mercer Street, live music at Hudson’s on Mercer, and only minutes from H-E-B, Home Depot, and all that Dripping Springs has to offer.
Thoughtfully designed with aging-in-place principles, the home features ADA-friendly elements that provide comfort, accessibility, and long-term livability without sacrificing style. Built by the highly respected Tejas Heritage Homes, it showcases quality craftsmanship and thoughtful architectural details throughout.
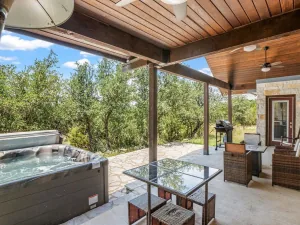
The inviting outdoor living spaces are perfect for entertaining, featuring covered front and back porches and a beautiful outdoor fireplace overlooking the private backyard. A detached upstairs apartment with its own private entrance, kitchenette, and full bathroom provides incredible flexibility for guests, multigenerational living, a home office, or additional rental income.
Currently operating as a successful short-term rental, this property offers immediate investment potential while also presenting a unique opportunity for future commercial use. The property is currently working with the City of Dripping Springs toward potential commercial zoning, making it an excellent option for a boutique medical, dental, or professional office (buyer to independently verify zoning and permitted uses).
Whether you’re looking to invest, live, work, or enjoy the best of downtown Dripping Springs, opportunities like this are exceptionally rare.
Main Home is 1657 square feet (3 BED I 2 Bath) and Garage Apartment is 576 square feet (1 Bed I 1 Bath)
Enjoy being just steps from Pig Pen BBQ, Rolling in Thyme & Dough, boutique shopping along Mercer Street, live music at Hudson’s on Mercer, and only minutes from H-E-B, Home Depot, and all that Dripping Springs has to offer.
Thoughtfully designed with aging-in-place principles, the home features ADA-friendly elements that provide comfort, accessibility, and long-term livability without sacrificing style. Built by the highly respected Tejas Heritage Homes, it showcases quality craftsmanship and thoughtful architectural details throughout.
The inviting outdoor living spaces are perfect for entertaining, featuring covered front and back porches and a beautiful outdoor fireplace overlooking the private backyard. A detached upstairs apartment with its own private entrance, kitchenette, and full bathroom provides incredible flexibility for guests, multigenerational living, a home office, or additional rental income.
Currently operating as a successful short-term rental, this property offers immediate investment potential while also presenting a unique opportunity for future commercial use. The property is currently working with the City of Dripping Springs toward potential commercial zoning, making it an excellent option for a boutique medical, dental, or professional office (buyer to independently verify zoning and permitted uses).
Whether you’re looking to invest, live, work, or enjoy the best of downtown Dripping Springs, opportunities like this are exceptionally rare.
Main Home is 1657 square feet (3 BED I 2 Bath) and Garage Apartment is 576 square feet (1 Bed I 1 Bath)
Listing Provided Courtesy of Magnolia Realty Austin Hill Co
Property Details
Price:
$850,000
MLS #:
2737840
Status:
Active
Beds:
4
Baths:
3
Type:
Single Family
Subtype:
Single Family Residence
Subdivision:
W T Chapman #3
Listed Date:
Jul 13, 2026
Finished Sq Ft:
1,933
Lot Size:
13,068 sqft / 0.30 acres (approx)
Year Built:
2008
See this Listing
Schools
School District:
Dripping Springs ISD
Elementary School:
Walnut Springs
Middle School:
Dripping Springs Middle
High School:
Dripping Springs
Interior
Appliances
Built-In Electric Range, Microwave, Refrigerator, Washer/Dryer
Bathrooms
3 Full Bathrooms
Cooling
Ceiling Fan(s), Central Air
Fireplaces Total
1
Flooring
Concrete
Heating
Central, Fireplace(s)
Interior Features
Breakfast Bar, Beamed Ceilings, Open Floorplan, Pantry, Recessed Lighting
Levels
One
Main Level Bedrooms
3
Exterior
Accessibility Features
Accessible Closets, Accessible Doors, Accessible Entrance, Accessible Full Bath, Fully Accessible, Accessible Hallway(s), Lower Fixtures
Community Features
None
Covered Spaces
2
Direction Faces
North
Exterior Features
Basketball Court, Private Entrance
Fencing
Full, Wood
Garage Spaces
2
Lot Features
City Lot, Sprinkler – In-ground
Other Structures
See Remarks, Guest House, Residence
Parking Features
Driveway, Garage
Patio And Porch Features
Covered, Front Porch, Patio, Rear Porch
Roof
Metal
View
City
Waterfront Features
None
Window Features
Plantation Shutters, Screens
Financial
Taxes
$10,668
Map
Community
- Address315 Hays ST Dripping Springs TX
- SubdivisionW T Chapman #3
- CityDripping Springs
- CountyHays
- Zip Code78620
Subdivisions in Dripping Springs
- 0000040485
- 272 Ac Fitzhugh
- 4400 W Hwy 290 Sub
- 4ABS
- A0008 – WILLIAM H HAGGARD SURVEY
- A0008 W H Haggard Surv
- A0101 A0101 – JOHN CASSADY SURVEY
- A0130 – Hinton Curtis Surv
- A0291 – JAMES LYNN SURVEY
- A0415 Philip A Smith Survey
- A0498 A0498 – CHARLES WILCOX SURVEY, , ACRES 30.84
- A0702
- ABS 415 P A SMITH SURVEY 1.0
- Anthony G Davy Surv #38 Abs #
- Arbor Center
- Arrowhead Ranch
- Arrowhead Ranch Ph 1
- Arrowhead Ranch Ph 3
- Arrowhead Ranch Ph 4
- Barton Creek Ranch
- Bell Spgs Ranches
- Benjamin F Hanna Survey
- Bf Hanna Surv Abs #222
- Big Sky Ranch
- Big Sky Ranch Ph 1 At Dripping Spgs
- Big Sky Ranch Ph 2 At Dripping Spgs
- Big Sky Ranch Ph 3 At Dripping Spgs
- Big Sky Ranch Ph 4 At Dripping Spgs
- Blue Creek Ranch
- Booky T Sub
- Bunker Ranch Ph 1
- Bunker Ranch Ph 3
- Bunker Ranch Ph 4
- Butler Ranch Estates
- Caliche Hill Sec 1
- Caliche Hill Sec 2
- Caliterra
- Caliterra – 110′
- Caliterra – Phase One Section Two
- Caliterra Ph 5 Sec 14
- Caliterra Ph Four Sec 11
- Caliterra Ph Four Sec 12
- Caliterra Ph One Sec Four
- Caliterra Ph One Sec Three
- Caliterra Ph One Sec Two
- Caliterra Ph Three Sec Nine
- Caliterra Ph Two Sec Eight
- Caliterra Ph Two Sec Seven
- Caliterra Ph Two Sec. Fourteen
- Cannon Ranch
- Cannon Ranch Ph 2
- Chestnut Ridge
- Compton Sub
- Cortaro
- Counts Estates Ph Two Aka Butler Ranch Estates
- Creek Road Ranch Sec 2
- Creek Road Ranch Sec 3
- Creekside Add
- Crestview Ranch
- Dakota Mountain Estates
- Deer Creek Ranch
- Deer Creek Ranch – Twin Lake Hills
- Double Dam Ranch
- Douglas Estates
- Dripping Spgs Commerical & Indust Park
- Dripping Springs Ranch
- E B Hargraves Surv
- Enoch Acres
- Esperanza Sub Ph 1
- Esperanza Sub Ph 2
- Farrell Lane Flex Space Condo
- Fitzhugh
- Fitzhugh Corners
- Fitzhugh Place
- Founders Ridge
- Founders Ridge Sec 1
- Founders Ridge Sec 2A
- Founders Ridge Sec 3
- Gardens Of Howard Ranch
- Gateway 26 Doors
- Glenn H Kothmann Prop
- Hammetts Crossing
- Harmon Hills Sec One
- Harrison Hills Ph One
- Headwaters
- Headwaters at Barton Creek
- Headwaters At Barton Creek Ph 1
- Headwaters At Barton Creek Ph 2
- Headwaters At Barton Creek Ph 4 Sec 4
- Headwaters At Barton Creek Ph 5 Sec 1
- Heritage
- Heritage Dripping Spgs Ph 2
- Heritage Dripping Spgs Ph1
- Hidden Creek Ph 1
- Hidden Spgs Ranch
- Hidden Springs Ranch
- Highland Creek Lakes Sec 01
- Hill Creek West
- Hill Top Manor
- Hillview Add Sec 1
- Hillview Add Sec 2
- Howard Ranch
- Hurlbut Ranch West
- HWY 290
- Jesse Massey Abs 307
- Jesse Massey Surv
- Joan/Jean Darrigand Surv
- JOHN BARTON SURVEY
- Johnson Park
- K-Bar-Mac
- Kirby Spgs Ranch Ph I
- Kirby Spgs Ranch Ph Ii
- Liberty Ridge
- Longview Add
- Longview II
- Lost Valley
- Maddalena Ranch
- Madrone Ranch Sec Ii-A & Ii-B
- Martin James Abs #259
- martin survey ab 351 j’oconnell
- Meadow Creek Ranch
- Meadow Oaks Ph I
- Meadow Oaks Phase I
- Medlin Creek Ph I
- Medlin Creek Ranch
- Medlin Creek Ranch Ph Iv
- Medlin Creek Ranch Ph One
- Mesa Verde
- Mesa Verde Texas
- Montebella
- Montebella/ known as Deer Creek Ranch
- Mountain Creek Lakes
- Mountain Creek Lakes Sec 01
- MOUNTAIN CREEK LAKES SEC 1
- Mountain Oaks
- None Unplatted – Benjamin F Hanna Survey
- North Forty Sec 2
- Northridge
- Northridge Ph 1
- Northridge Ph 3
- Onion Creek Drive Estate
- P A Smith Surv Abs #415
- Peabody Plaza Sec 2
- Pedernales Place
- Pedernales Views
- Philip A Smith League Surv #26
- PHILIP A SMITH SURVEY
- Pioneer Ranch
- Pioneer Ranch Sec 1
- Pioneer Ranch Sec 2
- Poundhouse Hills Sec 2
- Ralph E Sevey Surv #526 Abs #4
- Ranches at Dripping Springs
- Ranches At Hamilton Pool The R
- River Oaks Ranch
- River Oaks Ranch 1 Resubd
- S4620 – GLENN H KOTHMANN PROP
- S8541 – SWEET BLESSINGS RANCH
- S9123 – VALLEY OAK
- S9373 – WERTH SUBDIVISION
- Saddletree Ranch
- Saddletree Ranch Sec 03
- Saddletree Ranch Sec 1
- Saddletree Ranch Sec 2
- Saddletree Ranch Sec 3
- SAWYER RANCH 33
- Sawyer Ranch 33 Tr One
- SAWYER RANCH 33 TRACT THREE
- Sawyer Ranch Sec 5
- Settlers Point Ph 1
- Shady Valley II
- Shady Valley Iii
- Shady Valley Sec 1
- Sponsellers
- Sportsplex Sub 3
- Springlake
- Springlake Oaks
- Stagecoach Ranch
- Stagecoach Ranch Sec 03
- Stagecoach Ranch Sec 1
- Stagecoach Ranch Sec 2
- Stallion Lane Estates
- Stanford Oaks Estates
- Stonegate At Dripping Spgs
- Sundance Estates
- Sundance Estates Sec 2
- Sunset Canyon
- Sunset Canyon Sec 1
- Sunset Canyon Sec 4
- Sunset Canyon Sec I-C
- Sunset Canyon Sec Ii-C
- Sunset Canyon Sec Iii
- Sunset Canyon Sec V
- Survey
- Sycamore Creek
- Sycamore Valley
- Tall Oaks Sub
- TerraLoma
- Terry Sub
- Texas Heritage Village Sec 4
- Tharp Sub
- The Frog Pond
- The Grotto Condo
- The Ranches At Hamilton Pool Ph Two
- The Retreat At Dripping Spgs
- The Retreat At Dripping Springs
- Thomas Collins
- Town Center Business Condominiums
- Triple Creek Ranch Sec 1
- Twin Lake Hills
- Valley Lake Hills Sec 01
- VALLEY LAKE HILLS SEC 1
- Valley Oak
- Village At Kirby Spgs
- Village at Kirby Springs
- Village Grove
- Vista Grande
- Vista Oaks Sec 01
- Vista Oaks Sec 1
- Vista Ridge Estate
- Vista West Ranches Unfiled
- Vistancia Sec 2
- Vistancia Sec 4
- Vitolich Plaza
- W T Chapman #3
- Walking W Ranch Ph B
- Watkins Sub 1
- Werth Sub
- Werth Subdivision
- WEST CAVE EST SEC 1
- West Cave Estate Sec 1
- West Cave Estate Sec 2
- West Cave Estates Sec 04
- Whispering Oaks Ranch
- Whitetail Ranch
- William Cockburn
- WILLIAM H HAGGARD
- WILLIAM H HAGGARD SURVEY
- William Haggard League
Market Summary
Current real estate data for Single Family in Dripping Springs as of Nov 02, 2026
291
Single Family Listed
106
Avg DOM
375
Avg $ / SqFt
$1,160,036
Avg List Price
Property Summary
- Located in the W T Chapman #3 subdivision, 315 Hays ST Dripping Springs TX is a Single Family for sale in Dripping Springs, TX, 78620. It is listed for $850,000 and features 4 beds, 3 baths, and has approximately 1,933 square feet of living space, and was originally constructed in 2008. The current price per square foot is $440. The average price per square foot for Single Family listings in Dripping Springs is $375. The average listing price for Single Family in Dripping Springs is $1,160,036. To schedule a showing of MLS#2737840 at 315 Hays ST in Dripping Springs, TX, contact your Ensor & Co., Realtors agent at 512-640-9277.
Similar Listings Nearby





315 Hays ST
Dripping Springs, TX