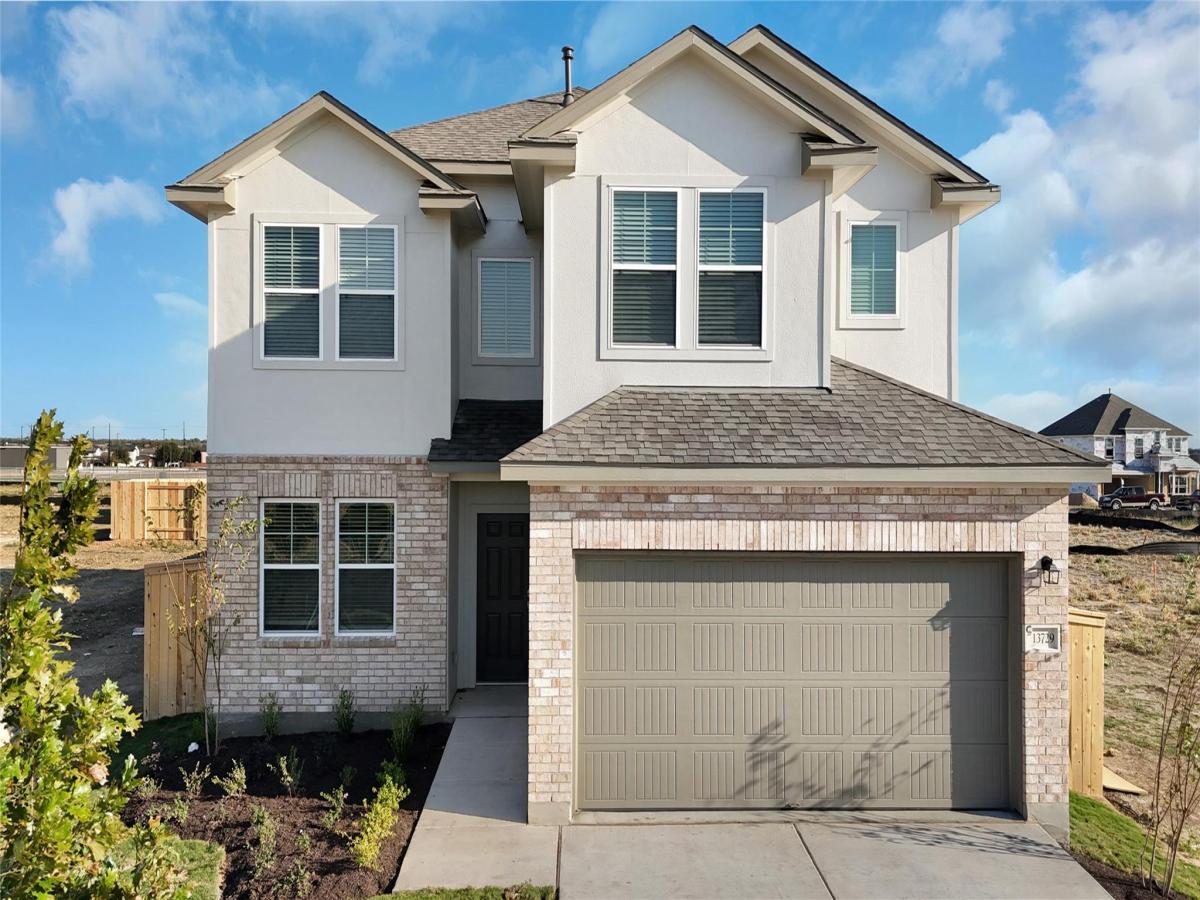
New Construction | 2 Story | 2,477 Sq Ft | 4 Bed | 3 Bath | Game Room | Available Fall 2026 |
The Fiona is a thoughtfully-designed two-story home offering 2,477 Sq. ft. of functional living space with 4 bedrooms, 3 bathrooms, a game room, and a 2-car garage. The first floor includes a secondary bedroom, nearby bathroom, utility room, family room, breakfast area, and the kitchen. Upstairs, there is the primary bedroom with double doors leading to the ensuite bathroom. Highlights include double vanities, a walk-in shower, and a Texas-sized walk-in closet. The upper level also hosts a spacious game room, two other secondary bedrooms, and a nearby full bathroom.
The Fiona is a thoughtfully-designed two-story home offering 2,477 Sq. ft. of functional living space with 4 bedrooms, 3 bathrooms, a game room, and a 2-car garage. The first floor includes a secondary bedroom, nearby bathroom, utility room, family room, breakfast area, and the kitchen. Upstairs, there is the primary bedroom with double doors leading to the ensuite bathroom. Highlights include double vanities, a walk-in shower, and a Texas-sized walk-in closet. The upper level also hosts a spacious game room, two other secondary bedrooms, and a nearby full bathroom.
Listing Provided Courtesy of Chesmar Homes
Property Details
Price:
$272,000
MLS #:
8859489
Status:
Pending
Beds:
4
Baths:
3
Type:
Single Family
Subtype:
Single Family Residence
Subdivision:
Briarwood
Listed Date:
Aug 31, 2026
Finished Sq Ft:
2,477
Lot Size:
5,462 sqft / 0.13 acres (approx)
Year Built:
2026
See this Listing
Schools
School District:
Elgin ISD
Elementary School:
Neidig
Middle School:
Elgin
High School:
Elgin
Interior
Appliances
Dishwasher, Disposal, Exhaust Fan, Gas Cooktop, Gas Range, Microwave, Electric Water Heater, WaterSoftener
Bathrooms
3 Full Bathrooms
Cooling
Ceiling Fan(s), Central Air
Flooring
Carpet, Vinyl
Heating
Central, Natural Gas
Interior Features
Ceiling Fan(s), High Ceilings, Quartz Counters, Double Vanity, Electric Dryer Hookup, Entrance Foyer, French Doors, Interior Steps, Kitchen Island, Multiple Living Areas, Open Floorplan, Pantry, Recessed Lighting, Storage, Walk-In Closet(s), Washer Hookup
Levels
Two
Main Level Bedrooms
1
Exterior
Accessibility Features
None
Attached Garage YN
1
Community Features
Clubhouse, Park, Playground, Pool, Street Lights
Covered Spaces
2
Direction Faces
SW
Exterior Features
Exterior Steps, Lighting, Private Yard
Fencing
Back Yard
Garage Spaces
2
Lot Features
Back Yard, Curbs, Few Trees, Front Yard, Interior Lot, Landscaped, Sprinkler – Automatic
Other Structures
None
Parking Features
Attached, Driveway, Garage, Garage Door Opener
Patio And Porch Features
Front Porch, Porch
Roof
Composition
View
Neighborhood
Waterfront Features
None
Window Features
Double Pane Windows, Insulated Windows, Low Emissivity Windows, Vinyl Windows
Financial
HOA Fee
$1,150
HOA Fee Frequency
Annually
HOA Includes
Common Area Maintenance, Internet
HOA Name
Briarwood Community Association, Inc.
Map
Community
- Address25528 Flora Bella LN Elgin TX
- SubdivisionBriarwood
- CityElgin
- CountyTravis
- Zip Code78621
Subdivisions in Elgin
- 969 Estates Sub
- A189
- A20
- A29
- Aaron Acres
- ABS 2305 SUR 23 STANDIFER J
- AG
- Altamira Sub Ph 1
- AM40SDXI – MH EAST
- Arcadia Lara
- Avery Acres
- Beaukiss Estates Ii
- Big Sky Vistas
- BILL STREET ACRES
- Bisset R Sur
- BISSETT
- Briarwood
- Brooks
- Buena Vista West
- BUTLER RANCH
- Caldwell
- Caldwell A C
- Carlson Lane Estates
- Carter Glass
- Carter, R Marvin
- Casner, Isaac
- Cedar Hills
- Central Ave
- Christian, Thomas
- City of Elgin
- County Line
- County Line Ph I
- County Line Ph Il
- County Line Sub Ph
- Creeks Crossing
- Dannelley
- Davenport Acres
- Eagles Landing
- Eagles Landing Ph 01
- Eagles Lndg Ph 2
- Elgin Acres
- Elgin Autozone Sub
- Elgin Bus Park
- Elgin City
- Elgin Meadows
- Elgin Woods
- Elizabeth Standifer
- Elm Creek
- ELM CREEK NORTH
- Elm Creek North Phase II
- Elm Creek Sec 01
- Elm Creek Sec 02
- Elm Creek Sec 04
- Elm Creek Sec 5b
- Elm Crk North Ph Iv
- Elm Crk Northwest Ph 1
- English Country
- Enoch Acres
- Estates At Wilbarger Creek Sec
- Fredrickson
- Gage, William B
- Garretson, Thomas
- Garrett
- Glasscock, George J
- Graves
- Harris, Enoch
- Harvest Ridge
- Harvest Ridge Sub
- Haverland
- Hidden Oaks
- HIDDEN SPRING SUBDIVISION
- Hillside Sub
- Hines W Acr Sur 53 Abs 345
- Hines W Sur 53 Abs 345
- Historic Harris Oaks
- Homestead Estate
- Homestead Estates
- J D Jamison Surv Abs #382
- J S Smith
- La Colonia Buena Vista
- Las Alturas
- Las Colinas Estates Subdivisio
- Lazy River Acres
- Littig Town
- Lodges at Open Acres Ranch
- LOS SENDEROS
- Madison J, C
- Madison, J C
- Masonic
- Mendoza
- Mlk Estates
- Monte Vista
- Nantz
- NBHD0511 ELGIN RURAL 001
- New Trail Sub Ph 1
- North Terrace
- Old Coach Estates
- Osborn, Mrs B
- Parkdale
- PEPPERGRASS
- Peppergrass Ph 2
- Peppergrass Ph 3
- Pleasant Grove Estates Ph 2
- Pruitt
- Puckett
- RODRIGUEZ P
- Rogers, Joseph
- Rolling Oaks Acres
- Saratoga Farms
- Saratoga Farms Sub Sec
- Savannah Sub
- Shaholli Estate
- Shell T E Sur
- Shenandoah Sub Ph I
- Shenandoah Sub Ph T
- Shenandoah Sub Ph V
- Smith, J S
- SPEAR, C.C. SUR.
- St Johns
- Standifer, Elizabeth
- Standifer, James
- Standifer, William
- Stoval, Geo H
- Summer Moon
- T7053501 – SCO-COUPLAND
- T7053501-SCO-Coupland
- Texas Heritage
- The Arbors At Dogwood Creek
- The Arbors At Dogwood Creek Sec 1
- The Estate
- THE ESTATES AT CARTER’S GROVE
- The Oaks
- Thomas A Graves Surv A-252
- Thomas Garretson
- Top Ridge Sub
- TOWERING OAKS ESTATES
- Towering Oaks Estates Two
- Trejo Sub
- Trinity Ranch
- Trinity Ranch Ph 1, Sec
- Villasana Horizon
- W & O
- Warner
- Wayside Oaks
- Webb/Caka Sub
- Webberwood Sec 01
- Webberwood Sec 02
- Weigle
- West, C A
- Westwind Sec 01 Amd Of
- Westwind Sec 02
- Westwind Sub Sec 3
- Wilbarger Creek Estates
- Woodlawn
- Young, Richard
Market Summary
Current real estate data for Single Family in Elgin as of Sep 19, 2026
400
Single Family Listed
112
Avg DOM
189
Avg $ / SqFt
$353,375
Avg List Price
Property Summary
- Located in the Briarwood subdivision, 25528 Flora Bella LN Elgin TX is a Single Family for sale in Elgin, TX, 78621. It is listed for $272,000 and features 4 beds, 3 baths, and has approximately 2,477 square feet of living space, and was originally constructed in 2026. The current price per square foot is $110. The average price per square foot for Single Family listings in Elgin is $189. The average listing price for Single Family in Elgin is $353,375. To schedule a showing of MLS#8859489 at 25528 Flora Bella LN in Elgin, TX, contact your Ensor & Co., Realtors agent at 512-640-9277.
Similar Listings Nearby




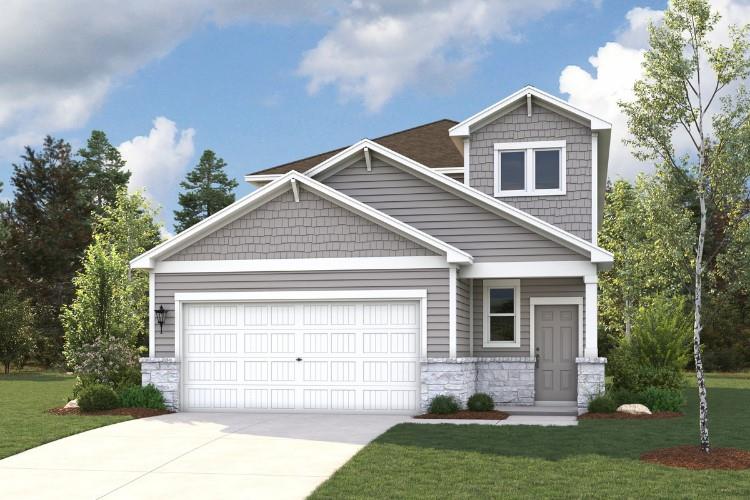



25528 Flora Bella LN
Elgin, TX