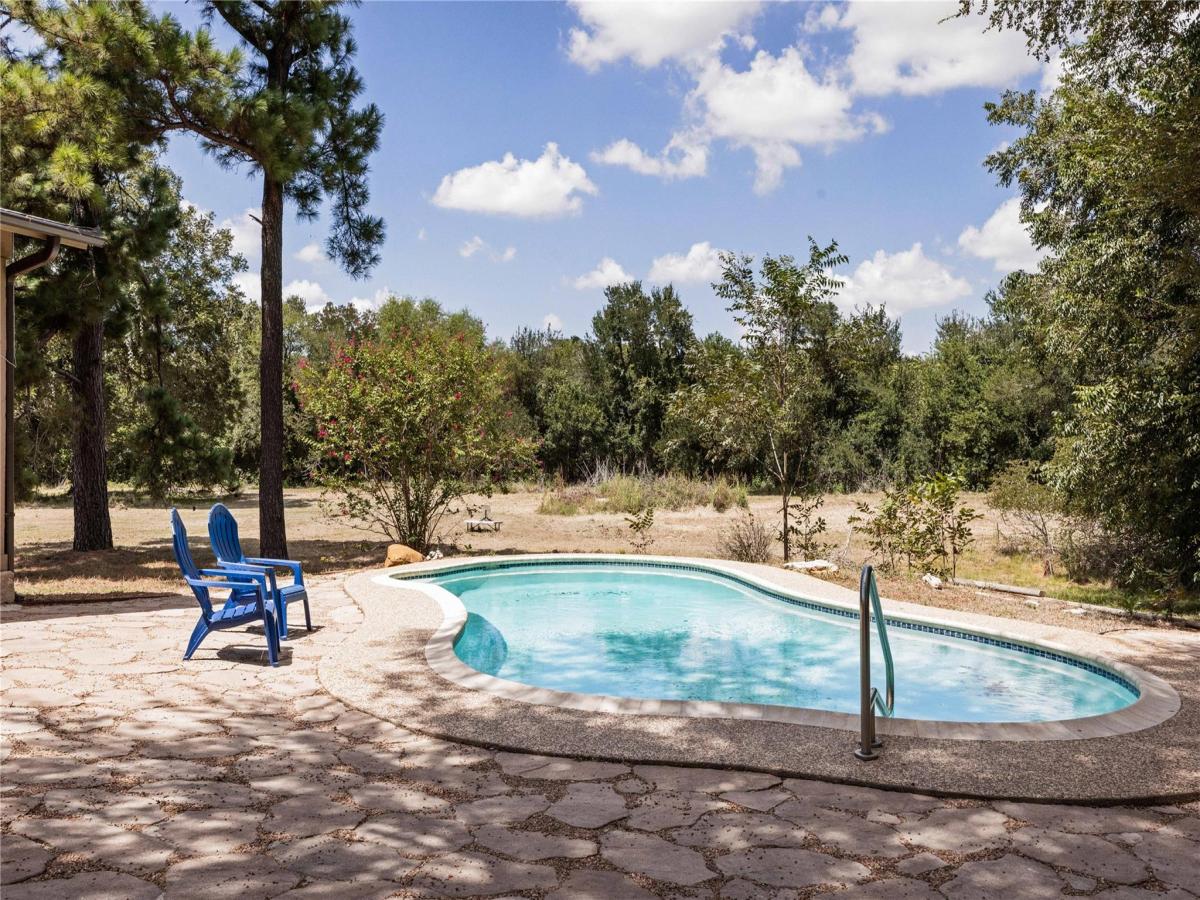
Your country oasis awaits. Set on 5.07 acres of beautiful Central Texas countryside, this exceptional property pairs acreage with an impressive collection of amenities, including a saltwater pool, one-bedroom guest house, 1,221-square-foot barn and RV parking. A mix of open pasture and wooded areas creates a picturesque setting with room to roam, entertain, pursue hobbies, or simply enjoy the peace and privacy of country living.
The charming 3-bedroom, 2.5-bath main home is freshly painted throughout and features an inviting living area with vaulted ceilings and a wall of windows overlooking the pool. Wraparound porches invite you to linger outdoors, while the saltwater pool creates a resort-like retreat for long summer days.
One of the property’s most exceptional features is the ADU. Thoughtfully designed for accessibility, the separate residence features a full bathroom, large kitchen, laundry, and newly installed flooring. Whether used for extended family, guests, a caregiver, or a private retreat, the ADU offers an exceptional level of flexibility.
For those who appreciate space for hobbies or recreation, the 1,221-square-foot barn/shop provides substantial room for projects and storage. Covered RV parking adds even more versatility, while the acreage offers plenty of possibilities for horses, gardening, or simply enjoying the natural beauty of the land. A wet-weather creek meanders along the edge of the property, providing a natural habitat for the abundant wildlife found throughout the area.
Recent improvements include a new roof in 2022, new septic system in 2016, remodeled primary bathroom in 2020, fresh paint throughout the main house, new flooring in the ADU, and conversion of the pool to saltwater.
Private, versatile, and beautifully positioned on 5.07 acres, this is a rare opportunity to create your own country retreat—with the space, amenities, and flexibility to make it truly your own.
Listing Provided Courtesy of Love Street Realty, LLC
Property Details
Price:
$644,000
MLS #:
8774102
Status:
Active
Beds:
3
Baths:
2.5
Type:
Single Family
Subtype:
Single Family Residence
Subdivision:
Casner Isaac
Listed Date:
Sep 3, 2026
Finished Sq Ft:
2,096
Lot Size:
220,849 sqft / 5.07 acres (approx)
Year Built:
1979
See this Listing
Schools
School District:
Elgin ISD
Elementary School:
Booker T Washington
Middle School:
Elgin
High School:
Elgin
Interior
Appliances
Dishwasher, Exhaust Fan, Microwave, Free-Standing Range, Refrigerator, Electric Water Heater
Bathrooms
2 Full Bathrooms, 1 Half Bathroom
Cooling
Central Air
Fireplaces Total
1
Flooring
Carpet, Laminate, Tile
Heating
Central
Interior Features
Bookcases, Breakfast Bar, Ceiling Fan(s), Vaulted Ceiling(s), Double Vanity, Electric Dryer Hookup, Interior Steps, Pantry, Primary Bedroom on Main, Storage, Walk-In Closet(s), Washer Hookup
Levels
Two
Main Level Bedrooms
1
Exterior
Accessibility Features
None
Community Features
Sidewalks
Direction Faces
South
Exterior Features
Balcony, Private Yard, RV Hookup
Fencing
Barbed Wire, Electric, Fenced, Pipe
Lot Features
Back Yard, Public Maintained Road, Rolling Slope, Trees-Large (Over 40 Ft), Many Trees, Trees-Moderate
Other Structures
Guest House, Outbuilding, Second Residence, Workshop
Parking Features
Off Street, Outside
Patio And Porch Features
Covered, Front Porch, Porch, Side Porch, Wrap Around
Roof
Composition
Spa Features
None
View
Hill Country, Rural, Trees/Woods
Waterfront Features
None
Window Features
Bay Window(s)
Financial
Taxes
$9,769
Map
Community
- Address446 Roemer RD Elgin TX
- SubdivisionCasner Isaac
- CityElgin
- CountyBastrop
- Zip Code78621
Subdivisions in Elgin
- A189
- A29
- A86 NBHD0511 ELGIN RURAL 001
- Aaron Acres
- ABS 345 SUR 53 HINES W ACR 7.60 1-D-1
- ABS 655 SUR 66 RODRIGUEZ P ACR 65.78 1-D-1
- AG
- Alamo St Estates
- Alexander A
- Altamira
- ARBORS AT DOGWOOD CREEK
- AW0057 – BISSET R. SUR.
- Backwoods
- Balch Road
- Beaukiss Estates
- BEAUKISS ESTATES II
- Bill Street acres
- BISSET, R. SUR.
- Black, Joseph
- Briarwood
- Browne Grove
- Burleson Jonathan
- Caldwell
- Cannon Add
- Carter Glass
- Casner Isaac
- Casner, Isaac
- Cedar Hills
- Central Ave
- Christian Thomas
- Christian, Thomas
- Colina RV Park
- Corlin Sub
- county line
- County Line Ph I
- County Line Ph Il
- County Line Sub Ph
- COUNTY LINE SUBDIVISION PHASE IL – BASTR
- Creeks Crossing
- Crutchfield, John
- Dogwood
- Eagles Landing
- Eagles Landing Ph 01
- Eagles Lndg Ph 2
- Elgin City
- ELGIN CITY 002
- ELGIN CITY 003
- Elgin Meadows
- Elgin Rolling Meadows
- Elgin Woods
- Elm Creek
- Elm Creek North
- Elm Creek Sec 01
- Elm Creek Sec 02
- Elm Creek Sec 04
- Elm Creek Sec 5A
- ELM CREEK SEC 5B
- Elm Crk North Ph 1
- Elm Crk North Ph Iii
- Elm Crk North Ph Iv
- Elm Crk Sec 02
- Enoch Acres
- Estates At Wilbarger Creek Sec
- Estates Subdivision
- FIKA
- Fredrickson
- G S M
- Gage William B
- Gage, William B
- Garretson, Thomas
- Garrett Addition
- Glasscock George J
- Glasscock, George J
- Graves
- Harris Enoch
- Harris, Enoch
- Harvest Ridge
- Hidden Oak
- Hidden Oaks
- HIDDEN SPRING SUBDIVISION
- Hillside Sub
- Hines W Acr Sur 53 Abs 345
- Homestead Estates
- J S Smith
- James Standifer Surv
- Larson Crossing
- Las Alturas
- Las Colinas Estates Subdivisio
- Lazy River Acres
- Lerche Sub
- Lexington Area 3-1
- Lodges at Open Acres Ranch
- LOS SENDEROS
- Los Senderos Sub
- Lower Elgin Road
- Madison J C
- Madison, J C
- Martinson
- Masonic
- Mendoza
- MILLER
- Mlk Estates
- Mogonye
- Monte Vista
- Mp Estate
- Nantz
- New Trail Sub Ph Ii
- No
- North Terrace
- Northside Meadows
- Old Lexington
- Old Lexington Road Acres
- Osborn Mrs B
- Parkdale
- Pecan Valley Estates
- Peppergrass
- Peppergrass Ph 1C
- Peppergrass Ph 2
- Pleasant Oaks Sub
- Pruitt
- Puckett
- Red Town
- Residential
- Rodriguez
- Rogers Joseph
- Rowan Acres
- S6740
- Sarah Woodruff Surv Abs #662
- Saratoga Farms
- Saratoga Farms Sub
- Saratoga Farms Sub Sec
- Savannah Sub
- Schmidt
- see comments
- Shell T E Sur
- Shell, T.E SUR
- Shenandoah
- Shenandoah Ph 01
- Shenandoah Sub Ph I
- Shenandoah Sub Ph O
- Shenandoah Sub Ph T
- Shenandoah Sub Ph V
- Smith J S
- Smith, J S
- SPEAR, C.C. SUR.
- St Johns
- St. Johns Addition
- STANDIFER ELIZABETH
- Standifer James
- Standifer William
- Standifer, James
- Standifer, William
- Stoval Geo H
- Stoval, Geo H
- Summer Moon
- Sunset Heights
- T7053501-SCO-Coupland
- Texas Heritage
- The Arbors At Dogwood Creek
- The Estate
- The Frank Martinez Sub
- The Oaks
- Thomas A Graves Surv A-252
- Thomas E Shell A-557
- Top Ridge Sub
- Towering Oaks Estates 02
- Towering Oaks Estates Two
- Trinity Ranch
- Trinity Ranch Ph 1 Sec
- Trinity Ranch Ph 1 Sec 2
- Trinity Ranch Ph 1 Sec 3
- Upper Elgin Estates
- Villasana Horizon
- W & O
- Wayside Oaks
- Webberwood Sec 02
- West C A
- Westwind Sec 01 Amd Of
- Westwind Sec 02
- Westwind Sub Sec 2
- Wilbarger Creek Estates
- Willow Creek Estates
Market Summary
Current real estate data for Single Family in Elgin as of Oct 29, 2026
400
Single Family Listed
117
Avg DOM
183
Avg $ / SqFt
$351,682
Avg List Price
Property Summary
- Located in the Casner Isaac subdivision, 446 Roemer RD Elgin TX is a Single Family for sale in Elgin, TX, 78621. It is listed for $644,000 and features 3 beds, 3 baths, and has approximately 2,096 square feet of living space, and was originally constructed in 1979. The current price per square foot is $307. The average price per square foot for Single Family listings in Elgin is $183. The average listing price for Single Family in Elgin is $351,682. To schedule a showing of MLS#8774102 at 446 Roemer RD in Elgin, TX, contact your Ensor & Co., Realtors agent at 512-640-9277.
Similar Listings Nearby





446 Roemer RD
Elgin, TX