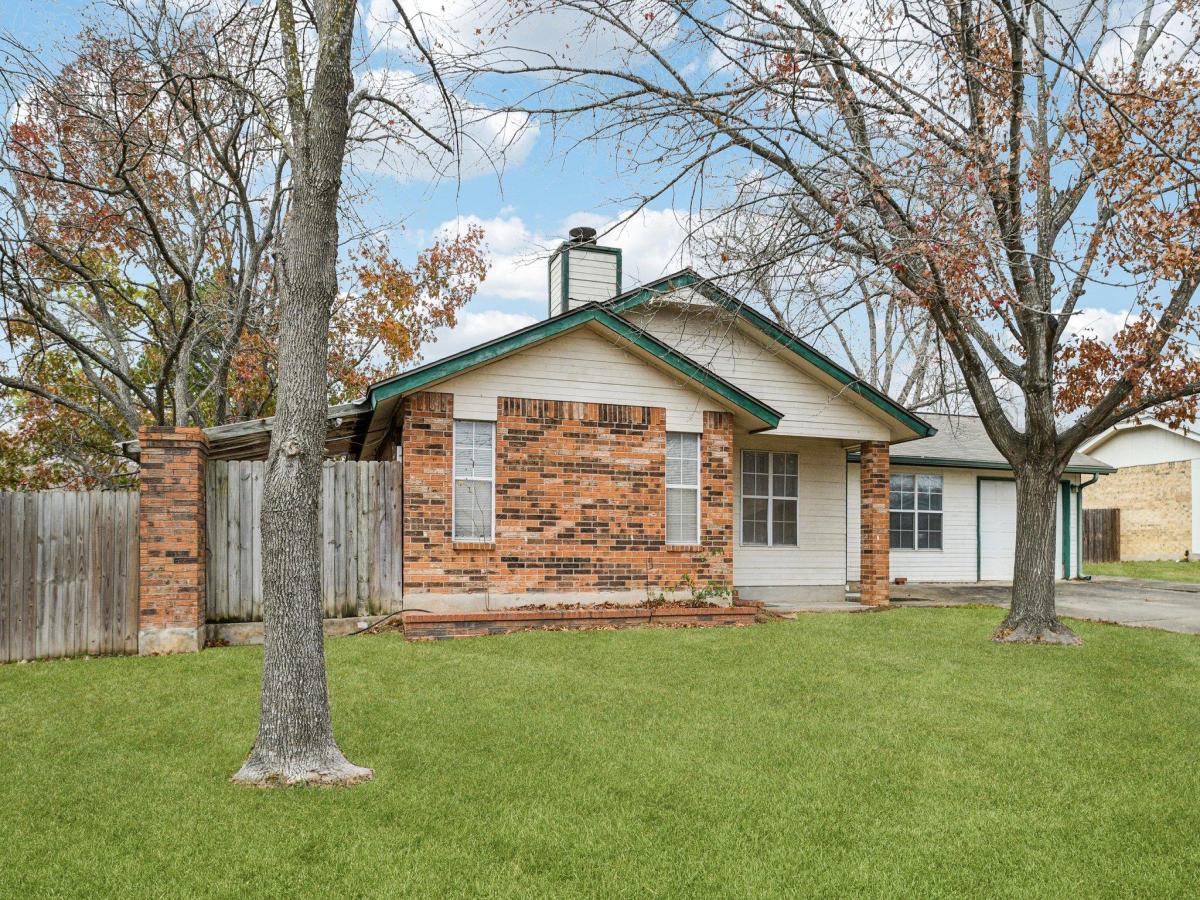
This single-family residence offers an inviting home ready to welcome its residents. The living room serves as the heart of the home, offering a space to gather and unwind, with a rock fireplace that promises cozy evenings and where the vaulted ceiling enhances the sense of spaciousness. The primary bedroom provides a private retreat with the convenience of an ensuite bathroom. This property features three bedrooms and two bathrooms, along with the practical convenience of a laundry room, a one-car garage. There is also a hobby room with an office area off to the side for additional space. And an additional one car garage/workshop in the back yard. The fenced backyard and patio create an outdoor living space, complemented by a fire pit for memorable gatherings. This property presents an opportunity to embrace comfortable living with its blend of functional features and inviting spaces.
Listing Provided Courtesy of Jeanette Shelby, Realtors
Property Details
Price:
$199,500
MLS #:
4706602
Status:
Active
Beds:
3
Baths:
2
Type:
Single Family
Subtype:
Single Family Residence
Subdivision:
Elgin Meadows
Listed Date:
Jan 26, 2026
Finished Sq Ft:
1,647
Lot Size:
10,346 sqft / 0.24 acres (approx)
Year Built:
1985
See this Listing
Schools
School District:
Elgin ISD
Elementary School:
Harvest Ridge
Middle School:
Elgin
High School:
Elgin
Interior
Appliances
Dishwasher, Disposal, Dryer, Plumbed For Ice Maker, Free-Standing Electric Range, Refrigerator, Stainless Steel Appliance(s), Washer, Electric Water Heater
Bathrooms
2 Full Bathrooms
Cooling
Ceiling Fan(s), Central Air
Fireplaces Total
1
Flooring
Carpet, Concrete, Tile
Heating
Central, Electric
Interior Features
Ceiling Fan(s), Vaulted Ceiling(s), Laminate Counters, Electric Dryer Hookup, High Speed Internet, Multiple Living Areas, Natural Woodwork, Primary Bedroom on Main, Walk-In Closet(s), Washer Hookup
Levels
One
Main Level Bedrooms
3
Exterior
Accessibility Features
None
Attached Garage YN
1
Community Features
None
Covered Spaces
1
Direction Faces
East
Exterior Features
Garden, Gutters Full
Fencing
Back Yard, Privacy, Wood
Garage Spaces
1
Lot Features
Back Yard, Front Yard, Garden, Public Maintained Road, Trees-Large (Over 40 Ft)
Other Structures
Garage(s)
Parking Features
Attached, Detached, Door-Multi, Door-Single, Drive Through, Driveway, Garage, Garage Door Opener, Garage Faces Front, Workshop in Garage
Patio And Porch Features
Arbor, Front Porch, Patio, Rear Porch, Side Porch
Roof
Composition
View
Neighborhood
Waterfront Features
None
Window Features
Blinds, Double Pane Windows, Vinyl Windows, Window Coverings
Financial
Taxes
$5,634
Map
Community
- Address102 Stubblefield DR Elgin TX
- SubdivisionElgin Meadows
- CityElgin
- CountyBastrop
- Zip Code78621
Subdivisions in Elgin
- A189
- A29
- A86 NBHD0511 ELGIN RURAL 001
- Aaron Acres
- ABS 345 SUR 53 HINES W ACR 7.60 1-D-1
- ABS 655 SUR 66 RODRIGUEZ P ACR 65.78 1-D-1
- AG
- Alamo St Estates
- Alexander A
- Altamira
- ARBORS AT DOGWOOD CREEK
- AW0057 – BISSET R. SUR.
- Backwoods
- Balch Road
- Beaukiss Estates
- BEAUKISS ESTATES II
- Bill Street acres
- BISSET, R. SUR.
- Black, Joseph
- Briarwood
- Browne Grove
- Burleson Jonathan
- Caldwell
- Cannon Add
- Carter Glass
- Casner Isaac
- Casner, Isaac
- Cedar Hills
- Central Ave
- Christian Thomas
- Christian, Thomas
- Colina RV Park
- Corlin Sub
- county line
- County Line Ph I
- County Line Ph Il
- County Line Sub Ph
- COUNTY LINE SUBDIVISION PHASE IL – BASTR
- Creeks Crossing
- Crutchfield, John
- Dogwood
- Eagles Landing
- Eagles Landing Ph 01
- Eagles Lndg Ph 2
- Elgin City
- ELGIN CITY 002
- ELGIN CITY 003
- Elgin Meadows
- Elgin Rolling Meadows
- Elgin Woods
- Elm Creek
- Elm Creek North
- Elm Creek Sec 01
- Elm Creek Sec 02
- Elm Creek Sec 04
- Elm Creek Sec 5A
- ELM CREEK SEC 5B
- Elm Crk North Ph 1
- Elm Crk North Ph Iii
- Elm Crk North Ph Iv
- Elm Crk Sec 02
- Enoch Acres
- Estates At Wilbarger Creek Sec
- Estates Subdivision
- FIKA
- Fredrickson
- G S M
- Gage William B
- Gage, William B
- Garretson, Thomas
- Garrett Addition
- Glasscock George J
- Glasscock, George J
- Graves
- Harris Enoch
- Harris, Enoch
- Harvest Ridge
- Hidden Oak
- Hidden Oaks
- HIDDEN SPRING SUBDIVISION
- Hillside Sub
- Hines W Acr Sur 53 Abs 345
- Homestead Estates
- J S Smith
- James Standifer Surv
- Larson Crossing
- Las Alturas
- Las Colinas Estates Subdivisio
- Lazy River Acres
- Lerche Sub
- Lexington Area 3-1
- Lodges at Open Acres Ranch
- LOS SENDEROS
- Los Senderos Sub
- Lower Elgin Road
- Madison J C
- Madison, J C
- Martinson
- Masonic
- Mendoza
- MILLER
- Mlk Estates
- Mogonye
- Monte Vista
- Mp Estate
- Nantz
- New Trail Sub Ph Ii
- No
- North Terrace
- Northside Meadows
- Old Lexington
- Old Lexington Road Acres
- Osborn Mrs B
- Parkdale
- Pecan Valley Estates
- Peppergrass
- Peppergrass Ph 1C
- Peppergrass Ph 2
- Pleasant Oaks Sub
- Pruitt
- Puckett
- Red Town
- Residential
- Rodriguez
- Rogers Joseph
- Rowan Acres
- S6740
- Sarah Woodruff Surv Abs #662
- Saratoga Farms
- Saratoga Farms Sub
- Saratoga Farms Sub Sec
- Savannah Sub
- Schmidt
- see comments
- Shell T E Sur
- Shell, T.E SUR
- Shenandoah
- Shenandoah Ph 01
- Shenandoah Sub Ph I
- Shenandoah Sub Ph O
- Shenandoah Sub Ph T
- Shenandoah Sub Ph V
- Smith J S
- Smith, J S
- SPEAR, C.C. SUR.
- St Johns
- St. Johns Addition
- STANDIFER ELIZABETH
- Standifer James
- Standifer William
- Standifer, James
- Standifer, William
- Stoval Geo H
- Stoval, Geo H
- Summer Moon
- Sunset Heights
- T7053501-SCO-Coupland
- Texas Heritage
- The Arbors At Dogwood Creek
- The Estate
- The Frank Martinez Sub
- The Oaks
- Thomas A Graves Surv A-252
- Thomas E Shell A-557
- Top Ridge Sub
- Towering Oaks Estates 02
- Towering Oaks Estates Two
- Trinity Ranch
- Trinity Ranch Ph 1 Sec
- Trinity Ranch Ph 1 Sec 2
- Trinity Ranch Ph 1 Sec 3
- Upper Elgin Estates
- Villasana Horizon
- W & O
- Wayside Oaks
- Webberwood Sec 02
- West C A
- Westwind Sec 01 Amd Of
- Westwind Sec 02
- Westwind Sub Sec 2
- Wilbarger Creek Estates
- Willow Creek Estates
Market Summary
Current real estate data for Single Family in Elgin as of Nov 03, 2026
390
Single Family Listed
119
Avg DOM
183
Avg $ / SqFt
$352,930
Avg List Price
Property Summary
- Located in the Elgin Meadows subdivision, 102 Stubblefield DR Elgin TX is a Single Family for sale in Elgin, TX, 78621. It is listed for $199,500 and features 3 beds, 2 baths, and has approximately 1,647 square feet of living space, and was originally constructed in 1985. The current price per square foot is $121. The average price per square foot for Single Family listings in Elgin is $183. The average listing price for Single Family in Elgin is $352,930. To schedule a showing of MLS#4706602 at 102 Stubblefield DR in Elgin, TX, contact your Ensor & Co., Realtors agent at 512-640-9277.
Similar Listings Nearby





102 Stubblefield DR
Elgin, TX