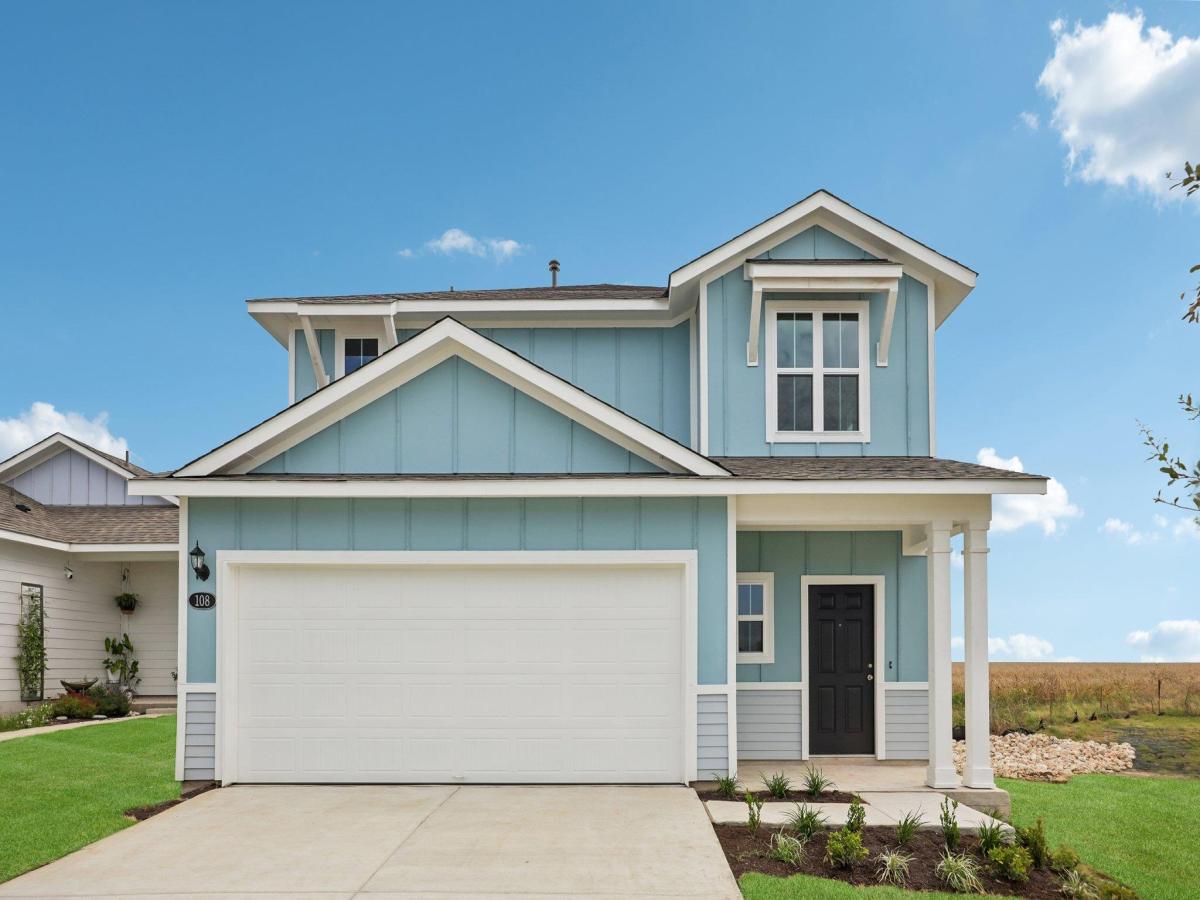
Introducing 108 Cider Creek Drive in Elgin’s premier community, Harvest Ridge! This two-story new build home is alive with natural light throughout, including an open-concept kitchen, dining, and living room with wood-look vinyl flooring. Enter the kitchen where you’ll be greeted with a center island, 42-inch upper cabinets, Blanco Atlantico Granite countertops, and sleek black appliances with a gas range. A utility closet is conveniently placed between the bedrooms, making laundry swift and hassle-free. Wind down in the upstairs primary bedroom with an ensuite bathroom with a walk-in shower and walk-in closet. Enjoy even more amazing features such as 5 panel interior doors, and silestone bathroom vanities.
Harvest Ridge is designed for connection and convenience, featuring top-tier amenities like a resort-style pool, sports courts, fishing ponds, and a coffee bar. With the brand-new onsite elementary school now open and a full-time Lifestyle Director planning regular events, this new home in Elgin offers more than comfort, it offers a vibrant lifestyle.
Harvest Ridge is designed for connection and convenience, featuring top-tier amenities like a resort-style pool, sports courts, fishing ponds, and a coffee bar. With the brand-new onsite elementary school now open and a full-time Lifestyle Director planning regular events, this new home in Elgin offers more than comfort, it offers a vibrant lifestyle.
Listing Provided Courtesy of New Home Now
Property Details
Price:
$284,310
MLS #:
6991257
Status:
Active
Beds:
3
Baths:
2.5
Type:
Single Family
Subtype:
Single Family Residence
Subdivision:
Harvest Ridge
Listed Date:
May 21, 2026
Finished Sq Ft:
1,501
Lot Size:
3,790 sqft / 0.09 acres (approx)
Year Built:
2026
See this Listing
Schools
School District:
Elgin ISD
Elementary School:
Harvest Ridge
Middle School:
Elgin
High School:
Elgin
Interior
Appliances
Dishwasher, Disposal, Gas Range, Gas Oven, Tankless Water Heater
Bathrooms
2 Full Bathrooms, 1 Half Bathroom
Cooling
Central Air
Flooring
Carpet, Vinyl
Heating
Central, Natural Gas
Interior Features
Granite Counters, Double Vanity, Entrance Foyer, Interior Steps, Open Floorplan, Pantry, Primary Bedroom on Main, Recessed Lighting, Walk-In Closet(s), Washer Hookup
Levels
Two
Main Level Bedrooms
1
Exterior
Accessibility Features
None
Community Features
Clubhouse, Curbs, Fishing, Game Room, Kitchen Facilities, Park, Planned Social Activities, Playground, Sport Court(s)/Facility
Direction Faces
SW
Exterior Features
Private Yard
Fencing
Back Yard, Wood
Lot Features
Back Yard, Close to Clubhouse, Front Yard, Irregular Lot, Level, Sprinkler – Automatic, Sprinkler – Back Yard, Sprinklers In Front, Sprinkler – Side Yard, Trees-Small (Under 20 Ft)
New Construction YN
1
Other Structures
None
Parking Features
See Remarks
Patio And Porch Features
Covered, Patio
Roof
Composition, Shingle
View
Neighborhood
Waterfront Features
None
Window Features
Double Pane Windows, ENERGY STAR Qualified Windows, Vinyl Windows
Financial
HOA Fee
$70
HOA Fee Frequency
Monthly
HOA Includes
Common Area Maintenance, Maintenance Grounds
HOA Name
The Neighborhood Company
Map
Community
- Address108 Cider Creek DR Elgin TX
- SubdivisionHarvest Ridge
- CityElgin
- CountyBastrop
- Zip Code78621
Subdivisions in Elgin
- A189
- A29
- A86 NBHD0511 ELGIN RURAL 001
- Aaron Acres
- ABS 345 SUR 53 HINES W ACR 7.60 1-D-1
- ABS 655 SUR 66 RODRIGUEZ P ACR 65.78 1-D-1
- AG
- Alamo St Estates
- Alexander A
- Altamira
- ARBORS AT DOGWOOD CREEK
- AW0057 – BISSET R. SUR.
- Backwoods
- Balch Road
- Beaukiss Estates
- BEAUKISS ESTATES II
- Bill Street acres
- BISSET, R. SUR.
- Black, Joseph
- Briarwood
- Browne Grove
- Burleson Jonathan
- Caldwell
- Cannon Add
- Carter Glass
- Casner Isaac
- Casner, Isaac
- Cedar Hills
- Central Ave
- Christian Thomas
- Christian, Thomas
- Colina RV Park
- Corlin Sub
- county line
- County Line Ph I
- County Line Ph Il
- County Line Sub Ph
- COUNTY LINE SUBDIVISION PHASE IL – BASTR
- Creeks Crossing
- Crutchfield, John
- Dogwood
- Eagles Landing
- Eagles Landing Ph 01
- Eagles Lndg Ph 2
- Elgin City
- ELGIN CITY 002
- ELGIN CITY 003
- Elgin Meadows
- Elgin Rolling Meadows
- Elgin Woods
- Elm Creek
- Elm Creek North
- Elm Creek Sec 01
- Elm Creek Sec 02
- Elm Creek Sec 04
- Elm Creek Sec 5A
- ELM CREEK SEC 5B
- Elm Crk North Ph 1
- Elm Crk North Ph Iii
- Elm Crk North Ph Iv
- Elm Crk Sec 02
- Enoch Acres
- Estates At Wilbarger Creek Sec
- Estates Subdivision
- FIKA
- Fredrickson
- G S M
- Gage William B
- Gage, William B
- Garretson, Thomas
- Garrett Addition
- Glasscock George J
- Glasscock, George J
- Graves
- Harris Enoch
- Harris, Enoch
- Harvest Ridge
- Hidden Oak
- Hidden Oaks
- HIDDEN SPRING SUBDIVISION
- Hillside Sub
- Hines W Acr Sur 53 Abs 345
- Homestead Estates
- J S Smith
- James Standifer Surv
- Larson Crossing
- Las Alturas
- Las Colinas Estates Subdivisio
- Lazy River Acres
- Lerche Sub
- Lexington Area 3-1
- Lodges at Open Acres Ranch
- LOS SENDEROS
- Los Senderos Sub
- Lower Elgin Road
- Madison J C
- Madison, J C
- Martinson
- Masonic
- Mendoza
- MILLER
- Mlk Estates
- Mogonye
- Monte Vista
- Mp Estate
- Nantz
- New Trail Sub Ph Ii
- No
- North Terrace
- Northside Meadows
- Old Lexington
- Old Lexington Road Acres
- Osborn Mrs B
- Parkdale
- Pecan Valley Estates
- Peppergrass
- Peppergrass Ph 1C
- Peppergrass Ph 2
- Pleasant Oaks Sub
- Pruitt
- Puckett
- Red Town
- Residential
- Rodriguez
- Rogers Joseph
- Rowan Acres
- S6740
- Sarah Woodruff Surv Abs #662
- Saratoga Farms
- Saratoga Farms Sub
- Saratoga Farms Sub Sec
- Savannah Sub
- Schmidt
- see comments
- Shell T E Sur
- Shell, T.E SUR
- Shenandoah
- Shenandoah Ph 01
- Shenandoah Sub Ph I
- Shenandoah Sub Ph O
- Shenandoah Sub Ph T
- Shenandoah Sub Ph V
- Smith J S
- Smith, J S
- SPEAR, C.C. SUR.
- St Johns
- St. Johns Addition
- STANDIFER ELIZABETH
- Standifer James
- Standifer William
- Standifer, James
- Standifer, William
- Stoval Geo H
- Stoval, Geo H
- Summer Moon
- Sunset Heights
- T7053501-SCO-Coupland
- Texas Heritage
- The Arbors At Dogwood Creek
- The Estate
- The Frank Martinez Sub
- The Oaks
- Thomas A Graves Surv A-252
- Thomas E Shell A-557
- Top Ridge Sub
- Towering Oaks Estates 02
- Towering Oaks Estates Two
- Trinity Ranch
- Trinity Ranch Ph 1 Sec
- Trinity Ranch Ph 1 Sec 2
- Trinity Ranch Ph 1 Sec 3
- Upper Elgin Estates
- Villasana Horizon
- W & O
- Wayside Oaks
- Webberwood Sec 02
- West C A
- Westwind Sec 01 Amd Of
- Westwind Sec 02
- Westwind Sub Sec 2
- Wilbarger Creek Estates
- Willow Creek Estates
Market Summary
Current real estate data for Single Family in Elgin as of Nov 03, 2026
390
Single Family Listed
119
Avg DOM
183
Avg $ / SqFt
$352,930
Avg List Price
Property Summary
- Located in the Harvest Ridge subdivision, 108 Cider Creek DR Elgin TX is a Single Family for sale in Elgin, TX, 78621. It is listed for $284,310 and features 3 beds, 3 baths, and has approximately 1,501 square feet of living space, and was originally constructed in 2026. The current price per square foot is $189. The average price per square foot for Single Family listings in Elgin is $183. The average listing price for Single Family in Elgin is $352,930. To schedule a showing of MLS#6991257 at 108 Cider Creek DR in Elgin, TX, contact your Ensor & Co., Realtors agent at 512-640-9277.
Similar Listings Nearby





108 Cider Creek DR
Elgin, TX