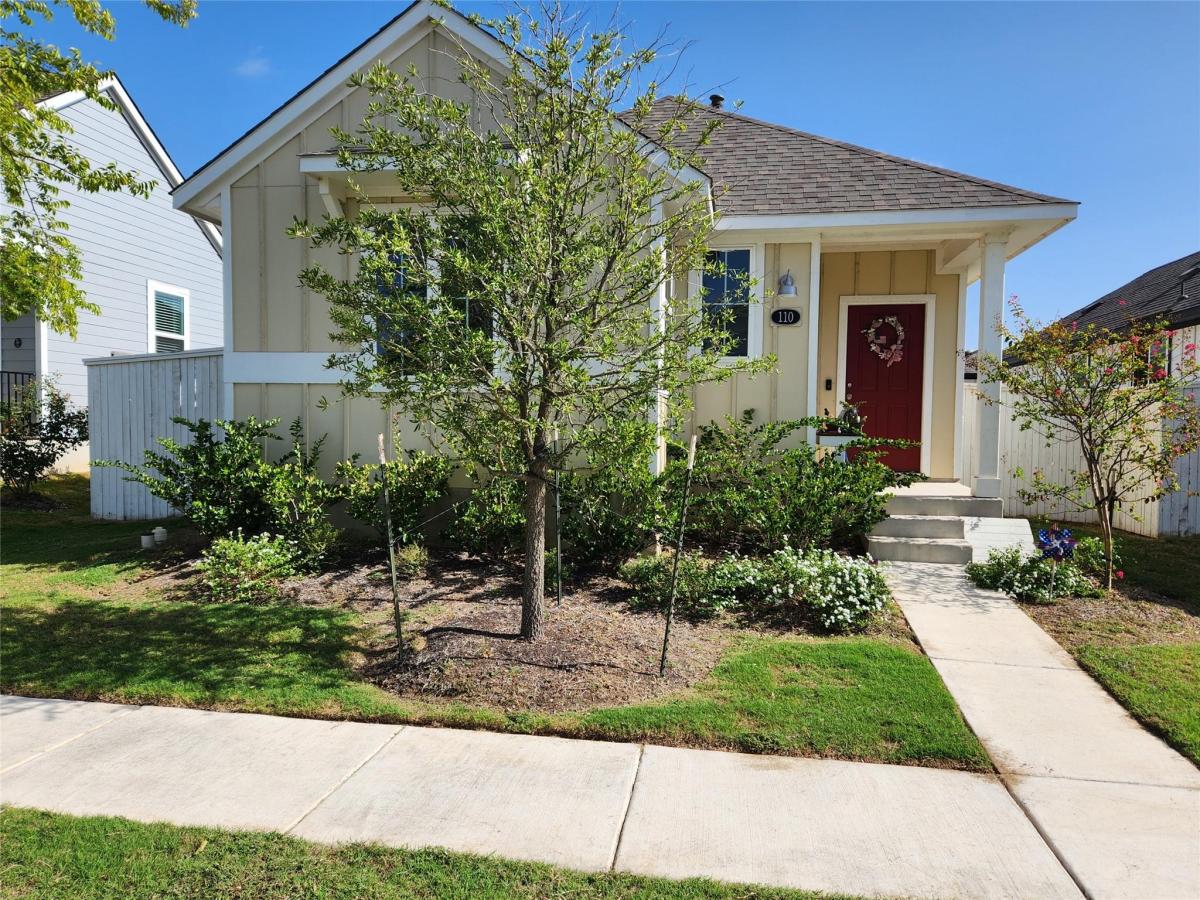
Why wait on a builder or pay extra for backyard improvements? This nearly new, highly efficient 2BR/2BA Brohn home is only 2 years old and comes fully loaded with over $10K in custom exterior upgrades you won’t get with standard base pricing! Nestled in a premium master-planned community, you will enjoy unparalleled resort-style amenities right outside your door: a massive 7,500-sq-ft swimming pool with splash features, a covered pool pavilion, a stone-and-cedar Welcome Center with a café and coffee bar, an indoor Resident Lounge with a gameroom, plus dedicated pickleball and basketball courts. The vibrant neighborhood lifestyle includes an onsite Food Truck Plaza with a performance stage and 2 to 3 free community events monthly coordinated by a dedicated Lifestyle Director! For ultimate convenience, Harvest Ridge Elementary School is located right within the neighborhood. The home features a bright kitchen open to the living area with a generous walk-in pantry (refrigerator conveys!), deep walk-in closets in both bedrooms, and a hallway laundry closet. Step outside to covered entries leading to a massive backyard secured by white wood privacy fencing, complete with rear alley parking, a direct sidewalk, a large wood storage workshop building, and an extra garden tool shed. Fully turn-key with two beautiful mature trees out front. Highly motivated seller—schedule your tour today and bring all offers!”
Listing Provided Courtesy of All City Real Estate Ltd. Co
Property Details
Price:
$240,000
MLS #:
6244604
Status:
Active
Beds:
2
Baths:
2
Type:
Single Family
Subtype:
Single Family Residence
Subdivision:
Harvest Ridge
Listed Date:
Oct 19, 2026
Finished Sq Ft:
1,133
Lot Size:
5,445 sqft / 0.13 acres (approx)
Year Built:
2024
See this Listing
Schools
School District:
Elgin ISD
Elementary School:
Harvest Ridge
Middle School:
Elgin
High School:
Elgin
Interior
Appliances
Dishwasher, Disposal, Gas Range, Free-Standing Gas Oven, RNGHD, Refrigerator
Bathrooms
2 Full Bathrooms
Cooling
Central Air
Flooring
Carpet, Tile
Heating
Central, Natural Gas
Interior Features
Open Floorplan, Pantry, Primary Bedroom on Main, Recessed Lighting, Walk-In Closet(s)
Levels
One
Main Level Bedrooms
2
Exterior
Accessibility Features
None
Community Features
Clubhouse, Curbs, Fishing, Game Room, Kitchen Facilities, Park, Playground, Pool, Sport Court(s)/Facility
Direction Faces
South
Exterior Features
Private Yard
Fencing
Back Yard, Wood
Lot Features
Back Yard, Close to Clubhouse, Front Yard, Sprinkler – Automatic, Sprinkler – Back Yard, Sprinklers In Front, Sprinkler – Side Yard, Trees-Small (Under 20 Ft)
Other Structures
Shed(s), Storage
Parking Features
Alley Access
Patio And Porch Features
Covered, Front Porch, Porch, Rear Porch
Roof
Composition, Shingle
View
Neighborhood
Waterfront Features
None
Window Features
Double Pane Windows, Insulated Windows
Financial
HOA Fee
$70
HOA Fee Frequency
Monthly
HOA Includes
Common Area Maintenance, Maintenance Grounds
HOA Name
The Neighborhood Company
Map
Community
- Address110 Huckleberry LN Elgin TX
- SubdivisionHarvest Ridge
- CityElgin
- CountyBastrop
- Zip Code78621
Subdivisions in Elgin
- A189
- A29
- A86 NBHD0511 ELGIN RURAL 001
- Aaron Acres
- ABS 345 SUR 53 HINES W ACR 7.60 1-D-1
- ABS 655 SUR 66 RODRIGUEZ P ACR 65.78 1-D-1
- AG
- Alamo St Estates
- Alexander A
- Altamira
- ARBORS AT DOGWOOD CREEK
- AW0057 – BISSET R. SUR.
- Backwoods
- Balch Road
- Beaukiss Estates
- BEAUKISS ESTATES II
- Bill Street acres
- BISSET, R. SUR.
- Black, Joseph
- Briarwood
- Browne Grove
- Burleson Jonathan
- Caldwell
- Cannon Add
- Carter Glass
- Casner Isaac
- Casner, Isaac
- Cedar Hills
- Central Ave
- Christian Thomas
- Christian, Thomas
- Colina RV Park
- Corlin Sub
- county line
- County Line Ph I
- County Line Ph Il
- County Line Sub Ph
- COUNTY LINE SUBDIVISION PHASE IL – BASTR
- Creeks Crossing
- Crutchfield, John
- Dogwood
- Eagles Landing
- Eagles Landing Ph 01
- Eagles Lndg Ph 2
- Elgin City
- ELGIN CITY 002
- ELGIN CITY 003
- Elgin Meadows
- Elgin Rolling Meadows
- Elgin Woods
- Elm Creek
- Elm Creek North
- Elm Creek Sec 01
- Elm Creek Sec 02
- Elm Creek Sec 04
- Elm Creek Sec 5A
- ELM CREEK SEC 5B
- Elm Crk North Ph 1
- Elm Crk North Ph Iii
- Elm Crk North Ph Iv
- Elm Crk Sec 02
- Enoch Acres
- Estates At Wilbarger Creek Sec
- Estates Subdivision
- FIKA
- Fredrickson
- G S M
- Gage William B
- Gage, William B
- Garretson, Thomas
- Garrett Addition
- Glasscock George J
- Glasscock, George J
- Graves
- Harris Enoch
- Harris, Enoch
- Harvest Ridge
- Hidden Oak
- Hidden Oaks
- HIDDEN SPRING SUBDIVISION
- Hillside Sub
- Hines W Acr Sur 53 Abs 345
- Homestead Estates
- J S Smith
- James Standifer Surv
- Larson Crossing
- Las Alturas
- Las Colinas Estates Subdivisio
- Lazy River Acres
- Lerche Sub
- Lexington Area 3-1
- Lodges at Open Acres Ranch
- LOS SENDEROS
- Los Senderos Sub
- Lower Elgin Road
- Madison J C
- Madison, J C
- Martinson
- Masonic
- Mendoza
- MILLER
- Mlk Estates
- Mogonye
- Monte Vista
- Mp Estate
- Nantz
- New Trail Sub Ph Ii
- No
- North Terrace
- Northside Meadows
- Old Lexington
- Old Lexington Road Acres
- Osborn Mrs B
- Parkdale
- Pecan Valley Estates
- Peppergrass
- Peppergrass Ph 1C
- Peppergrass Ph 2
- Pleasant Oaks Sub
- Pruitt
- Puckett
- Red Town
- Residential
- Rodriguez
- Rogers Joseph
- Rowan Acres
- S6740
- Sarah Woodruff Surv Abs #662
- Saratoga Farms
- Saratoga Farms Sub
- Saratoga Farms Sub Sec
- Savannah Sub
- Schmidt
- see comments
- Shell T E Sur
- Shell, T.E SUR
- Shenandoah
- Shenandoah Ph 01
- Shenandoah Sub Ph I
- Shenandoah Sub Ph O
- Shenandoah Sub Ph T
- Shenandoah Sub Ph V
- Smith J S
- Smith, J S
- SPEAR, C.C. SUR.
- St Johns
- St. Johns Addition
- STANDIFER ELIZABETH
- Standifer James
- Standifer William
- Standifer, James
- Standifer, William
- Stoval Geo H
- Stoval, Geo H
- Summer Moon
- Sunset Heights
- T7053501-SCO-Coupland
- Texas Heritage
- The Arbors At Dogwood Creek
- The Estate
- The Frank Martinez Sub
- The Oaks
- Thomas A Graves Surv A-252
- Thomas E Shell A-557
- Top Ridge Sub
- Towering Oaks Estates 02
- Towering Oaks Estates Two
- Trinity Ranch
- Trinity Ranch Ph 1 Sec
- Trinity Ranch Ph 1 Sec 2
- Trinity Ranch Ph 1 Sec 3
- Upper Elgin Estates
- Villasana Horizon
- W & O
- Wayside Oaks
- Webberwood Sec 02
- West C A
- Westwind Sec 01 Amd Of
- Westwind Sec 02
- Westwind Sub Sec 2
- Wilbarger Creek Estates
- Willow Creek Estates
Market Summary
Current real estate data for Single Family in Elgin as of Nov 03, 2026
390
Single Family Listed
119
Avg DOM
183
Avg $ / SqFt
$352,930
Avg List Price
Property Summary
- Located in the Harvest Ridge subdivision, 110 Huckleberry LN Elgin TX is a Single Family for sale in Elgin, TX, 78621. It is listed for $240,000 and features 2 beds, 2 baths, and has approximately 1,133 square feet of living space, and was originally constructed in 2024. The current price per square foot is $212. The average price per square foot for Single Family listings in Elgin is $183. The average listing price for Single Family in Elgin is $352,930. To schedule a showing of MLS#6244604 at 110 Huckleberry LN in Elgin, TX, contact your Ensor & Co., Realtors agent at 512-640-9277.
Similar Listings Nearby





110 Huckleberry LN
Elgin, TX