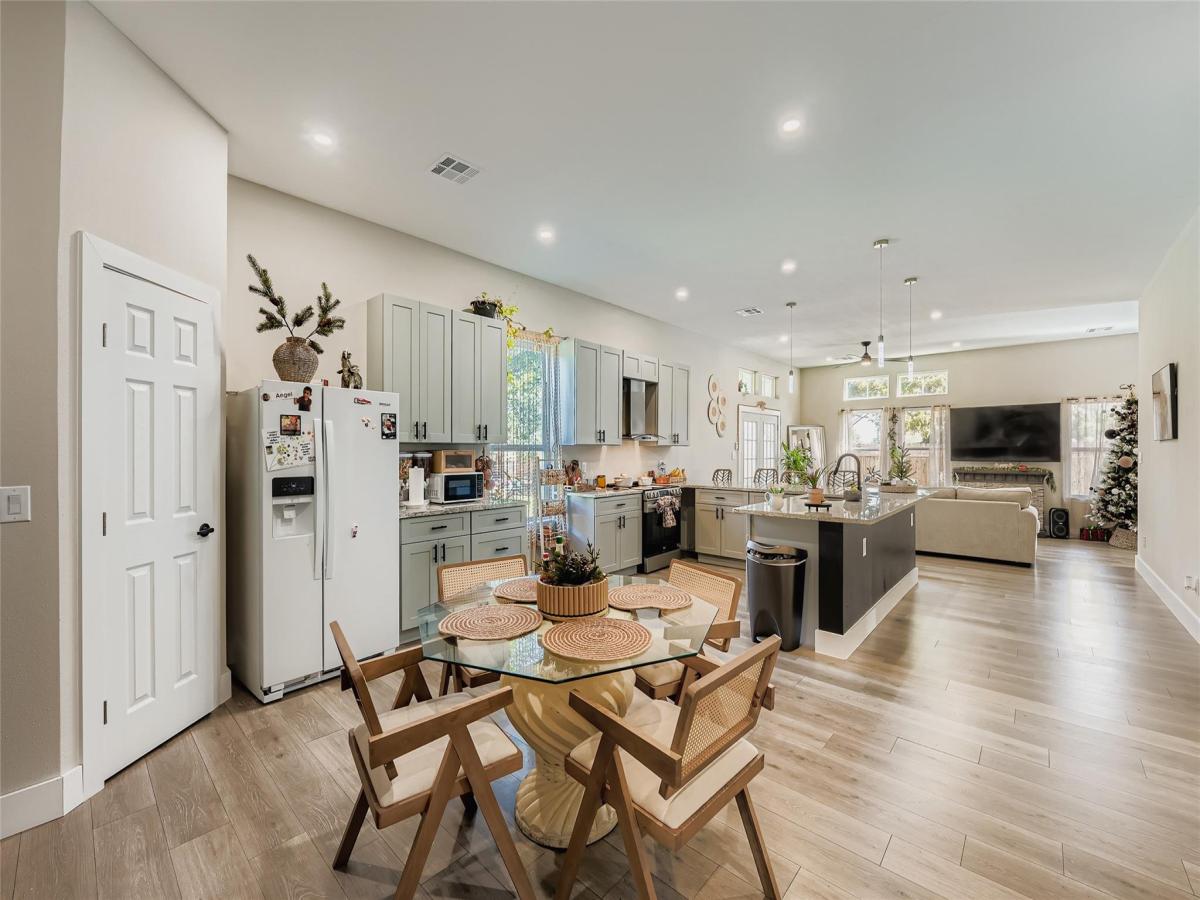
USDA eligibility with 100% financing for qualified buyers. If you’ve been craving a little more space between you and the rest of the world, this home delivers that feeling the moment you arrive. Set on a generous lot with no HOA, the property offers the freedom to live your way—garden, play, work, host, or simply enjoy quiet evenings without rules or restrictions.
Inside, the layout is filled with warm natural light and flexible spaces that adapt to your lifestyle, whether you need a dedicated home office, room for hobbies, or space for everyone to spread out. The primary suite serves as a peaceful retreat and features an impressive walk-in closet.
Out back, the deck and expansive yard invite outdoor living—morning coffee under open skies, weekend cookouts, pets roaming freely, or future projects you’ve been dreaming of. For buyers seeking the comfort of a newer home with the breathing room of country living, this property truly hits the sweet spot.
Inside, the layout is filled with warm natural light and flexible spaces that adapt to your lifestyle, whether you need a dedicated home office, room for hobbies, or space for everyone to spread out. The primary suite serves as a peaceful retreat and features an impressive walk-in closet.
Out back, the deck and expansive yard invite outdoor living—morning coffee under open skies, weekend cookouts, pets roaming freely, or future projects you’ve been dreaming of. For buyers seeking the comfort of a newer home with the breathing room of country living, this property truly hits the sweet spot.
Listing Provided Courtesy of Keller Williams Realty
Property Details
Price:
$349,000
MLS #:
5159446
Status:
Pending
Beds:
4
Baths:
2
Type:
Single Family
Subtype:
Single Family Residence
Subdivision:
Monte Vista
Listed Date:
Dec 15, 2025
Finished Sq Ft:
2,387
Lot Size:
21,780 sqft / 0.50 acres (approx)
Year Built:
2023
See this Listing
Schools
School District:
Elgin ISD
Elementary School:
Elgin
Middle School:
Elgin
High School:
Elgin
Interior
Appliances
Built-In Electric Oven, Built-In Electric Range, Built-In Oven(s), Cooktop, Disposal, Electric Cooktop, Electric Range, Exhaust Fan, Microwave, Oven, Electric Oven, Free-Standing Electric Range, RNGHD, Vented Exhaust Fan, Washer/Dryer
Bathrooms
2 Full Bathrooms
Cooling
Central Air
Flooring
Carpet, Tile, Vinyl
Heating
Electric
Interior Features
Breakfast Bar, Built-in Features, Ceiling Fan(s), Beamed Ceilings, High Ceilings, Granite Counters, Electric Dryer Hookup, Eat-in Kitchen, Kitchen Island, No Interior Steps, Pantry, Primary Bedroom on Main, Recessed Lighting, Smart Thermostat, Walk-In Closet(s), Washer Hookup
Levels
One
Main Level Bedrooms
4
Exterior
Accessibility Features
See Remarks
Community Features
None
Direction Faces
SE
Exterior Features
Garden, Kennel, Outdoor Grill, Playground
Fencing
Fenced
Lot Features
Back Yard, Cleared, Garden, Level, Sprinkler – Automatic, Trees-Medium (20 Ft – 40 Ft), Trees-Moderate
Other Structures
See Remarks
Parking Features
Additional Parking
Patio And Porch Features
Deck, Front Porch, Porch, Rear Porch
Roof
Shingle
View
None
Waterfront Features
None
Window Features
Double Pane Windows
Financial
Taxes
$6,487
Map
Community
- Address149 Arosa DR Elgin TX
- SubdivisionMonte Vista
- CityElgin
- CountyBastrop
- Zip Code78621
Subdivisions in Elgin
- A189
- A29
- A86 NBHD0511 ELGIN RURAL 001
- Aaron Acres
- ABS 345 SUR 53 HINES W ACR 7.60 1-D-1
- ABS 655 SUR 66 RODRIGUEZ P ACR 65.78 1-D-1
- AG
- Alamo St Estates
- Alexander A
- Altamira
- ARBORS AT DOGWOOD CREEK
- AW0057 – BISSET R. SUR.
- Backwoods
- Balch Road
- Beaukiss Estates
- BEAUKISS ESTATES II
- Bill Street acres
- BISSET, R. SUR.
- Black, Joseph
- Briarwood
- Browne Grove
- Burleson Jonathan
- Caldwell
- Cannon Add
- Carter Glass
- Casner Isaac
- Casner, Isaac
- Cedar Hills
- Central Ave
- Christian Thomas
- Christian, Thomas
- Colina RV Park
- Corlin Sub
- county line
- County Line Ph I
- County Line Ph Il
- County Line Sub Ph
- COUNTY LINE SUBDIVISION PHASE IL – BASTR
- Creeks Crossing
- Crutchfield, John
- Dogwood
- Eagles Landing
- Eagles Landing Ph 01
- Eagles Lndg Ph 2
- Elgin City
- ELGIN CITY 002
- ELGIN CITY 003
- Elgin Meadows
- Elgin Rolling Meadows
- Elgin Woods
- Elm Creek
- Elm Creek North
- Elm Creek Sec 01
- Elm Creek Sec 02
- Elm Creek Sec 04
- Elm Creek Sec 5A
- ELM CREEK SEC 5B
- Elm Crk North Ph 1
- Elm Crk North Ph Iii
- Elm Crk North Ph Iv
- Elm Crk Sec 02
- Enoch Acres
- Estates At Wilbarger Creek Sec
- Estates Subdivision
- FIKA
- Fredrickson
- G S M
- Gage William B
- Gage, William B
- Garretson, Thomas
- Garrett Addition
- Glasscock George J
- Glasscock, George J
- Graves
- Harris Enoch
- Harris, Enoch
- Harvest Ridge
- Hidden Oak
- Hidden Oaks
- HIDDEN SPRING SUBDIVISION
- Hillside Sub
- Hines W Acr Sur 53 Abs 345
- Homestead Estates
- J S Smith
- James Standifer Surv
- Larson Crossing
- Las Alturas
- Las Colinas Estates Subdivisio
- Lazy River Acres
- Lerche Sub
- Lexington Area 3-1
- Lodges at Open Acres Ranch
- LOS SENDEROS
- Los Senderos Sub
- Lower Elgin Road
- Madison J C
- Madison, J C
- Martinson
- Masonic
- Mendoza
- MILLER
- Mlk Estates
- Mogonye
- Monte Vista
- Mp Estate
- Nantz
- New Trail Sub Ph Ii
- No
- North Terrace
- Northside Meadows
- Old Lexington
- Old Lexington Road Acres
- Osborn Mrs B
- Parkdale
- Pecan Valley Estates
- Peppergrass
- Peppergrass Ph 1C
- Peppergrass Ph 2
- Pleasant Oaks Sub
- Pruitt
- Puckett
- Red Town
- Residential
- Rodriguez
- Rogers Joseph
- Rowan Acres
- S6740
- Sarah Woodruff Surv Abs #662
- Saratoga Farms
- Saratoga Farms Sub
- Saratoga Farms Sub Sec
- Savannah Sub
- Schmidt
- see comments
- Shell T E Sur
- Shell, T.E SUR
- Shenandoah
- Shenandoah Ph 01
- Shenandoah Sub Ph I
- Shenandoah Sub Ph O
- Shenandoah Sub Ph T
- Shenandoah Sub Ph V
- Smith J S
- Smith, J S
- SPEAR, C.C. SUR.
- St Johns
- St. Johns Addition
- STANDIFER ELIZABETH
- Standifer James
- Standifer William
- Standifer, James
- Standifer, William
- Stoval Geo H
- Stoval, Geo H
- Summer Moon
- Sunset Heights
- T7053501-SCO-Coupland
- Texas Heritage
- The Arbors At Dogwood Creek
- The Estate
- The Frank Martinez Sub
- The Oaks
- Thomas A Graves Surv A-252
- Thomas E Shell A-557
- Top Ridge Sub
- Towering Oaks Estates 02
- Towering Oaks Estates Two
- Trinity Ranch
- Trinity Ranch Ph 1 Sec
- Trinity Ranch Ph 1 Sec 2
- Trinity Ranch Ph 1 Sec 3
- Upper Elgin Estates
- Villasana Horizon
- W & O
- Wayside Oaks
- Webberwood Sec 02
- West C A
- Westwind Sec 01 Amd Of
- Westwind Sec 02
- Westwind Sub Sec 2
- Wilbarger Creek Estates
- Willow Creek Estates
Market Summary
Current real estate data for Single Family in Elgin as of Nov 02, 2026
390
Single Family Listed
118
Avg DOM
183
Avg $ / SqFt
$352,930
Avg List Price
Property Summary
- Located in the Monte Vista subdivision, 149 Arosa DR Elgin TX is a Single Family for sale in Elgin, TX, 78621. It is listed for $349,000 and features 4 beds, 2 baths, and has approximately 2,387 square feet of living space, and was originally constructed in 2023. The current price per square foot is $146. The average price per square foot for Single Family listings in Elgin is $183. The average listing price for Single Family in Elgin is $352,930. To schedule a showing of MLS#5159446 at 149 Arosa DR in Elgin, TX, contact your Ensor & Co., Realtors agent at 512-640-9277.
Similar Listings Nearby





149 Arosa DR
Elgin, TX