There are multiple listings for this address:
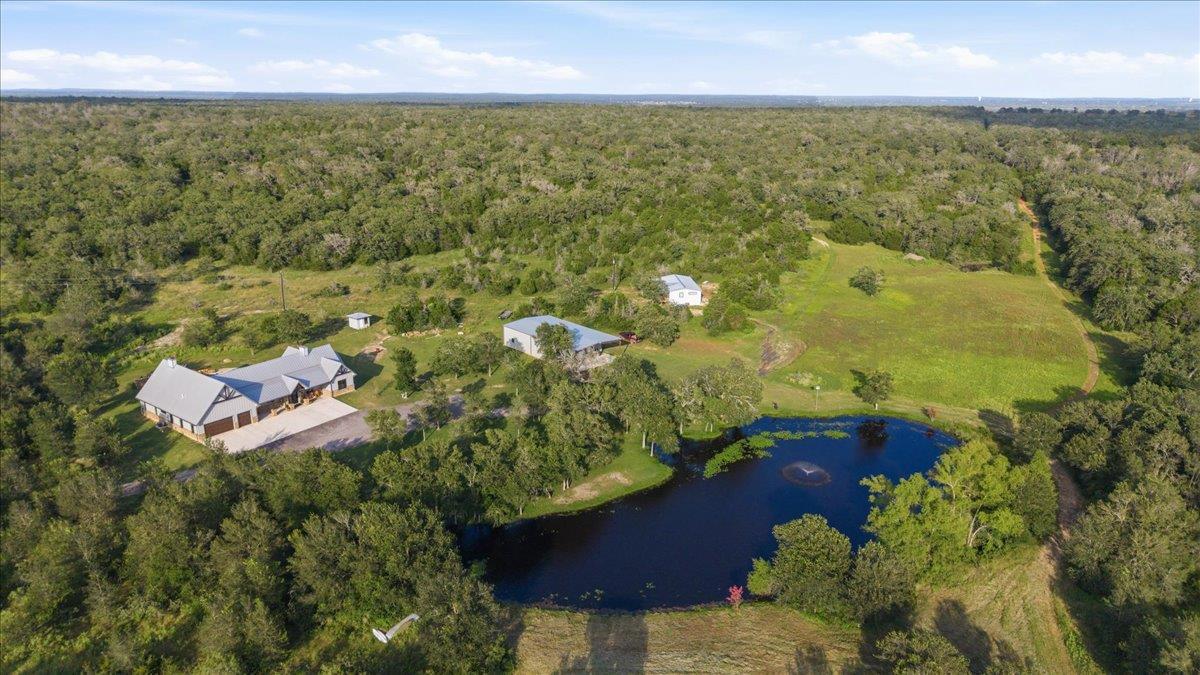
Unrolling across 92 acres of scenic countryside in Elgin, this extraordinary estate pairs an exceptional custom main home with a separate guest residence, a 40×60 metal shop and a private pond for the ultimate Texas ranch lifestyle. Built in 2021 to commercial standards, this property delivers unmatched durability, efficiency, and craft. Inside the main residence, wood flooring flows through inviting living spaces anchored by a living room with a floor-to-ceiling stone fireplace beneath soaring vaulted ceilings. The kitchen stands as a showcase of history and utility, featuring custom cabinetry crafted from salvaged 150-year-old Giddings long-leaf pine (preserving original paint on the back of doors in homage to its roots), an expansive island, custom built-ins and a stone apron-front sink overlooking the resort-style pool. The primary suite provides an indulgent retreat with a dual-sided custom rock gas fireplace dividing the bedroom and bath, a custom walk-in closet with direct access to the laundry room and an ensuite bath complete with dual vanities, a freestanding soaking tub and a double walk-in shower. A second bedroom serves as a secondary suite with an ensuite, alongside a third bedroom and bath. Upstairs, is a flexible 400 sq ft bonus room perfect for a home office or media space. Outside, the backyard oasis features a sparkling pool with a rock-waterfall slide, built-in hot tub and covered pavilion kitchen. Further on the property, the 40×60 DDM metal shop offers 3 custom roll-up bay doors, extra covered overhang space, and plumbing prepped for a full bath finish-out. Adding even more versatility is a 1,450 sq ft Cavco modular guest home (added July 2025) featuring 3 bedrooms and 2 full bathrooms, perfect for multi-generational living or rental potential. Combining complete country privacy with modern luxury, this estate is just minutes from historic downtown Elgin’s charm and local dining, and an easy drive to the Austin airport and downtown Austin.
Listing Provided Courtesy of Keller Williams Realty
Property Details
Price:
$3,900,000
MLS #:
1343794
Status:
Active
Beds:
3
Baths:
3
Type:
Ranch
Subtype:
Single Family Residence
Listed Date:
Jul 21, 2026
Finished Sq Ft:
3,400
Lot Size:
4,007,520 sqft / 92.00 acres (approx)
Year Built:
2021
See this Listing
Schools
School District:
Elgin ISD
Elementary School:
Trinity Ranch
Middle School:
Elgin
High School:
Elgin
Interior
Appliances
Built-In Oven(s), Cooktop, Dishwasher, Disposal, Gas Cooktop, Microwave, Gas Oven, Stainless Steel Appliance(s), Tankless Water Heater, Water Softener Owned
Bathrooms
3 Full Bathrooms
Cooling
Central Air
Fireplaces Total
2
Flooring
Carpet, Tile, Wood
Heating
Central
Interior Features
Breakfast Bar, Built-in Features, Ceiling Fan(s), Beamed Ceilings, Cathedral Ceiling(s), High Ceilings, Granite Counters, Double Vanity, Entrance Foyer, Kitchen Island, Multiple Living Areas, Open Floorplan, Pantry, Primary Bedroom on Main, Recessed Lighting, Soaking Tub, Study/Home Office, Walk-In Closet(s)
Levels
Two
Main Level Bedrooms
3
Exterior
Accessibility Features
None
Attached Garage YN
1
Community Features
None
Covered Spaces
3
Direction Faces
SW
Exterior Features
Gutters Full, Private Yard
Fencing
Barbed Wire, Fenced
Garage Spaces
3
Lot Features
Level, Native Plants, Private, Rolling Slope, Trees-Large (Over 40 Ft), Many Trees, Trees-Medium (20 Ft – 40 Ft), Views
Other Structures
Garage(s), Second Residence, Workshop
Parking Features
Attached, Door-Multi, Driveway, Garage, Garage Faces Front
Patio And Porch Features
Covered, Front Porch, Patio, Porch, Rear Porch
Roof
Metal
Spa Features
Gunite, Heated
View
Panoramic, Rural, Trees/Woods
Waterfront Features
Dry/Seasonal, Pond
Window Features
Blinds, Double Pane Windows, Screens, Window Treatments
Financial
Map
Community
- Address175 Wilson RD Elgin TX
- SubdivisionN/A
- CityElgin
- CountyBastrop
- Zip Code78621
Subdivisions in Elgin
- 969 Estates Sub
- A189
- A20
- A29
- Aaron Acres
- ABS 2305 SUR 23 STANDIFER J
- AG
- Altamira Sub Ph 1
- AM40SDXI – MH EAST
- Arcadia Lara
- Avery Acres
- Beaukiss Estates Ii
- Big Sky Vistas
- BILL STREET ACRES
- Bisset R Sur
- BISSETT
- Briarwood
- Brooks
- Buena Vista West
- BUTLER RANCH
- Caldwell
- Caldwell A C
- Carlson Lane Estates
- Carter Glass
- Carter, R Marvin
- Casner, Isaac
- Cedar Hills
- Central Ave
- Christian, Thomas
- City of Elgin
- County Line
- County Line Ph I
- County Line Ph Il
- County Line Sub Ph
- Creeks Crossing
- Dannelley
- Davenport Acres
- Eagles Landing
- Eagles Landing Ph 01
- Eagles Lndg Ph 2
- Elgin Acres
- Elgin Autozone Sub
- Elgin Bus Park
- Elgin City
- Elgin Meadows
- Elgin Woods
- Elizabeth Standifer
- Elm Creek
- ELM CREEK NORTH
- Elm Creek North Phase II
- Elm Creek Sec 01
- Elm Creek Sec 02
- Elm Creek Sec 04
- Elm Creek Sec 5b
- Elm Crk North Ph Iv
- Elm Crk Northwest Ph 1
- English Country
- Enoch Acres
- Estates At Wilbarger Creek Sec
- Fredrickson
- Gage, William B
- Garretson, Thomas
- Garrett
- Glasscock, George J
- Graves
- Harris, Enoch
- Harvest Ridge
- Harvest Ridge Sub
- Haverland
- Hidden Oaks
- HIDDEN SPRING SUBDIVISION
- Hillside Sub
- Hines W Acr Sur 53 Abs 345
- Hines W Sur 53 Abs 345
- Historic Harris Oaks
- Homestead Estate
- Homestead Estates
- J D Jamison Surv Abs #382
- J S Smith
- La Colonia Buena Vista
- Las Alturas
- Las Colinas Estates Subdivisio
- Lazy River Acres
- Littig Town
- Lodges at Open Acres Ranch
- LOS SENDEROS
- Madison J, C
- Madison, J C
- Masonic
- Mendoza
- Mlk Estates
- Monte Vista
- Nantz
- NBHD0511 ELGIN RURAL 001
- New Trail Sub Ph 1
- North Terrace
- Old Coach Estates
- Osborn, Mrs B
- Parkdale
- PEPPERGRASS
- Peppergrass Ph 2
- Peppergrass Ph 3
- Pleasant Grove Estates Ph 2
- Pruitt
- Puckett
- RODRIGUEZ P
- Rogers, Joseph
- Rolling Oaks Acres
- Saratoga Farms
- Saratoga Farms Sub Sec
- Savannah Sub
- Shaholli Estate
- Shell T E Sur
- Shenandoah Sub Ph I
- Shenandoah Sub Ph T
- Shenandoah Sub Ph V
- Smith, J S
- SPEAR, C.C. SUR.
- St Johns
- Standifer, Elizabeth
- Standifer, James
- Standifer, William
- Stoval, Geo H
- Summer Moon
- T7053501 – SCO-COUPLAND
- T7053501-SCO-Coupland
- Texas Heritage
- The Arbors At Dogwood Creek
- The Arbors At Dogwood Creek Sec 1
- The Estate
- THE ESTATES AT CARTER’S GROVE
- The Oaks
- Thomas A Graves Surv A-252
- Thomas Garretson
- Top Ridge Sub
- TOWERING OAKS ESTATES
- Towering Oaks Estates Two
- Trejo Sub
- Trinity Ranch
- Trinity Ranch Ph 1, Sec
- Villasana Horizon
- W & O
- Warner
- Wayside Oaks
- Webb/Caka Sub
- Webberwood Sec 01
- Webberwood Sec 02
- Weigle
- West, C A
- Westwind Sec 01 Amd Of
- Westwind Sec 02
- Westwind Sub Sec 3
- Wilbarger Creek Estates
- Woodlawn
- Young, Richard
Market Summary
Property Summary
- Located in the N/A subdivision, 175 Wilson RD Elgin TX is a Ranch for sale in Elgin, TX, 78621. It is listed for $3,900,000 To schedule a showing of MLS#1343794 at 175 Wilson RD in Elgin, TX, contact your Ensor & Co., Realtors agent at 512-640-9277.
Similar Listings Nearby

175 Wilson RD
Elgin, TX
Unrolling across 92 acres of scenic countryside in Elgin, this extraordinary estate pairs an exceptional custom main home with a separate guest residence, a 40×60 metal shop and a private pond for the ultimate Texas ranch lifestyle. Built in 2021 to commercial standards, this property delivers unmatched durability, efficiency, and craft. Inside the main residence, wood flooring flows through inviting living spaces anchored by a living room with a floor-to-ceiling stone fireplace beneath soaring vaulted ceilings. The kitchen stands as a showcase of history and utility, featuring custom cabinetry crafted from salvaged 150-year-old Giddings long-leaf pine (preserving original paint on the back of doors in homage to its roots), an expansive island, custom built-ins and a stone apron-front sink overlooking the resort-style pool. The primary suite provides an indulgent retreat with a dual-sided custom rock gas fireplace dividing the bedroom and bath, a custom walk-in closet with direct access to the laundry room and an ensuite bath complete with dual vanities, a freestanding soaking tub and a double walk-in shower. A second bedroom serves as a secondary suite with an ensuite, alongside a third bedroom and bath. Upstairs, is a flexible 400 sq ft bonus room perfect for a home office or media space. Outside, the backyard oasis features a sparkling pool with a rock-waterfall slide, built-in hot tub and covered pavilion kitchen. Further on the property, the 40×60 DDM metal shop offers 3 custom roll-up bay doors, extra covered overhang space, and plumbing prepped for a full bath finish-out. Adding even more versatility is a 1,450 sq ft Cavco modular guest home (added July 2025) featuring 3 bedrooms and 2 full bathrooms, perfect for multi-generational living or rental potential. Combining complete country privacy with modern luxury, this estate is just minutes from historic downtown Elgin’s charm and local dining, and an easy drive to the Austin airport and downtown Austin.
Listing Provided Courtesy of Keller Williams Realty
Property Details
Price:
$3,900,000
MLS #:
2650977
Status:
Active
Beds:
3
Baths:
3
Type:
Single Family
Subtype:
Single Family Residence
Listed Date:
Jul 22, 2026
Finished Sq Ft:
3,400
Lot Size:
4,007,520 sqft / 92.00 acres (approx)
Year Built:
2021
See this Listing
Schools
School District:
Elgin ISD
Elementary School:
Trinity Ranch
Middle School:
Elgin
High School:
Elgin
Interior
Appliances
Built-In Oven(s), Cooktop, Dishwasher, Disposal, Gas Cooktop, Microwave, Gas Oven, Stainless Steel Appliance(s), Tankless Water Heater, Water Softener Owned
Bathrooms
3 Full Bathrooms
Cooling
Central Air
Fireplaces Total
2
Flooring
Carpet, Tile, Wood
Heating
Central
Interior Features
Breakfast Bar, Built-in Features, Ceiling Fan(s), Beamed Ceilings, Cathedral Ceiling(s), High Ceilings, Granite Counters, Double Vanity, Entrance Foyer, Kitchen Island, Multiple Living Areas, Open Floorplan, Pantry, Primary Bedroom on Main, Recessed Lighting, Soaking Tub, Study/Home Office, Walk-In Closet(s)
Levels
Two
Main Level Bedrooms
3
Exterior
Accessibility Features
None
Attached Garage YN
1
Community Features
None
Covered Spaces
3
Direction Faces
SW
Exterior Features
Gutters Full, Private Yard
Fencing
Barbed Wire, Fenced
Garage Spaces
3
Lot Features
Level, Native Plants, Private, Rolling Slope, Trees-Large (Over 40 Ft), Many Trees, Trees-Medium (20 Ft – 40 Ft), Views
Other Structures
Garage(s), Second Residence, Workshop
Parking Features
Attached, Door-Multi, Driveway, Garage, Garage Faces Front
Patio And Porch Features
Covered, Front Porch, Patio, Porch, Rear Porch
Roof
Metal
Spa Features
Gunite, Heated
View
Panoramic, Rural, Trees/Woods
Waterfront Features
Dry/Seasonal, Pond
Window Features
Blinds, Double Pane Windows, Screens, Window Treatments
Financial
Map
Community
- Address175 Wilson RD Elgin TX
- SubdivisionN/A
- CityElgin
- CountyBastrop
- Zip Code78621
Subdivisions in Elgin
- 969 Estates Sub
- A189
- A20
- A29
- Aaron Acres
- ABS 2305 SUR 23 STANDIFER J
- AG
- Altamira Sub Ph 1
- AM40SDXI – MH EAST
- Arcadia Lara
- Avery Acres
- Beaukiss Estates Ii
- Big Sky Vistas
- BILL STREET ACRES
- Bisset R Sur
- BISSETT
- Briarwood
- Brooks
- Buena Vista West
- BUTLER RANCH
- Caldwell
- Caldwell A C
- Carlson Lane Estates
- Carter Glass
- Carter, R Marvin
- Casner, Isaac
- Cedar Hills
- Central Ave
- Christian, Thomas
- City of Elgin
- County Line
- County Line Ph I
- County Line Ph Il
- County Line Sub Ph
- Creeks Crossing
- Dannelley
- Davenport Acres
- Eagles Landing
- Eagles Landing Ph 01
- Eagles Lndg Ph 2
- Elgin Acres
- Elgin Autozone Sub
- Elgin Bus Park
- Elgin City
- Elgin Meadows
- Elgin Woods
- Elizabeth Standifer
- Elm Creek
- ELM CREEK NORTH
- Elm Creek North Phase II
- Elm Creek Sec 01
- Elm Creek Sec 02
- Elm Creek Sec 04
- Elm Creek Sec 5b
- Elm Crk North Ph Iv
- Elm Crk Northwest Ph 1
- English Country
- Enoch Acres
- Estates At Wilbarger Creek Sec
- Fredrickson
- Gage, William B
- Garretson, Thomas
- Garrett
- Glasscock, George J
- Graves
- Harris, Enoch
- Harvest Ridge
- Harvest Ridge Sub
- Haverland
- Hidden Oaks
- HIDDEN SPRING SUBDIVISION
- Hillside Sub
- Hines W Acr Sur 53 Abs 345
- Hines W Sur 53 Abs 345
- Historic Harris Oaks
- Homestead Estate
- Homestead Estates
- J D Jamison Surv Abs #382
- J S Smith
- La Colonia Buena Vista
- Las Alturas
- Las Colinas Estates Subdivisio
- Lazy River Acres
- Littig Town
- Lodges at Open Acres Ranch
- LOS SENDEROS
- Madison J, C
- Madison, J C
- Masonic
- Mendoza
- Mlk Estates
- Monte Vista
- Nantz
- NBHD0511 ELGIN RURAL 001
- New Trail Sub Ph 1
- North Terrace
- Old Coach Estates
- Osborn, Mrs B
- Parkdale
- PEPPERGRASS
- Peppergrass Ph 2
- Peppergrass Ph 3
- Pleasant Grove Estates Ph 2
- Pruitt
- Puckett
- RODRIGUEZ P
- Rogers, Joseph
- Rolling Oaks Acres
- Saratoga Farms
- Saratoga Farms Sub Sec
- Savannah Sub
- Shaholli Estate
- Shell T E Sur
- Shenandoah Sub Ph I
- Shenandoah Sub Ph T
- Shenandoah Sub Ph V
- Smith, J S
- SPEAR, C.C. SUR.
- St Johns
- Standifer, Elizabeth
- Standifer, James
- Standifer, William
- Stoval, Geo H
- Summer Moon
- T7053501 – SCO-COUPLAND
- T7053501-SCO-Coupland
- Texas Heritage
- The Arbors At Dogwood Creek
- The Arbors At Dogwood Creek Sec 1
- The Estate
- THE ESTATES AT CARTER’S GROVE
- The Oaks
- Thomas A Graves Surv A-252
- Thomas Garretson
- Top Ridge Sub
- TOWERING OAKS ESTATES
- Towering Oaks Estates Two
- Trejo Sub
- Trinity Ranch
- Trinity Ranch Ph 1, Sec
- Villasana Horizon
- W & O
- Warner
- Wayside Oaks
- Webb/Caka Sub
- Webberwood Sec 01
- Webberwood Sec 02
- Weigle
- West, C A
- Westwind Sec 01 Amd Of
- Westwind Sec 02
- Westwind Sub Sec 3
- Wilbarger Creek Estates
- Woodlawn
- Young, Richard
Market Summary
Current real estate data for Single Family in Elgin as of Sep 18, 2026
48
Single Family Listed
196
Avg DOM
589
Avg $ / SqFt
$1,269,787
Avg List Price
Property Summary
- Located in the N/A subdivision, 175 Wilson RD Elgin TX is a Single Family for sale in Elgin, TX, 78621. It is listed for $3,900,000 and features 3 beds, 3 baths, and has approximately 3,400 square feet of living space, and was originally constructed in 2021. The current price per square foot is $1,147. The average price per square foot for Single Family listings in Elgin is $589. The average listing price for Single Family in Elgin is $1,269,787. To schedule a showing of MLS#2650977 at 175 Wilson RD in Elgin, TX, contact your Ensor & Co., Realtors agent at 512-640-9277.