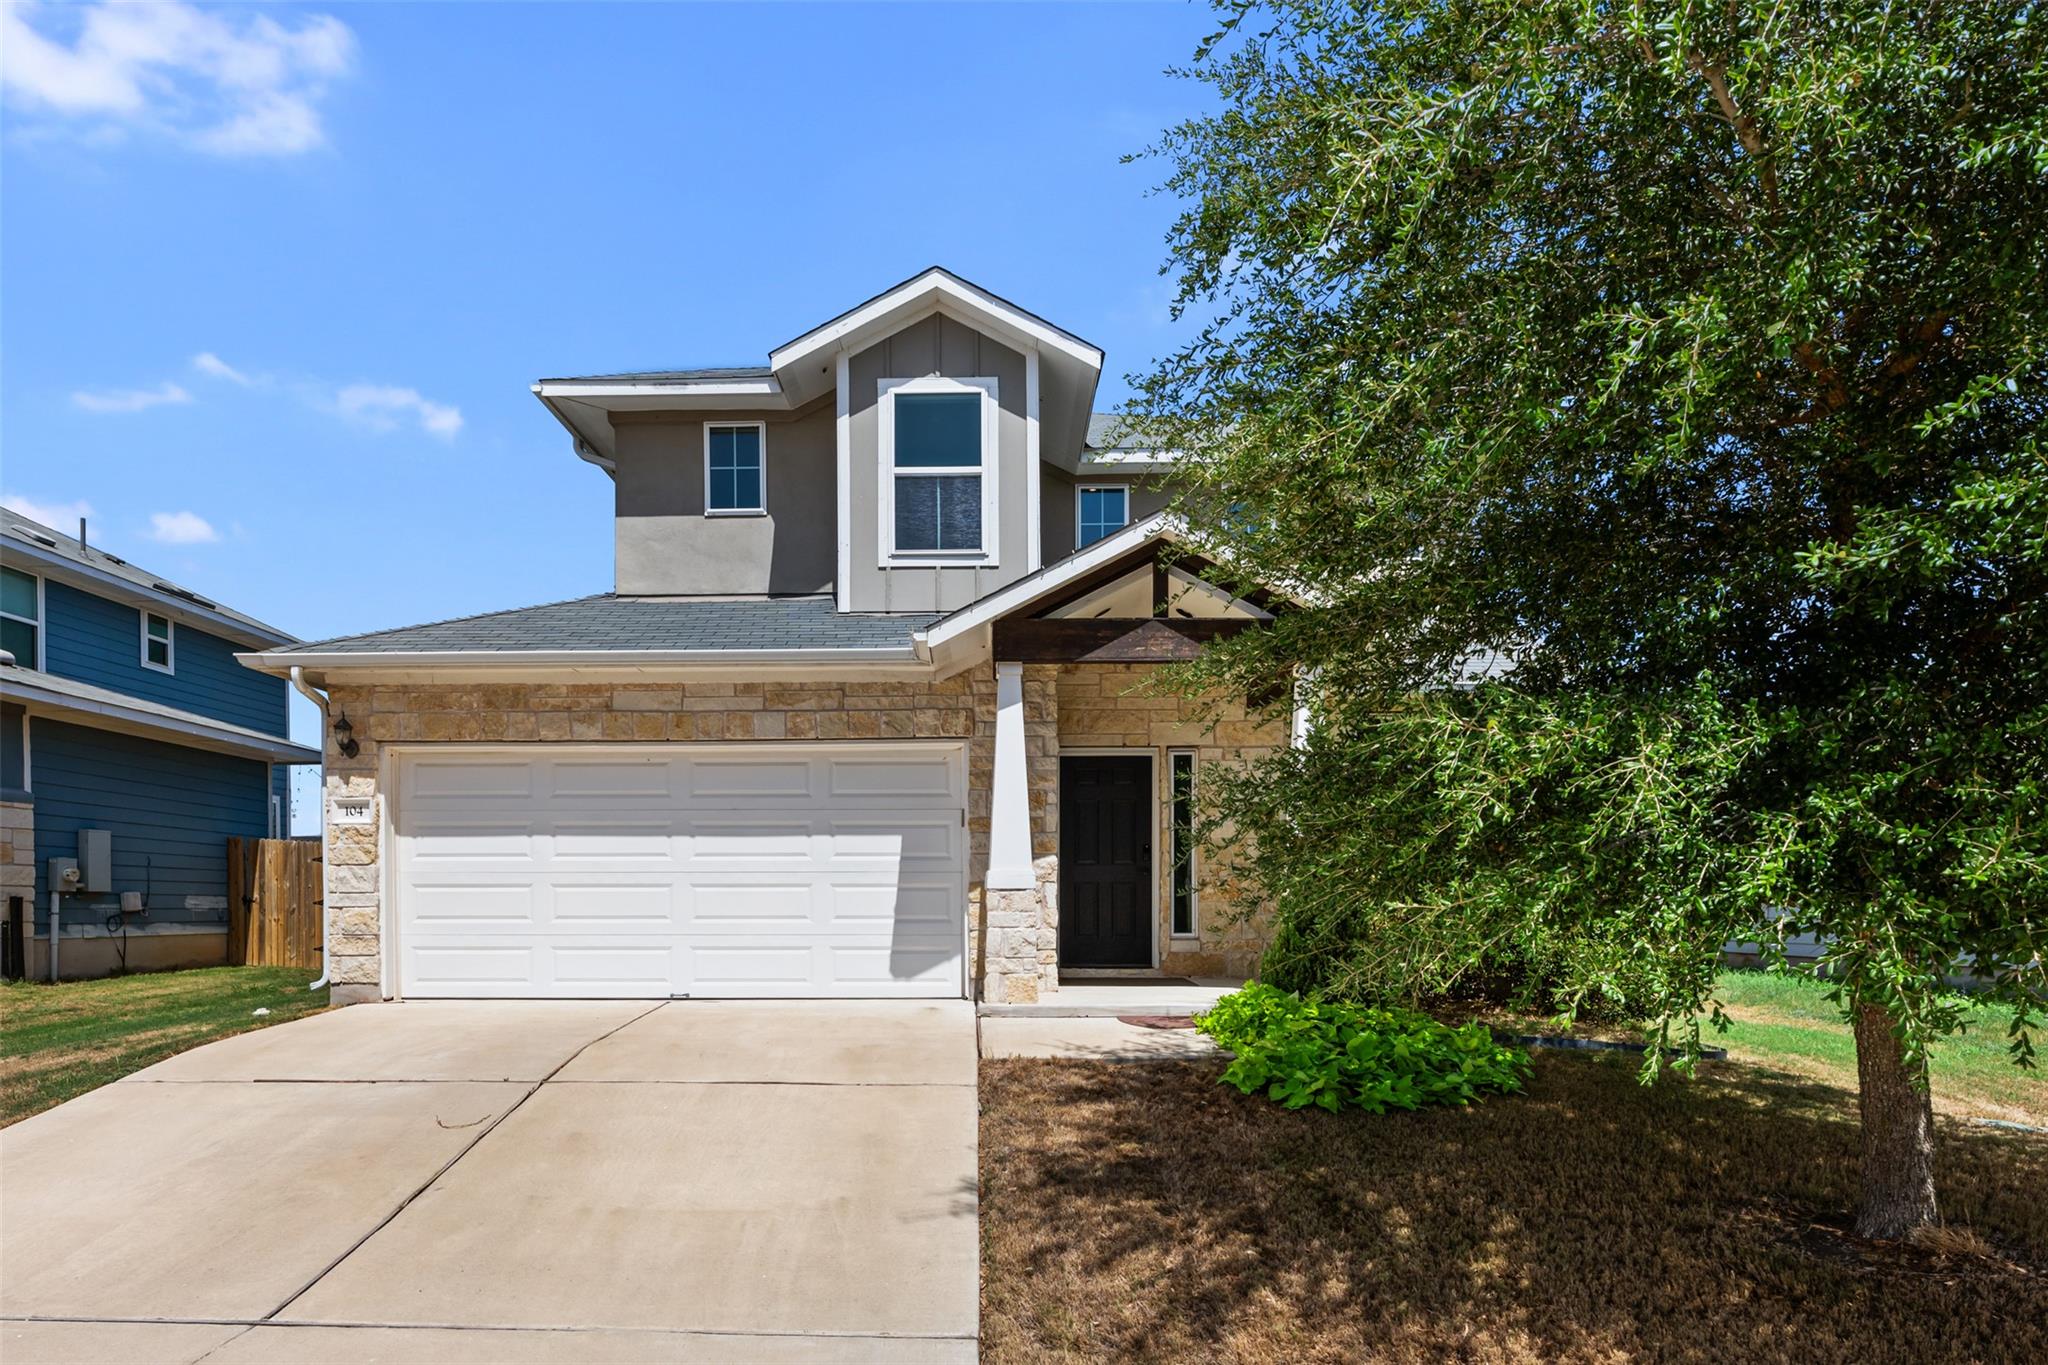
Exceptionally well maintained and lightly lived-in, this 3-bedroom, 2.5-bath home offers a nearly new feel without the compromises found in many similarly sized homes. Unlike several nearby new-construction options, this home includes an attached garage, along with durable, carpet-free flooring throughout. The main level features comfortable living and dining spaces, a convenient half bath for guests, and access to a wonderfully spacious back deck – an inviting extension of the living area and a feature that truly sets this home apart. With attractive masonry accents and Hardie-style siding, newer major systems, and a move-in-ready interior that has been carefully maintained, this home represents an excellent opportunity in a convenient Elgin location. Buyer and buyer’s agent to independently verify all information, including room and property dimensions; measurements are deemed reliable but not guaranteed.
Listing Provided Courtesy of ERA Experts
Property Details
Price:
$289,500
MLS #:
6174236
Status:
Active
Beds:
3
Baths:
2.5
Type:
Single Family
Subtype:
Single Family Residence
Subdivision:
Saratoga Farms
Listed Date:
Sep 17, 2026
Finished Sq Ft:
1,547
Lot Size:
6,534 sqft / 0.15 acres (approx)
Year Built:
2019
See this Listing
Schools
School District:
Elgin ISD
Elementary School:
Elgin
Middle School:
Elgin
High School:
Elgin
Interior
Appliances
Dishwasher, Disposal, Exhaust Fan, Microwave, Oven, Free-Standing Range, Electric Water Heater
Bathrooms
2 Full Bathrooms, 1 Half Bathroom
Cooling
Central Air
Flooring
Laminate, Tile
Heating
Central
Interior Features
High Ceilings, Recessed Lighting, Walk-In Closet(s), Granite Counters
Levels
Two
Exterior
Accessibility Features
None
Attached Garage YN
1
Community Features
Cluster Mailbox, Curbs, Underground Utilities
Covered Spaces
2
Direction Faces
SW
Exterior Features
Gutters Partial
Fencing
Fenced, Wood
Garage Spaces
2
Lot Features
Cul-De-Sac, Level, Sprinkler – Back Yard, Sprinklers In Front
Other Structures
None
Parking Features
Attached, Door-Single, Garage Faces Front
Patio And Porch Features
Deck, Front Porch, Patio
Roof
Composition
Spa Features
None
View
None
Waterfront Features
None
Window Features
None
Financial
HOA Fee
$50
HOA Fee Frequency
Quarterly
HOA Includes
Common Area Maintenance
HOA Name
Residential Communities
Taxes
$5,611
Map
Community
- Address104 Cates CV Elgin TX
- SubdivisionSaratoga Farms
- CityElgin
- CountyBastrop
- Zip Code78621
Subdivisions in Elgin
- 969 Estates Sub
- A189
- A20
- A29
- Aaron Acres
- ABS 2305 SUR 23 STANDIFER J
- AG
- Altamira Sub Ph 1
- AM40SDXI – MH EAST
- Arcadia Lara
- Avery Acres
- Beaukiss Estates Ii
- Big Sky Vistas
- BILL STREET ACRES
- Bisset R Sur
- BISSETT
- Briarwood
- Brooks
- Buena Vista West
- BUTLER RANCH
- Caldwell
- Caldwell A C
- Carlson Lane Estates
- Carter Glass
- Carter, R Marvin
- Casner, Isaac
- Cedar Hills
- Central Ave
- Christian, Thomas
- City of Elgin
- County Line
- County Line Ph I
- County Line Ph Il
- County Line Sub Ph
- Creeks Crossing
- Dannelley
- Davenport Acres
- Eagles Landing
- Eagles Landing Ph 01
- Eagles Lndg Ph 2
- Elgin Acres
- Elgin Autozone Sub
- Elgin Bus Park
- Elgin City
- Elgin Meadows
- Elgin Woods
- Elizabeth Standifer
- Elm Creek
- ELM CREEK NORTH
- Elm Creek North Phase II
- Elm Creek Sec 01
- Elm Creek Sec 02
- Elm Creek Sec 04
- Elm Creek Sec 5b
- Elm Crk North Ph Iv
- Elm Crk Northwest Ph 1
- English Country
- Enoch Acres
- Estates At Wilbarger Creek Sec
- Fredrickson
- Gage, William B
- Garretson, Thomas
- Garrett
- Glasscock, George J
- Graves
- Harris, Enoch
- Harvest Ridge
- Harvest Ridge Sub
- Haverland
- Hidden Oaks
- HIDDEN SPRING SUBDIVISION
- Hillside Sub
- Hines W Acr Sur 53 Abs 345
- Hines W Sur 53 Abs 345
- Historic Harris Oaks
- Homestead Estate
- Homestead Estates
- J D Jamison Surv Abs #382
- J S Smith
- La Colonia Buena Vista
- Las Alturas
- Las Colinas Estates Subdivisio
- Lazy River Acres
- Littig Town
- Lodges at Open Acres Ranch
- LOS SENDEROS
- Madison J, C
- Madison, J C
- Masonic
- Mendoza
- Mlk Estates
- Monte Vista
- Nantz
- NBHD0511 ELGIN RURAL 001
- New Trail Sub Ph 1
- North Terrace
- Old Coach Estates
- Osborn, Mrs B
- Parkdale
- PEPPERGRASS
- Peppergrass Ph 2
- Peppergrass Ph 3
- Pleasant Grove Estates Ph 2
- Pruitt
- Puckett
- RODRIGUEZ P
- Rogers, Joseph
- Rolling Oaks Acres
- Saratoga Farms
- Saratoga Farms Sub Sec
- Savannah Sub
- Shaholli Estate
- Shell T E Sur
- Shenandoah Sub Ph I
- Shenandoah Sub Ph T
- Shenandoah Sub Ph V
- Smith, J S
- SPEAR, C.C. SUR.
- St Johns
- Standifer, Elizabeth
- Standifer, James
- Standifer, William
- Stoval, Geo H
- Summer Moon
- T7053501 – SCO-COUPLAND
- T7053501-SCO-Coupland
- Texas Heritage
- The Arbors At Dogwood Creek
- The Arbors At Dogwood Creek Sec 1
- The Estate
- THE ESTATES AT CARTER’S GROVE
- The Oaks
- Thomas A Graves Surv A-252
- Thomas Garretson
- Top Ridge Sub
- TOWERING OAKS ESTATES
- Towering Oaks Estates Two
- Trejo Sub
- Trinity Ranch
- Trinity Ranch Ph 1, Sec
- Villasana Horizon
- W & O
- Warner
- Wayside Oaks
- Webb/Caka Sub
- Webberwood Sec 01
- Webberwood Sec 02
- Weigle
- West, C A
- Westwind Sec 01 Amd Of
- Westwind Sec 02
- Westwind Sub Sec 3
- Wilbarger Creek Estates
- Woodlawn
- Young, Richard
Market Summary
Current real estate data for Single Family in Elgin as of Sep 18, 2026
400
Single Family Listed
111
Avg DOM
189
Avg $ / SqFt
$353,454
Avg List Price
Property Summary
- Located in the Saratoga Farms subdivision, 104 Cates CV Elgin TX is a Single Family for sale in Elgin, TX, 78621. It is listed for $289,500 and features 3 beds, 3 baths, and has approximately 1,547 square feet of living space, and was originally constructed in 2019. The current price per square foot is $187. The average price per square foot for Single Family listings in Elgin is $189. The average listing price for Single Family in Elgin is $353,454. To schedule a showing of MLS#6174236 at 104 Cates CV in Elgin, TX, contact your Ensor & Co., Realtors agent at 512-640-9277.
Similar Listings Nearby





104 Cates CV
Elgin, TX