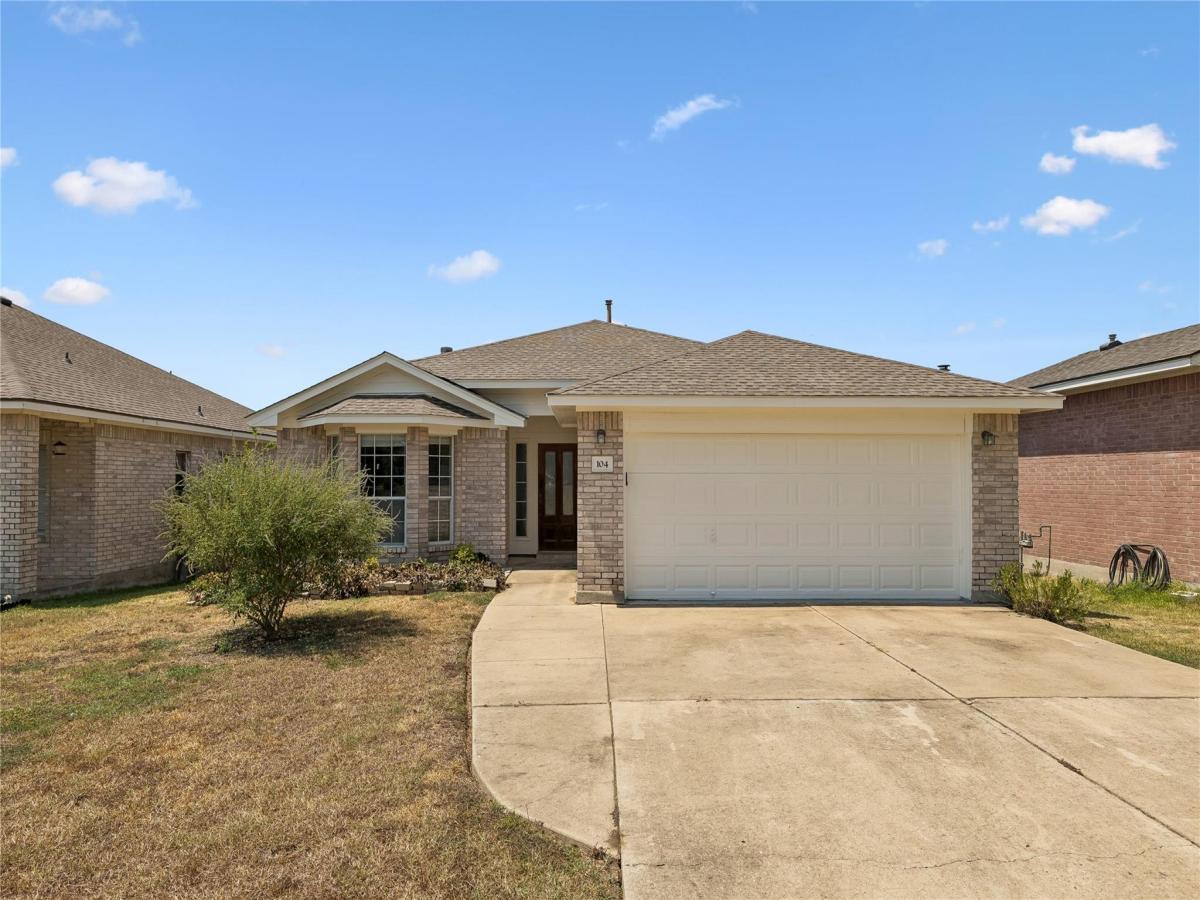
No HOA on this 3-Bedroom, 2 bathroom Home in Elgin, TX with fresh interior and exterior paint, Water Heater replaced in 12/25 and an HVAC system replaced in 2022 keeps the house comfortable through Central Texas summers., The seller is offering a $5,000 decoration allowance, giving buyers flexibility to personalize their finishing touches to the home or use it for closing costs. The living room centers around a cozy corner fireplace, ideal for cooler evenings. The kitchen includes a gas range and dishwasher, both replaced in 2026, plus a refrigerator that conveys with the sale. A 2021 washer and dryer, also convey for a nice savings for buyers. Outside, a covered back patio creates a shaded space to relax or entertain while overlooking the backyard. The home is within walking distance of Shenandoah Soccer Park & Greenbelt, offering nearby green space, walking trails, and recreational fields. It falls within the Elgin Independent School District, zoned to Neidig Elementary and Elgin Middle and High School, both nearby. Elgin’s Highway 290 corridor puts everyday shopping and dining close at hand, including HEB, CVS Pharmacy, Starbucks,, and a mix of quick-service and casual dining options, plus Elgin’s well-known barbecue destinations, Southside Market & Barbeque and Meyer’s Elgin Smokehouse. Downtown Elgin’s weekly Saturday farmers market adds a small-town gathering spot close to home. Commuters benefit from Elgin’s position along the Highway 290 tech corridor, roughly 20–25 minutes from the Samsung semiconductor campuses in Austin and Taylor and Tesla’s Giga Texas facility, with Downtown Austin approximately 25 miles away
Listing Provided Courtesy of JPAR Round Rock
Property Details
Price:
$220,000
MLS #:
1425437
Status:
Active
Beds:
3
Baths:
2
Type:
Single Family
Subtype:
Single Family Residence
Subdivision:
Shenandoah Sub Ph T
Listed Date:
Aug 28, 2026
Finished Sq Ft:
1,425
Lot Size:
6,534 sqft / 0.15 acres (approx)
Year Built:
2001
See this Listing
Schools
School District:
Elgin ISD
Elementary School:
Neidig
Middle School:
Elgin
High School:
Elgin
Interior
Appliances
Dishwasher, Disposal, Dryer, Microwave, Free-Standing Gas Range, Refrigerator, Washer
Bathrooms
2 Full Bathrooms
Cooling
Ceiling Fan(s), Central Air
Fireplaces Total
1
Flooring
Carpet, Laminate, Linoleum
Heating
Central
Interior Features
Ceiling Fan(s), Laminate Counters, Double Vanity, Electric Dryer Hookup, Eat-in Kitchen, Multiple Dining Areas, No Interior Steps, Pantry, Primary Bedroom on Main, Soaking Tub, Walk-In Closet(s), Washer Hookup
Levels
One
Main Level Bedrooms
3
Exterior
Accessibility Features
None
Attached Garage YN
1
Community Features
None
Covered Spaces
2
Direction Faces
SE
Exterior Features
Exterior Steps
Fencing
Wood
Garage Spaces
2
Lot Features
Back Yard, Curbs, Front Yard
Other Structures
None
Parking Features
Attached, Door-Single, Driveway, Garage, Garage Door Opener, Garage Faces Front, Off Street
Patio And Porch Features
Covered, Front Porch, Patio, Rear Porch
Roof
Composition
View
None
Waterfront Features
None
Window Features
Window Treatments
Financial
Taxes
$6,923
Map
Community
- Address104 Cavalry TRL Elgin TX
- SubdivisionShenandoah Sub Ph T
- CityElgin
- CountyBastrop
- Zip Code78621
Subdivisions in Elgin
- 969 Estates Sub
- A189
- A20
- A29
- Aaron Acres
- ABS 2305 SUR 23 STANDIFER J
- AG
- Altamira Sub Ph 1
- AM40SDXI – MH EAST
- Arcadia Lara
- Avery Acres
- Beaukiss Estates Ii
- Big Sky Vistas
- BILL STREET ACRES
- Bisset R Sur
- BISSETT
- Briarwood
- Brooks
- Buena Vista West
- BUTLER RANCH
- Caldwell
- Caldwell A C
- Carlson Lane Estates
- Carter Glass
- Carter, R Marvin
- Casner, Isaac
- Cedar Hills
- Central Ave
- Christian, Thomas
- City of Elgin
- County Line
- County Line Ph I
- County Line Ph Il
- County Line Sub Ph
- Creeks Crossing
- Dannelley
- Davenport Acres
- Eagles Landing
- Eagles Landing Ph 01
- Eagles Lndg Ph 2
- Elgin Acres
- Elgin Autozone Sub
- Elgin Bus Park
- Elgin City
- Elgin Meadows
- Elgin Woods
- Elizabeth Standifer
- Elm Creek
- ELM CREEK NORTH
- Elm Creek North Phase II
- Elm Creek Sec 01
- Elm Creek Sec 02
- Elm Creek Sec 04
- Elm Creek Sec 5b
- Elm Crk North Ph Iv
- Elm Crk Northwest Ph 1
- English Country
- Enoch Acres
- Estates At Wilbarger Creek Sec
- Fredrickson
- Gage, William B
- Garretson, Thomas
- Garrett
- Glasscock, George J
- Graves
- Harris, Enoch
- Harvest Ridge
- Harvest Ridge Sub
- Haverland
- Hidden Oaks
- HIDDEN SPRING SUBDIVISION
- Hillside Sub
- Hines W Acr Sur 53 Abs 345
- Hines W Sur 53 Abs 345
- Historic Harris Oaks
- Homestead Estate
- Homestead Estates
- J D Jamison Surv Abs #382
- J S Smith
- La Colonia Buena Vista
- Las Alturas
- Las Colinas Estates Subdivisio
- Lazy River Acres
- Littig Town
- Lodges at Open Acres Ranch
- LOS SENDEROS
- Madison J, C
- Madison, J C
- Masonic
- Mendoza
- Mlk Estates
- Monte Vista
- Nantz
- NBHD0511 ELGIN RURAL 001
- New Trail Sub Ph 1
- North Terrace
- Old Coach Estates
- Osborn, Mrs B
- Parkdale
- PEPPERGRASS
- Peppergrass Ph 2
- Peppergrass Ph 3
- Pleasant Grove Estates Ph 2
- Pruitt
- Puckett
- RODRIGUEZ P
- Rogers, Joseph
- Rolling Oaks Acres
- Saratoga Farms
- Saratoga Farms Sub Sec
- Savannah Sub
- Shaholli Estate
- Shell T E Sur
- Shenandoah Sub Ph I
- Shenandoah Sub Ph T
- Shenandoah Sub Ph V
- Smith, J S
- SPEAR, C.C. SUR.
- St Johns
- Standifer, Elizabeth
- Standifer, James
- Standifer, William
- Stoval, Geo H
- Summer Moon
- T7053501 – SCO-COUPLAND
- T7053501-SCO-Coupland
- Texas Heritage
- The Arbors At Dogwood Creek
- The Arbors At Dogwood Creek Sec 1
- The Estate
- THE ESTATES AT CARTER’S GROVE
- The Oaks
- Thomas A Graves Surv A-252
- Thomas Garretson
- Top Ridge Sub
- TOWERING OAKS ESTATES
- Towering Oaks Estates Two
- Trejo Sub
- Trinity Ranch
- Trinity Ranch Ph 1, Sec
- Villasana Horizon
- W & O
- Warner
- Wayside Oaks
- Webb/Caka Sub
- Webberwood Sec 01
- Webberwood Sec 02
- Weigle
- West, C A
- Westwind Sec 01 Amd Of
- Westwind Sec 02
- Westwind Sub Sec 3
- Wilbarger Creek Estates
- Woodlawn
- Young, Richard
Market Summary
Current real estate data for Single Family in Elgin as of Sep 19, 2026
400
Single Family Listed
112
Avg DOM
189
Avg $ / SqFt
$353,375
Avg List Price
Property Summary
- Located in the Shenandoah Sub Ph T subdivision, 104 Cavalry TRL Elgin TX is a Single Family for sale in Elgin, TX, 78621. It is listed for $220,000 and features 3 beds, 2 baths, and has approximately 1,425 square feet of living space, and was originally constructed in 2001. The current price per square foot is $154. The average price per square foot for Single Family listings in Elgin is $189. The average listing price for Single Family in Elgin is $353,375. To schedule a showing of MLS#1425437 at 104 Cavalry TRL in Elgin, TX, contact your Ensor & Co., Realtors agent at 512-640-9277.
Similar Listings Nearby





104 Cavalry TRL
Elgin, TX