***********SHORT SALE OPPORTUNITY*************
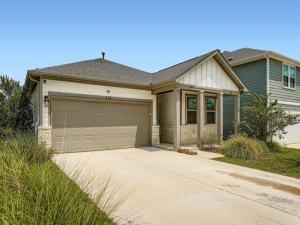
Situated at 148 Gullivers DR in Elgin, TX, this single-family residence, built in 2023, embodies an attractive property in great condition, poised to provide an outstanding living experience. The culinary heart of this residence, the kitchen, presents a sophisticated design with pristine stone countertops and stylish shaker cabinets, all beautifully accented by a tasteful backsplash. A generously sized kitchen island stands ready for elaborate meal preparation or casual morning gatherings, while an integrated kitchen bar offers additional convenience for dining and conversation. In the living room, a welcoming fireplace creates an inviting atmosphere for tranquil evenings and moments of quiet contemplation. The well-appointed bathroom offers a spa-like retreat, featuring a practical double vanity for enhanced convenience and a beautifully tiled walk-in shower that promises a refreshing and invigorating start or end to any day. The residence, built in 2023, embraces a thoughtfully designed open floor plan, fostering an expansive and light-filled atmosphere throughout its primary living areas. Beyond the interior, a charming porch extends a warm invitation, while a private patio provides an ideal setting for outdoor relaxation, all complemented by a securely fenced backyard. This well-appointed property further includes three comfortable bedrooms, two complete bathrooms, and two dedicated garage spaces, ensuring practical comfort and convenience. Discover the refined comfort and practical elegance awaiting you in this meticulously designed residence, offering a truly exceptional living experience in Elgin, TX.
Situated at 148 Gullivers DR in Elgin, TX, this single-family residence, built in 2023, embodies an attractive property in great condition, poised to provide an outstanding living experience. The culinary heart of this residence, the kitchen, presents a sophisticated design with pristine stone countertops and stylish shaker cabinets, all beautifully accented by a tasteful backsplash. A generously sized kitchen island stands ready for elaborate meal preparation or casual morning gatherings, while an integrated kitchen bar offers additional convenience for dining and conversation. In the living room, a welcoming fireplace creates an inviting atmosphere for tranquil evenings and moments of quiet contemplation. The well-appointed bathroom offers a spa-like retreat, featuring a practical double vanity for enhanced convenience and a beautifully tiled walk-in shower that promises a refreshing and invigorating start or end to any day. The residence, built in 2023, embraces a thoughtfully designed open floor plan, fostering an expansive and light-filled atmosphere throughout its primary living areas. Beyond the interior, a charming porch extends a warm invitation, while a private patio provides an ideal setting for outdoor relaxation, all complemented by a securely fenced backyard. This well-appointed property further includes three comfortable bedrooms, two complete bathrooms, and two dedicated garage spaces, ensuring practical comfort and convenience. Discover the refined comfort and practical elegance awaiting you in this meticulously designed residence, offering a truly exceptional living experience in Elgin, TX.
Listing Provided Courtesy of CB&A, Realtors
Property Details
Price:
$275,000
MLS #:
2074071
Status:
Active
Beds:
3
Baths:
2
Type:
Single Family
Subtype:
Single Family Residence
Subdivision:
Trinity Ranch Ph 1 Sec
Listed Date:
Mar 25, 2026
Finished Sq Ft:
1,567
Lot Size:
7,187 sqft / 0.17 acres (approx)
Year Built:
2023
See this Listing
Schools
School District:
Elgin ISD
Elementary School:
Elgin
Middle School:
Elgin
High School:
Elgin
Interior
Appliances
Dishwasher, Disposal, Microwave, Free-Standing Electric Oven, Stainless Steel Appliance(s), Electric Water Heater
Bathrooms
2 Full Bathrooms
Cooling
Central Air
Fireplaces Total
1
Flooring
Carpet, Vinyl
Heating
Central
Interior Features
Breakfast Bar, Built-in Features, Granite Counters, Kitchen Island, No Interior Steps, Open Floorplan, Pantry, Primary Bedroom on Main
Levels
One
Main Level Bedrooms
3
Exterior
Accessibility Features
None
Attached Garage YN
1
Community Features
Playground, Pool, Sport Court(s)/Facility
Covered Spaces
2
Direction Faces
SW
Exterior Features
Private Yard
Fencing
Back Yard
Garage Spaces
2
Lot Features
Back Yard, Curbs, Front Yard, Landscaped, Native Plants
Other Structures
None
Parking Features
Attached, Concrete, Driveway, Garage, Garage Door Opener, Garage Faces Front
Patio And Porch Features
Front Porch, Patio
Roof
Composition
View
None
Waterfront Features
None
Window Features
Double Pane Windows
Financial
HOA Fee
$156
HOA Fee Frequency
Quarterly
HOA Includes
Common Area Maintenance, Maintenance Grounds
HOA Name
Neighborhood Management
Taxes
$8,900
Map
Community
- Address148 Gullivers DR Elgin TX
- SubdivisionTrinity Ranch Ph 1 Sec
- CityElgin
- CountyBastrop
- Zip Code78621
Subdivisions in Elgin
- A189
- A29
- A86 NBHD0511 ELGIN RURAL 001
- Aaron Acres
- ABS 345 SUR 53 HINES W ACR 7.60 1-D-1
- ABS 655 SUR 66 RODRIGUEZ P ACR 65.78 1-D-1
- AG
- Alamo St Estates
- Alexander A
- Altamira
- ARBORS AT DOGWOOD CREEK
- AW0057 – BISSET R. SUR.
- Backwoods
- Balch Road
- Beaukiss Estates
- BEAUKISS ESTATES II
- Bill Street acres
- BISSET, R. SUR.
- Black, Joseph
- Briarwood
- Browne Grove
- Burleson Jonathan
- Caldwell
- Cannon Add
- Carter Glass
- Casner Isaac
- Casner, Isaac
- Cedar Hills
- Central Ave
- Christian Thomas
- Christian, Thomas
- Colina RV Park
- Corlin Sub
- county line
- County Line Ph I
- County Line Ph Il
- County Line Sub Ph
- COUNTY LINE SUBDIVISION PHASE IL – BASTR
- Creeks Crossing
- Crutchfield, John
- Dogwood
- Eagles Landing
- Eagles Landing Ph 01
- Eagles Lndg Ph 2
- Elgin City
- ELGIN CITY 002
- ELGIN CITY 003
- Elgin Meadows
- Elgin Rolling Meadows
- Elgin Woods
- Elm Creek
- Elm Creek North
- Elm Creek Sec 01
- Elm Creek Sec 02
- Elm Creek Sec 04
- Elm Creek Sec 5A
- ELM CREEK SEC 5B
- Elm Crk North Ph 1
- Elm Crk North Ph Iii
- Elm Crk North Ph Iv
- Elm Crk Sec 02
- Enoch Acres
- Estates At Wilbarger Creek Sec
- Estates Subdivision
- FIKA
- Fredrickson
- G S M
- Gage William B
- Gage, William B
- Garretson, Thomas
- Garrett Addition
- Glasscock George J
- Glasscock, George J
- Graves
- Harris Enoch
- Harris, Enoch
- Harvest Ridge
- Hidden Oak
- Hidden Oaks
- HIDDEN SPRING SUBDIVISION
- Hillside Sub
- Hines W Acr Sur 53 Abs 345
- Homestead Estates
- J S Smith
- James Standifer Surv
- Larson Crossing
- Las Alturas
- Las Colinas Estates Subdivisio
- Lazy River Acres
- Lerche Sub
- Lexington Area 3-1
- Lodges at Open Acres Ranch
- LOS SENDEROS
- Los Senderos Sub
- Lower Elgin Road
- Madison J C
- Madison, J C
- Martinson
- Masonic
- Mendoza
- MILLER
- Mlk Estates
- Mogonye
- Monte Vista
- Mp Estate
- Nantz
- New Trail Sub Ph Ii
- No
- North Terrace
- Northside Meadows
- Old Lexington
- Old Lexington Road Acres
- Osborn Mrs B
- Parkdale
- Pecan Valley Estates
- Peppergrass
- Peppergrass Ph 1C
- Peppergrass Ph 2
- Pleasant Oaks Sub
- Pruitt
- Puckett
- Red Town
- Residential
- Rodriguez
- Rogers Joseph
- Rowan Acres
- S6740
- Sarah Woodruff Surv Abs #662
- Saratoga Farms
- Saratoga Farms Sub
- Saratoga Farms Sub Sec
- Savannah Sub
- Schmidt
- see comments
- Shell T E Sur
- Shell, T.E SUR
- Shenandoah
- Shenandoah Ph 01
- Shenandoah Sub Ph I
- Shenandoah Sub Ph O
- Shenandoah Sub Ph T
- Shenandoah Sub Ph V
- Smith J S
- Smith, J S
- SPEAR, C.C. SUR.
- St Johns
- St. Johns Addition
- STANDIFER ELIZABETH
- Standifer James
- Standifer William
- Standifer, James
- Standifer, William
- Stoval Geo H
- Stoval, Geo H
- Summer Moon
- Sunset Heights
- T7053501-SCO-Coupland
- Texas Heritage
- The Arbors At Dogwood Creek
- The Estate
- The Frank Martinez Sub
- The Oaks
- Thomas A Graves Surv A-252
- Thomas E Shell A-557
- Top Ridge Sub
- Towering Oaks Estates 02
- Towering Oaks Estates Two
- Trinity Ranch
- Trinity Ranch Ph 1 Sec
- Trinity Ranch Ph 1 Sec 2
- Trinity Ranch Ph 1 Sec 3
- Upper Elgin Estates
- Villasana Horizon
- W & O
- Wayside Oaks
- Webberwood Sec 02
- West C A
- Westwind Sec 01 Amd Of
- Westwind Sec 02
- Westwind Sub Sec 2
- Wilbarger Creek Estates
- Willow Creek Estates
Market Summary
Current real estate data for Single Family in Elgin as of Oct 29, 2026
400
Single Family Listed
117
Avg DOM
183
Avg $ / SqFt
$351,682
Avg List Price
Property Summary
- Located in the Trinity Ranch Ph 1 Sec subdivision, 148 Gullivers DR Elgin TX is a Single Family for sale in Elgin, TX, 78621. It is listed for $275,000 and features 3 beds, 2 baths, and has approximately 1,567 square feet of living space, and was originally constructed in 2023. The current price per square foot is $175. The average price per square foot for Single Family listings in Elgin is $183. The average listing price for Single Family in Elgin is $351,682. To schedule a showing of MLS#2074071 at 148 Gullivers DR in Elgin, TX, contact your Ensor & Co., Realtors agent at 512-640-9277.
Similar Listings Nearby






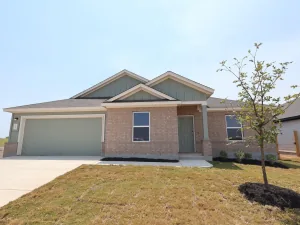

148 Gullivers DR
Elgin, TX