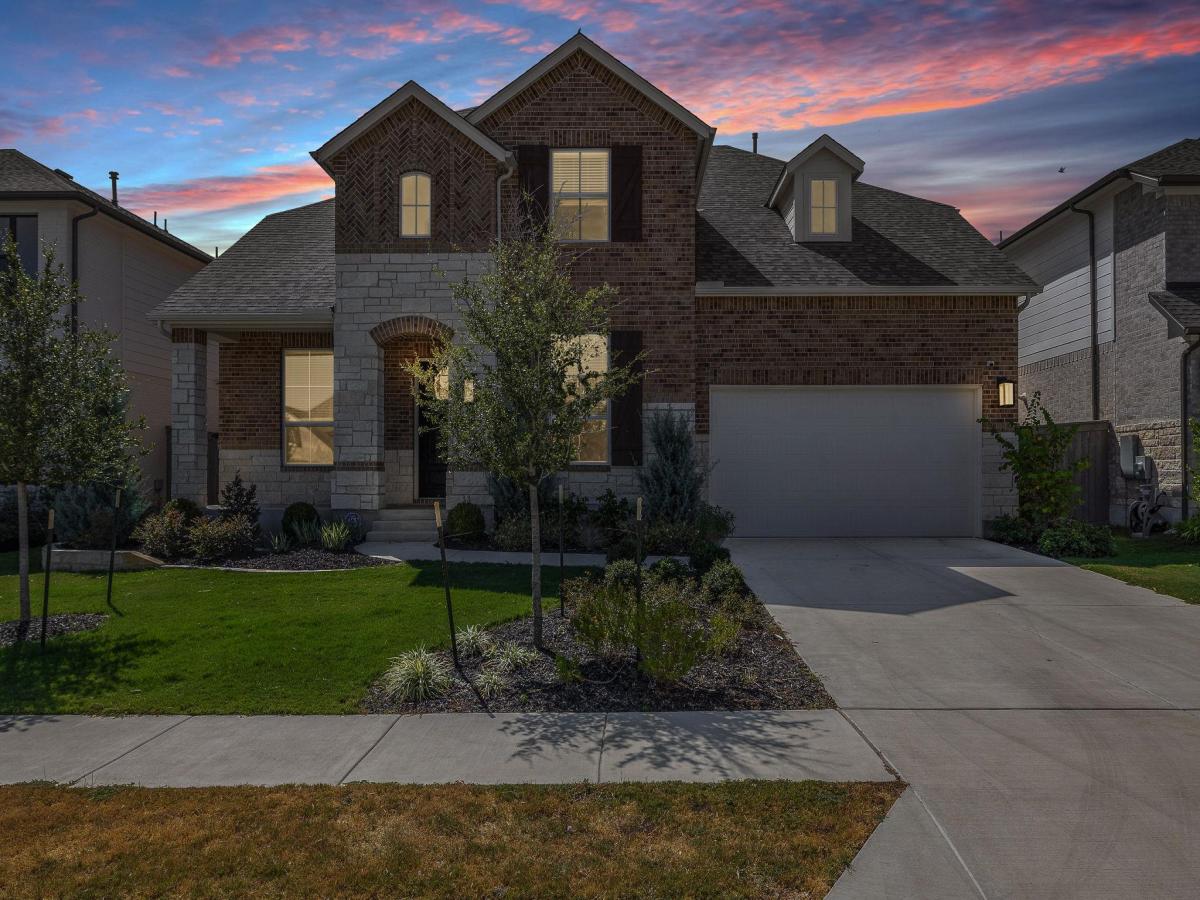
Welcome to 912 Rock Daisy Trail, where more than 3,000 square feet of beautifully designed living meets the resort-style lifestyle of Flora, one of Hutto’s exciting master-planned communities. This nearly new Highland home offers 3,012 square feet, 4 bedrooms, 3 full baths, and a versatile floorplan designed for comfortable everyday living.
Flora was designed for life beyond your front door, with a resort-style pool, community center, fitness center, splash pads, parks, playgrounds, trails, and community events that make it easy to get outside, meet the neighbors, and enjoy where you live.
Inside, the primary suite is tucked away downstairs, while a second main-level bedroom sits along its own hallway near a full bath—ideal for guests, multigenerational living, or anyone looking for a little extra privacy. A dedicated home office and formal dining room provide even more flexibility for work, entertaining, and everyday life.
Wood floors flow through the main living spaces and into the open-concept living area. The gourmet kitchen is made for gathering, featuring white shaker cabinetry, a gas cooktop, built-in oven and microwave, generous prep space, and an open connection to the living room. Refrigerator, washer, and dryer are also included.
Upstairs, two additional bedrooms, a full bath, and a spacious loft create a separate living area perfect for movie nights, gaming, homework, a playroom, or simply having room to spread out.
Outside, enjoy a spacious backyard with plenty of room to relax and play. Nearly new, beautifully finished, and move-in ready, 912 Rock Daisy Trail offers the space and features of a Highland home along with all the amenities Flora has to offer.
Flora was designed for life beyond your front door, with a resort-style pool, community center, fitness center, splash pads, parks, playgrounds, trails, and community events that make it easy to get outside, meet the neighbors, and enjoy where you live.
Inside, the primary suite is tucked away downstairs, while a second main-level bedroom sits along its own hallway near a full bath—ideal for guests, multigenerational living, or anyone looking for a little extra privacy. A dedicated home office and formal dining room provide even more flexibility for work, entertaining, and everyday life.
Wood floors flow through the main living spaces and into the open-concept living area. The gourmet kitchen is made for gathering, featuring white shaker cabinetry, a gas cooktop, built-in oven and microwave, generous prep space, and an open connection to the living room. Refrigerator, washer, and dryer are also included.
Upstairs, two additional bedrooms, a full bath, and a spacious loft create a separate living area perfect for movie nights, gaming, homework, a playroom, or simply having room to spread out.
Outside, enjoy a spacious backyard with plenty of room to relax and play. Nearly new, beautifully finished, and move-in ready, 912 Rock Daisy Trail offers the space and features of a Highland home along with all the amenities Flora has to offer.
Listing Provided Courtesy of AMPM Property Managment Co
Property Details
Price:
$2,995
MLS #:
4944773
Status:
Active
Beds:
4
Baths:
3
Type:
Rental
Subtype:
Single Family Residence
Subdivision:
Flora Ph 1A Secs 1 & 2
Listed Date:
Oct 9, 2026
Finished Sq Ft:
3,012
Lot Size:
7,492 sqft / 0.17 acres (approx)
Year Built:
2024
See this Listing
Schools
School District:
Hutto ISD
Elementary School:
Lee Martinez
Middle School:
Hutto
High School:
Hutto
Interior
Appliances
Built-In Electric Oven, Dishwasher, Disposal, Gas Cooktop, Microwave, RNGHD, Refrigerator, Stainless Steel Appliance(s), Tankless Water Heater
Bathrooms
3 Full Bathrooms
Cooling
Central Air
Flooring
Carpet, Tile, Wood
Heating
Central, Natural Gas
Interior Features
Built-in Features, Ceiling Fan(s), High Ceilings, Quartz Counters, Double Vanity, Entrance Foyer, French Doors, In-Law Floorplan, Kitchen Island, Multiple Dining Areas, Multiple Living Areas, Open Floorplan, Pantry, Primary Bedroom on Main, Study/Home Office, Walk-In Closet(s)
Levels
Two
Main Level Bedrooms
2
Exterior
Accessibility Features
None
Attached Garage YN
1
Community Features
Clubhouse, Dog Park, Fitness Center, Playground, Pool
Covered Spaces
3
Direction Faces
NW
Exterior Features
Gutters Full
Fencing
Back Yard, Privacy, Wood
Garage Spaces
3
Lot Features
Back Yard, Few Trees, Front Yard, Sprinkler – Automatic
Other Structures
None
Parking Features
Attached, Garage, Garage Door Opener, Garage Faces Front, Tandem
Patio And Porch Features
Covered
Roof
Composition
View
None
Waterfront Features
None
Window Features
Blinds, Double Pane Windows, Screens
Financial
Map
Community
- Address912 Rock Daisy TRL # A Hutto TX
- SubdivisionFlora Ph 1A Secs 1 & 2
- CityHutto
- CountyWilliamson
- Zip Code78634
Subdivisions in Hutto
- Brooklands
- Brooklands Sec 1
- Brooklands Sec 2
- Brooklands Sec 4
- Brooklands Sec 5
- Brooklands Sec Five
- Brooklands Sec Six
- Brooklands Sec Two
- Brushy Creek Estates
- Brushy Creek Meadows Sec 02
- Brushy Creek Meadows Sec 03
- Brushy Crk Mdws Sec 01
- Carmal Creek
- Carmel Creek
- Carol Mdws Sec 2
- Carol Meadows Sec 01
- Chandler Corner
- Clarks Crossing Sec 02
- Clarks Crossing Sec 03
- Cockrums Add
- COMMONS AT ROWE LANE
- Cotton Brook
- Cotton Wood
- Cottonwood
- COTTONWOOD CREEK
- Cottonwood Creek Sec 01
- Cottonwood Farms
- Cottonwood Ph 1
- Cottonwood Ph 2
- Country Estates
- Country Estates 2
- Country Estates Sec 5
- Covered Bridge
- Creek Bend
- Creek Bend Sec 01
- Creek Bend Sec 01 Blk C Lts 01-5 & Blk G
- Creek Bend Sec 03-A
- Creek Bend Sec 05
- Creek Bend Sec 06
- Creek Bend Sec 3A
- CREEKSIDE ESTATES 1
- Creekside Estates Sec 1
- Creekside Estates Sec 2
- Cross Creek
- Cross Crk Sub Ph 2
- Cross Crk Sub Phs 3 & 4
- Durango Farms
- DURANGO FARMS PH 1
- Durango Farms Ph 2
- Dykes
- Dykes Sur.
- E John Dykes Surv A-186
- Emory Crossing
- Emory Crossing 40’s
- Emory Crossing 40’s Alley
- Emory Crossing 50’s
- Emory Farm
- Emory Farms
- Emory Farms Sec 01
- Emory Farms Sec 11
- Emory Farms Sec 4
- EMORY FARMS SEC 7
- Emory Xing Condo
- Emory Xing Condos
- Emory Xing Ph 2
- Enclave At Brushy Creek
- Enclave At Brushy Creek Sec 01
- Enclave At Brushy Creek Sec 02
- Enclave At Brushy Creek Sec 03
- Enclave/Brushy Crk Sec 01
- Family Acres Sec 1
- Firefly Pointe
- Firefly Pointe Ph 1
- Flora
- Flora 60s
- Gabriel Farms
- GARDEN PARK
- GLENWOOD
- Glenwood Ph 01
- Glenwood Ph 04B
- Glenwood Ph 2a
- Glenwood Ph 2b
- Glenwood Ph 3A
- Glenwood Ph 4b
- Glenwood Ph 5
- Glenwood Ph 6A
- Glenwood Ph 6b
- Glenwood Ph-5
- Green Gate Sec 01
- Green Haven
- Green Haven Sub Ph 1
- H005D86H – Hutto Abstracts
- H317316D – HUTTO CROSSING
- Hague Add
- Heights At Deerfield
- Heights/Deerfield
- Heritage On San Gabriel Amd
- Highlands
- Highlands North
- Highlands North Sec 1
- Highlands North Sec 2
- Highlands North Sec 3
- Highlands North Sec 4
- Hutto Abstract
- Hutto Abstracts
- Hutto City
- Hutto Highlands
- Hutto Highlands 60s
- Hutto Highlands Master Community
- Hutto Highlands Ph 1 Sec 2
- Hutto Highlands Ph B-1 Sec 1
- Hutto Highlands Sec 01 Ph A
- Hutto Hlnd Sec 01 Ph A
- Hutto Hlnds Ph 1 Sec 2
- Hutto Hlnds Ph 3 Sec 2
- Hutto Parke
- Hutto parke Sec 02
- Hutto Parke Sec 06
- Hutto Square
- Hutto Square Sec 01
- Hutto Square Sec 02
- Hutto Square Sec 03
- Hutto Square Sec 3
- Hutto Square Sec 5A
- Hutto Square Sec 5B
- Hutto Square Sec 6
- Hutto Square Sec Sa
- Hutto Town Square
- Hutto Town Square Sec 5A
- Hutto Transitional
- Hutto Xing
- Hutto Xing Ph 2
- Hutto Xing Ph 3 Sec 1
- Hutto Xing Ph 4 Sec 10
- Huttoparke
- Huttoparke Sec 01
- Huttoparke Sec 02
- Huttoparke Sec 05
- Huttoparke Sec 06
- HUTTOPARKE SEC 7
- J.A. Harris Addition
- James P Warnock Surv Abs #12
- John McQueen A-426
- Lakeside Estates
- Lakeside Estates Ph 01-A
- Lakeside Estates Ph 1
- Lakeside Estates Sec 2
- Lakeside Estates Sec 3
- Lakeside Estates Sec 4
- Lakeside Estates Sec 5
- Legends Hutto
- Legends Hutto Ph 01
- Legends Hutto Ph 02
- Legends Hutto Ph 03
- Legends Hutto Ph 04
- Legends Of Hutto Ph 4
- Legends Of Hutto Ph 5B
- Legends/Hutto Ph 04
- Legends/Hutto Ph 05A
- Lookout at Brushy Creek
- Lupe Madrigal
- Mager Mdws Ph 3
- Mager Meadows
- Mager Meadows Ph 1
- Mager Meadows Ph3
- Maldonado
- MCQUEEN
- McQueen J Sur
- MEADOWS AT MUSTANG CREEK
- Megee Add 01
- Mondales Estates
- Morningside Estates
- Mustang Creek
- Mustang Crk Ph 1
- Mustang Crk Ph 2
- Mustang Crk Ph 4
- Mustang Crk Ph 5
- Park At Brushy Creek
- Park At Brushy Creek Ph 01
- Park At Brushy Creek Ph 02
- PINNELLI-MAYBERRY
- Pinnelli-Mayberry Sub
- Prairie Winds
- Puett Add
- Railroad
- Replat/Clarks Xing Sec 01
- Rivers Crossing Ph 2
- Rivers Crossing Sub
- RIVERWALK
- RIVERWALK / PARK AT BRUSHY CREEK
- Riverwalk Ph 01 Sec 01
- Riverwalk Ph 02 Sec 01
- Riverwalk Ph 02 Sec 26
- Riverwalk Ph 02 Sec 2A
- Riverwalk Ph 02 Sec 2B
- Riverwalk Ph 2 Sec 3
- Riverwalk Ph 2 Sec 4
- Riverwalk Ph 3 Sec 1
- Riverwalk Ph 3 Sec 2
- Riverwalk Ph 3 Sec 3
- Riverwalk Ph 3 Sec 4
- Riverwalk Ph 3 Sec 5
- Riverwalk Ph I Sec 3
- Robert Mcnutt Surv Abs # 422
- Rolling Glen
- Rolling Hills
- Rowe Lane Estates
- Sec Hutto Parke 03
- Sec Hutto Parke 04
- Sec Hutto Parke 06
- SOUTHGATE
- Southgate Ph 3
- SOUTHGATE PH 4
- Spring Vly Tr 14
- St Add
- Star Ranch
- Star Ranch Ph 3 Sec 7
- Star Ranch Ph 4 Sec 7
- Star Ranch Ph 5 Sec 7
- Star Ranch Ph 6 Sec 7
- Star Ranch Ph 8-10 Sec 7
- Star Ranch Prcl 23
- Star Ranch Prcl 23 Un 1
- Star Ranch Sec 01
- Star Ranch Sec 02
- Star Ranch Sec 05 Ph 01
- Star Ranch Sec 7 Ph 3
- Star Ranch Sec 7 Ph 5
- Star Ranch Sec 7 Ph 6
- STRAPPER WINGARD RANCH
- Sturm Parke
- Thomas Park Sub Sec 2
- Town Add
- Villas at Cottonwood Trail
- Villas at Star Ranch
- Villas/Star Ranch Condos Ph 3
- Villas/Star Ranch Ph 3 Sec 22
- Wilco Ranch Ph 2 Sec 1
- Wilco Ranch Ph 2 Sec 2
Market Summary
Property Summary
- Located in the Flora Ph 1A Secs 1 & 2 subdivision, 912 Rock Daisy TRL # A Hutto TX is a Rental for sale in Hutto, TX, 78634. It is listed for $2,995 To schedule a showing of MLS#4944773 at 912 Rock Daisy TRL # A in Hutto, TX, contact your Ensor & Co., Realtors agent at 512-640-9277.
Similar Listings Nearby





912 Rock Daisy TRL # A
Hutto, TX