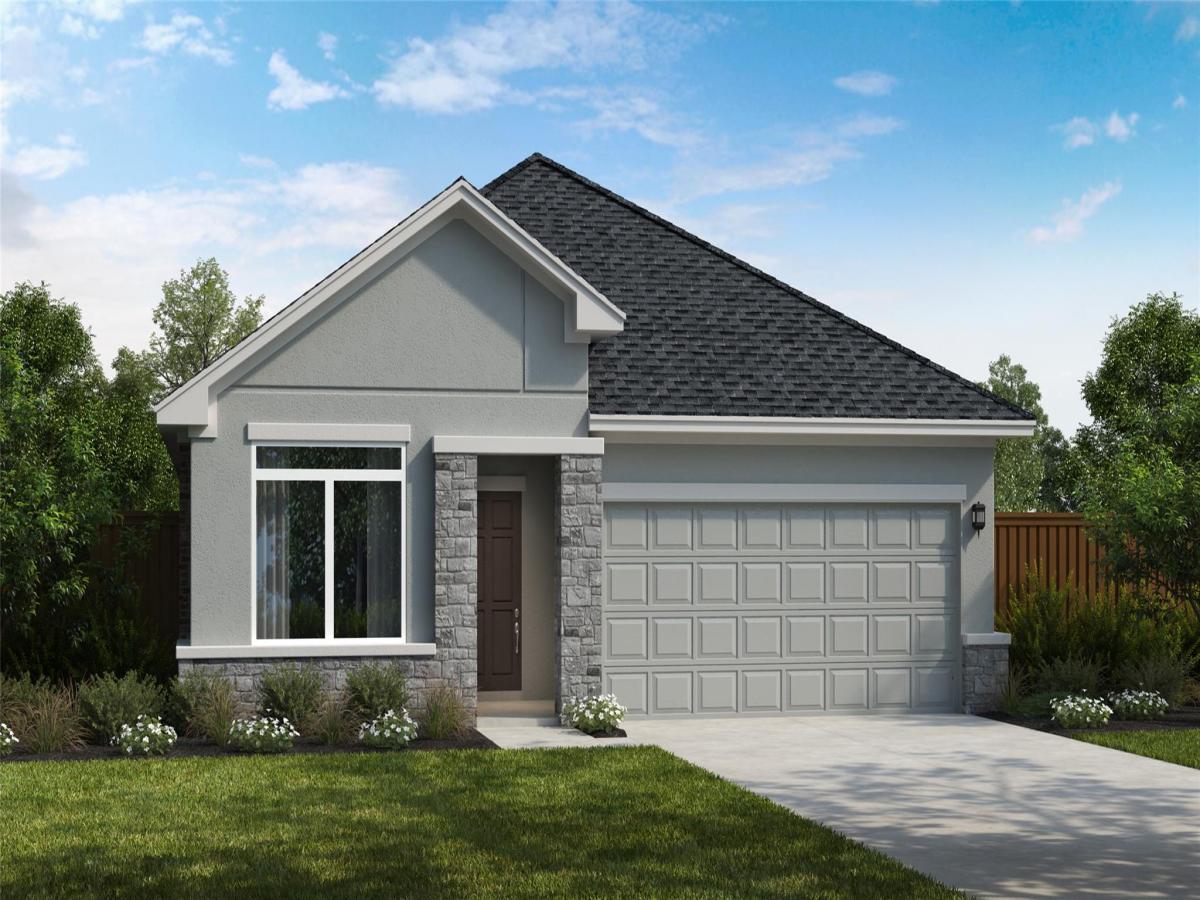
The Upton is a stunning, one-story, open-concept home designed to maximize space, comfort, and style. At the heart of the home, the expansive kitchen seamlessly flows into the dining area and family room, creating an ideal setting for both everyday living and entertaining. Large windows throughout the main living areas fill the home with abundant natural light, while a versatile Flex Room provides the perfect space for a home office, media room, playroom, or hobby area. This 4-bedroom, 3-bath home features a gourmet kitchen that is beautifully appointed with elegant 42-inch upper cabinets, a designer tile backsplash, and luxurious Statuario quartz countertops, offering both sophistication and functionality. Step outside to the spacious covered patio, complete with a ceiling fan and a convenient gas connection for an outdoor grill, making it easy to enjoy year-round outdoor living, entertaining, and relaxation. The private owner’s suite serves as a peaceful retreat, featuring a charming window seat that adds character and comfort. The spa-inspired owner’s bath includes both a soaking tub and separate shower, providing the perfect blend of luxury and convenience. With its thoughtful design, flexible living spaces, and upscale finishes throughout, the Upton offers exceptional versatility and timeless appeal for today’s homeowner.
Listing Provided Courtesy of RGS Realty LLC
Property Details
Price:
$428,990
MLS #:
1946120
Status:
Active
Beds:
4
Baths:
3
Type:
Single Family
Subtype:
Single Family Residence
Subdivision:
Flora
Listed Date:
Sep 10, 2026
Finished Sq Ft:
2,061
Lot Size:
7,841 sqft / 0.18 acres (approx)
Year Built:
2026
See this Listing
Schools
School District:
Hutto ISD
Elementary School:
Lee Martinez
Middle School:
Hutto
High School:
Hutto
Interior
Appliances
Built-In Electric Oven, Cooktop, Dishwasher, Disposal, Exhaust Fan, Gas Cooktop, Microwave, RNGHD, Stainless Steel Appliance(s), Vented Exhaust Fan, Tankless Water Heater
Bathrooms
3 Full Bathrooms
Cooling
Central Air
Flooring
Carpet, Tile, Vinyl
Heating
Central
Interior Features
Built-in Features, Ceiling Fan(s), Tray Ceiling(s), Double Vanity, Electric Dryer Hookup, French Doors, Kitchen Island, Open Floorplan, Primary Bedroom on Main, Recessed Lighting, Smart Thermostat, Soaking Tub, Walk-In Closet(s)
Levels
One
Main Level Bedrooms
4
Exterior
Accessibility Features
None
Community Features
BBQ Pit/Grill, Clubhouse, Cluster Mailbox, Common Grounds, Concierge, Conference/Meeting Room, Controlled Access, Fitness Center, High Speed Internet, Park, Playground, Pool, Sidewalks, Street Lights
Covered Spaces
2
Direction Faces
East
Exterior Features
Exterior Steps, Gutters Partial, Pest Tubes in Walls
Fencing
Privacy, Wood
Garage Spaces
2
Lot Features
Corner Lot, Sprinkler – Automatic, Sprinkler – Back Yard, Sprinklers In Front, Sprinkler – In-ground, Sprinkler – Side Yard, Trees-Small (Under 20 Ft)
New Construction YN
1
Other Structures
None
Parking Features
Garage, Garage Door Opener, Garage Faces Front
Patio And Porch Features
Covered, Patio
Roof
Composition, Shingle
View
None
Waterfront Features
None
Window Features
Double Pane Windows, Low Emissivity Windows, Vinyl Windows
Financial
HOA Fee
$263
HOA Fee Frequency
Quarterly
HOA Includes
Common Area Maintenance
HOA Name
Goodwin & Company
Map
Community
- Address120 Magnolia Beech ST Hutto TX
- SubdivisionFlora
- CityHutto
- CountyWilliamson
- Zip Code78634
Subdivisions in Hutto
- 79.11 Acres
- AW0231 – FURGUSON, J.F. SUR., ACRES 29.5
- Bell Meadows Sec 03
- BROOKLANDS
- Brooklands Sec 1
- Brooklands Sec 2
- Brooklands Sec 3
- Brooklands Sec Two
- Brushy Creek Estates
- BRUSHY CREEK MEADOWS
- Brushy Creek Meadows Sec 01
- Brushy Creek Meadows Sec 02
- Brushy Creek Meadows Sec 03
- Brushy Point Estates
- Canutillo Colony Ditch Co Surv
- Carmel Creek
- Carmel Creek Estate
- Carol Meadows Sec 01
- Chandler Corner
- Clarks Crossing
- Clarks Crossing Sec 02
- Clarks Crossing Sec 03
- Cotton Brook
- Cottonwood
- COTTONWOOD CREEK
- Cottonwood Farms
- COTTONWOOD PH 1
- COTTONWOOD PH 2
- Cottonwood Ph 3
- Cottonwood Ph 4/Bridges at Cross Creek
- Country Estates
- Country Estates Sec 5
- Covered Bridge
- Covered Bridge Ph 1
- Covered Bridge Ph 2
- Creek Bend Sec 01
- Creek Bend Sec 02
- Creek Bend Sec 04
- Creek Bend Sec 2
- Creekside Estates Sec 2
- Creekside Estates Sec 3
- Cross Creek
- Cross Creek Phase 1
- Cross Crk Sub Ph 1
- Cross Crk Sub Ph 2
- Cross Crk Sub Phs 3 & 4
- Currently ETJ
- Durango Farms
- Durango Farms Ph 1
- Durango Farms Ph 2
- Dykes
- Dykes Sur.
- DYKES, J. SUR
- Emory Crossing
- Emory Crossing 40’s
- Emory Crossing 40s
- Emory Crossing 50’s
- Emory Crossing Ph 3
- Emory Farms
- Emory Farms Sec 01
- Emory Farms Sec 6
- Emory Xing Condos
- Enclave at Brushy Creek
- Enclave At Brushy Creek Sec 01
- Enclave At Brushy Creek Sec 02
- Enclave At Brushy Creek Sec 03
- Enclave/Brushy Crk Sec 02
- Enclave/Brushy Crk Sec 03
- Evangeline Estates
- Family
- Family Acres Sec 1
- Firefly Pointe
- Flora
- Flora Ph 1A Secs 1 & 2
- Furguson
- Furguson J F Sur
- Gabriel Farms Sec 02
- GARDEN PARK
- Glenwood
- Glenwood Ph 01
- Glenwood Ph 02B
- Glenwood Ph 2b
- Glenwood Ph 3B
- Glenwood Ph 4B
- Glenwood Ph 5
- Glenwood Ph 6a
- Green Gate Sec 01
- Green Haven Sub Ph 1
- H005D86H – Hutto Abstracts
- Harris Add
- Heights At Deerfield
- Heritage Mill
- Heritage On San Gabriel Amd
- HIGHLANDS
- Highlands North
- Highlands North Sec 1
- Highlands North Sec 2
- Highlands North Sec 3
- Highlands North Sec 4
- HIGHLANDS SEC 2 PH 3
- Hutto & Metcalfe Add
- Hutto Abstracts
- Hutto City
- Hutto Crossing
- Hutto Highlands
- Hutto Highlands Sec 01 Ph A
- Hutto Hlnd Sec 01 Ph A
- Hutto Hlnds Ph 1 Sec 2
- Hutto Hlnds Ph B-2 Sec 1
- Hutto Parke
- Hutto Square
- Hutto Square Sec 01
- Hutto Square Sec 02
- Hutto Square Sec 03
- Hutto Square Sec 4
- Hutto Square Sec 5a
- Hutto Transitional
- Hutto Xing Ph 2
- Hutto Xing Ph 3 Sec 1
- Hutto Xing Ph 4
- Hutto Xing Ph 4 Sec 10 Carmel Creek
- Hutto Xing Ph 4 Sec 5
- Hutto Xing Ph 4 Sec 9A
- Hutto Xing Ph 4 Sec S
- Huttoparke
- Huttoparke Sec 01
- Huttoparke Sec 05
- HUTTOPARKE SEC 4
- HUTTOPARKE SEC 5
- Hwy 79 East 210
- Industrial Park
- James P Warnock Surv Abs #12
- Kelsey
- Lakeside Estates
- Lakeside Estates Ph 1
- LAKESIDE ESTATES PH 1-A
- Lakeside Estates Sec 02
- Lakeside Estates Sec 2
- Lakeside Estates Sec 3
- Ledgends Hutto Ph 04
- Legends Hutto
- Legends Hutto Ph 01
- Legends Hutto Ph 03
- Legends Hutto Ph 04
- Legends/Hutto Ph 1
- Lockett Add
- Lookout at Brushy Creek
- Maldonado
- Mansions Eight65
- McQueen
- MEADOWS AT MUSTANG CREEK
- Morningside Estates
- Mustang Creek
- Mustang Creek North 02
- Norman S Park Sub
- Palmer S Sur Tr Aka
- Park At Brushy Creek
- Park At Brushy Creek Ph 01
- PINNELLI-MAYBERRY
- Pinnelli-Mayberry Sub
- Prairie Winds
- Railroad
- Rivers Crossing Sub
- RIVERWALK
- Riverwalk / PARK AT BRUSHY CREEK
- Riverwalk Ph 01 Sec 01
- Riverwalk Ph 01 Sec 02
- Riverwalk Ph 02 Sec 01
- Riverwalk Ph 02 Sec 2A
- Riverwalk Ph 2 Sec 3
- Riverwalk Ph 2 Sec 4
- Riverwalk Ph 3 Sec 1
- Riverwalk Ph 3 Sec 3
- Riverwalk Ph 3 Sec 4
- Riverwalk Ph 3 Sec 5
- Rolling Glen
- Rolling Hills
- Rowe Lane
- Sec Hutto Parke 03
- Sec Hutto Parke 04
- Sec Hutto Parke 06
- Selman Sub
- Skymor Carmel Creek
- Southgate
- Southgate Ph 3
- St Add
- Star Ranch
- Star Ranch Ph 3 Sec 7
- Star Ranch Ph 4 Sec 7
- Star Ranch Prcl 23
- Star Ranch Sec 01
- Star Ranch Sec 02
- Star Ranch Sec 1
- Star Ranch Sec 5 Ph 2
- Star Ranch Sec 7 Ph 4
- Star Ranch Sec 7 Ph 5
- Star Ranch Sec 7 Ph 6
- STRAPPER WINGARD RANCH
- Sturm Parke
- T14TR1 – Hutto Transitional 1
- Thomas Park Sub Sec 2
- Valley Vista
- Villas at Star Ranch
- Villas/Star Ranch Sec 22
- Villas/Star Ranch Sec 22 Condo
- Walling
- WILCO RANCH
- WILCO RANCH PH 2
- WILCO RANCH PH 2 SEC 1
- Wilco Ranch Ph 2 Sec 2
- Winfield Park
Market Summary
Current real estate data for Single Family in Hutto as of Nov 02, 2026
582
Single Family Listed
94
Avg DOM
174
Avg $ / SqFt
$377,705
Avg List Price
Property Summary
- Located in the Flora subdivision, 120 Magnolia Beech ST Hutto TX is a Single Family for sale in Hutto, TX, 78634. It is listed for $428,990 and features 4 beds, 3 baths, and has approximately 2,061 square feet of living space, and was originally constructed in 2026. The current price per square foot is $208. The average price per square foot for Single Family listings in Hutto is $174. The average listing price for Single Family in Hutto is $377,705. To schedule a showing of MLS#1946120 at 120 Magnolia Beech ST in Hutto, TX, contact your Ensor & Co., Realtors agent at 512-640-9277.
Similar Listings Nearby





120 Magnolia Beech ST
Hutto, TX