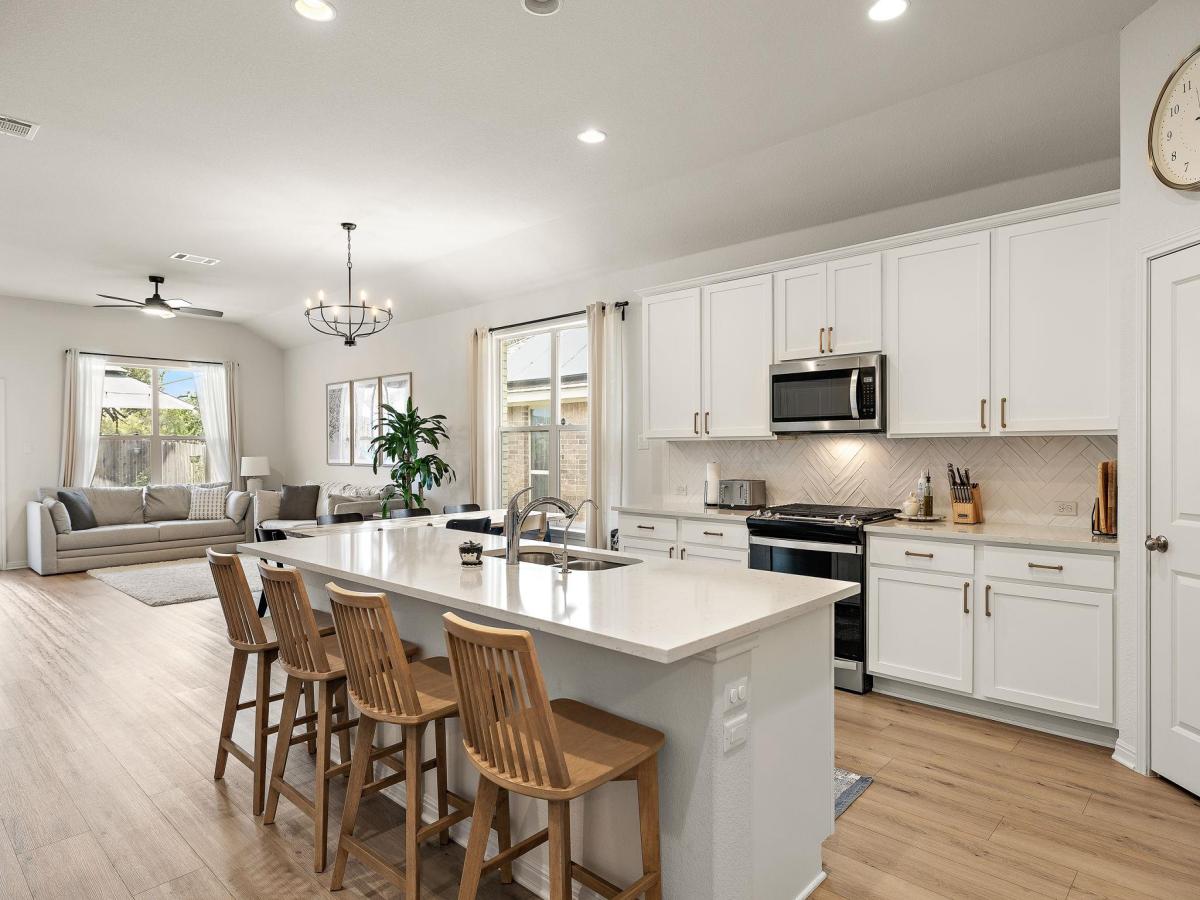
The floor plan you’ve been waiting for! This beautifully designed 4-bedroom, 3-full-bath home is offering an exceptional open-concept layout and thoughtful details throughout, this space is perfect for those who love to entertain and relax.
Step inside to a formal study at the front of the home, ideal for a home office or quiet reading nook. The heart of the house features a huge kitchen with generous counter space and custom shelving perfect for your coffee bar. This flows seamlessly into the spacious dining and living areas, creating a bright, inviting main floor filled with natural light from tons of windows.
A hallway opens to a versatile flex room/living space, flanked by two secondary bedrooms and a full bathroom—great for guests, kids, or a play area. Tucked privately at the back of the home is the luxurious primary suite, featuring a spa-like bathroom with a soaking tub, walk-in shower, and two generous closets. Up the tucked-away staircase, you’ll discover even more living space: a third living area, the fourth bedroom, and the third full bathroom—perfect for a teen suite, media room, or multi-generational living.
Outside, enjoy peace with no back neighbors and a fantastic backyard oasis complete with a darling playscape, fire pit, and extended deck—ready for morning coffee, evening s’mores, or weekend entertaining.
Located close to the heart of Hutto, you’re conveniently close to downtown, the Co-op, the new Hooky, and Stone Hill for shopping, dining, and entertainment. Easy access to SH 130 and I-45 makes commuting a breeze.This move-in-ready home combines space, style, and location in one of Hutto’s most desirable communities. Don’t miss your chance—schedule a showing today!
Step inside to a formal study at the front of the home, ideal for a home office or quiet reading nook. The heart of the house features a huge kitchen with generous counter space and custom shelving perfect for your coffee bar. This flows seamlessly into the spacious dining and living areas, creating a bright, inviting main floor filled with natural light from tons of windows.
A hallway opens to a versatile flex room/living space, flanked by two secondary bedrooms and a full bathroom—great for guests, kids, or a play area. Tucked privately at the back of the home is the luxurious primary suite, featuring a spa-like bathroom with a soaking tub, walk-in shower, and two generous closets. Up the tucked-away staircase, you’ll discover even more living space: a third living area, the fourth bedroom, and the third full bathroom—perfect for a teen suite, media room, or multi-generational living.
Outside, enjoy peace with no back neighbors and a fantastic backyard oasis complete with a darling playscape, fire pit, and extended deck—ready for morning coffee, evening s’mores, or weekend entertaining.
Located close to the heart of Hutto, you’re conveniently close to downtown, the Co-op, the new Hooky, and Stone Hill for shopping, dining, and entertainment. Easy access to SH 130 and I-45 makes commuting a breeze.This move-in-ready home combines space, style, and location in one of Hutto’s most desirable communities. Don’t miss your chance—schedule a showing today!
Listing Provided Courtesy of eXp Realty, LLC
Property Details
Price:
$475,000
MLS #:
2044625
Status:
Active
Beds:
4
Baths:
3
Type:
Single Family
Subtype:
Single Family Residence
Subdivision:
Star Ranch
Listed Date:
Jul 22, 2026
Finished Sq Ft:
2,609
Lot Size:
6,822 sqft / 0.16 acres (approx)
Year Built:
2021
See this Listing
Schools
School District:
Hutto ISD
Elementary School:
Benjamin Doc Kerley Elementary
Middle School:
Gus Almquist
High School:
Hutto
Interior
Appliances
Cooktop, Dishwasher, Disposal, Exhaust Fan, Gas Cooktop, Gas Range, Microwave, Oven, Free-Standing Gas Oven
Bathrooms
3 Full Bathrooms
Cooling
Central Air
Flooring
Carpet, Tile, Vinyl
Heating
Central
Interior Features
Ceiling Fan(s), High Ceilings, Quartz Counters, Double Vanity, Eat-in Kitchen, Kitchen Island, Multiple Living Areas, Open Floorplan, Pantry, Primary Bedroom on Main, Walk-In Closet(s)
Levels
One and One Half
Main Level Bedrooms
3
Exterior
Accessibility Features
None
Attached Garage YN
1
Community Features
Curbs, Pool, Sidewalks
Covered Spaces
2
Direction Faces
East
Exterior Features
Exterior Steps, Gutters Partial, Private Yard
Fencing
Privacy, Wood
Garage Spaces
2
Lot Features
Back to Park/Greenbelt, Curbs, Front Yard, Sprinkler – In-ground
Other Structures
None
Parking Features
Attached, Door-Single, Driveway, Garage, Garage Door Opener, Garage Faces Front
Patio And Porch Features
Covered, Patio
Roof
Composition, Shingle
View
Neighborhood, Park/Greenbelt
Waterfront Features
None
Window Features
Drapes
Financial
HOA Fee
$40
HOA Fee Frequency
Monthly
HOA Includes
Common Area Maintenance
HOA Name
Star Ranch
Taxes
$12,614
Map
Community
- Address220 Castlefields ST Hutto TX
- SubdivisionStar Ranch
- CityHutto
- CountyWilliamson
- Zip Code78634
Subdivisions in Hutto
- Brooklands
- Brooklands Sec 1
- Brooklands Sec 2
- Brooklands Sec 4
- Brooklands Sec 5
- Brooklands Sec Five
- Brooklands Sec Six
- Brooklands Sec Two
- Brushy Creek Estates
- Brushy Creek Meadows Sec 02
- Brushy Creek Meadows Sec 03
- Brushy Crk Mdws Sec 01
- Carmal Creek
- Carmel Creek
- Carol Mdws Sec 2
- Carol Meadows Sec 01
- Chandler Corner
- Clarks Crossing Sec 02
- Clarks Crossing Sec 03
- Cockrums Add
- COMMONS AT ROWE LANE
- Cotton Brook
- Cotton Wood
- Cottonwood
- COTTONWOOD CREEK
- Cottonwood Creek Sec 01
- Cottonwood Farms
- Cottonwood Ph 1
- Cottonwood Ph 2
- Country Estates
- Country Estates 2
- Country Estates Sec 5
- Covered Bridge
- Creek Bend
- Creek Bend Sec 01
- Creek Bend Sec 01 Blk C Lts 01-5 & Blk G
- Creek Bend Sec 03-A
- Creek Bend Sec 05
- Creek Bend Sec 06
- Creek Bend Sec 3A
- CREEKSIDE ESTATES 1
- Creekside Estates Sec 1
- Creekside Estates Sec 2
- Cross Creek
- Cross Crk Sub Ph 2
- Cross Crk Sub Phs 3 & 4
- Durango Farms
- DURANGO FARMS PH 1
- Durango Farms Ph 2
- Dykes
- Dykes Sur.
- E John Dykes Surv A-186
- Emory Crossing
- Emory Crossing 40’s
- Emory Crossing 40’s Alley
- Emory Crossing 50’s
- Emory Farm
- Emory Farms
- Emory Farms Sec 01
- Emory Farms Sec 11
- Emory Farms Sec 4
- EMORY FARMS SEC 7
- Emory Xing Condo
- Emory Xing Condos
- Emory Xing Ph 2
- Enclave At Brushy Creek
- Enclave At Brushy Creek Sec 01
- Enclave At Brushy Creek Sec 02
- Enclave At Brushy Creek Sec 03
- Enclave/Brushy Crk Sec 01
- Family Acres Sec 1
- Firefly Pointe
- Firefly Pointe Ph 1
- Flora
- Flora 60s
- Gabriel Farms
- GARDEN PARK
- GLENWOOD
- Glenwood Ph 01
- Glenwood Ph 04B
- Glenwood Ph 2a
- Glenwood Ph 2b
- Glenwood Ph 3A
- Glenwood Ph 4b
- Glenwood Ph 5
- Glenwood Ph 6A
- Glenwood Ph 6b
- Glenwood Ph-5
- Green Gate Sec 01
- Green Haven
- Green Haven Sub Ph 1
- H005D86H – Hutto Abstracts
- H317316D – HUTTO CROSSING
- Hague Add
- Heights At Deerfield
- Heights/Deerfield
- Heritage On San Gabriel Amd
- Highlands
- Highlands North
- Highlands North Sec 1
- Highlands North Sec 2
- Highlands North Sec 3
- Highlands North Sec 4
- Hutto Abstract
- Hutto Abstracts
- Hutto City
- Hutto Highlands
- Hutto Highlands 60s
- Hutto Highlands Master Community
- Hutto Highlands Ph 1 Sec 2
- Hutto Highlands Ph B-1 Sec 1
- Hutto Highlands Sec 01 Ph A
- Hutto Hlnd Sec 01 Ph A
- Hutto Hlnds Ph 1 Sec 2
- Hutto Hlnds Ph 3 Sec 2
- Hutto Parke
- Hutto parke Sec 02
- Hutto Parke Sec 06
- Hutto Square
- Hutto Square Sec 01
- Hutto Square Sec 02
- Hutto Square Sec 03
- Hutto Square Sec 3
- Hutto Square Sec 5A
- Hutto Square Sec 5B
- Hutto Square Sec 6
- Hutto Square Sec Sa
- Hutto Town Square
- Hutto Town Square Sec 5A
- Hutto Transitional
- Hutto Xing
- Hutto Xing Ph 2
- Hutto Xing Ph 3 Sec 1
- Hutto Xing Ph 4 Sec 10
- Huttoparke
- Huttoparke Sec 01
- Huttoparke Sec 02
- Huttoparke Sec 05
- Huttoparke Sec 06
- HUTTOPARKE SEC 7
- J.A. Harris Addition
- James P Warnock Surv Abs #12
- John McQueen A-426
- Lakeside Estates
- Lakeside Estates Ph 01-A
- Lakeside Estates Ph 1
- Lakeside Estates Sec 2
- Lakeside Estates Sec 3
- Lakeside Estates Sec 4
- Lakeside Estates Sec 5
- Legends Hutto
- Legends Hutto Ph 01
- Legends Hutto Ph 02
- Legends Hutto Ph 03
- Legends Hutto Ph 04
- Legends Of Hutto Ph 4
- Legends Of Hutto Ph 5B
- Legends/Hutto Ph 04
- Legends/Hutto Ph 05A
- Lookout at Brushy Creek
- Lupe Madrigal
- Mager Mdws Ph 3
- Mager Meadows
- Mager Meadows Ph 1
- Mager Meadows Ph3
- Maldonado
- MCQUEEN
- McQueen J Sur
- MEADOWS AT MUSTANG CREEK
- Megee Add 01
- Mondales Estates
- Morningside Estates
- Mustang Creek
- Mustang Crk Ph 1
- Mustang Crk Ph 2
- Mustang Crk Ph 4
- Mustang Crk Ph 5
- Park At Brushy Creek
- Park At Brushy Creek Ph 01
- Park At Brushy Creek Ph 02
- PINNELLI-MAYBERRY
- Pinnelli-Mayberry Sub
- Prairie Winds
- Puett Add
- Railroad
- Replat/Clarks Xing Sec 01
- Rivers Crossing Ph 2
- Rivers Crossing Sub
- RIVERWALK
- RIVERWALK / PARK AT BRUSHY CREEK
- Riverwalk Ph 01 Sec 01
- Riverwalk Ph 02 Sec 01
- Riverwalk Ph 02 Sec 26
- Riverwalk Ph 02 Sec 2A
- Riverwalk Ph 02 Sec 2B
- Riverwalk Ph 2 Sec 3
- Riverwalk Ph 2 Sec 4
- Riverwalk Ph 3 Sec 1
- Riverwalk Ph 3 Sec 2
- Riverwalk Ph 3 Sec 3
- Riverwalk Ph 3 Sec 4
- Riverwalk Ph 3 Sec 5
- Riverwalk Ph I Sec 3
- Robert Mcnutt Surv Abs # 422
- Rolling Glen
- Rolling Hills
- Rowe Lane Estates
- Sec Hutto Parke 03
- Sec Hutto Parke 04
- Sec Hutto Parke 06
- SOUTHGATE
- Southgate Ph 3
- SOUTHGATE PH 4
- Spring Vly Tr 14
- St Add
- Star Ranch
- Star Ranch Ph 3 Sec 7
- Star Ranch Ph 4 Sec 7
- Star Ranch Ph 5 Sec 7
- Star Ranch Ph 6 Sec 7
- Star Ranch Ph 8-10 Sec 7
- Star Ranch Prcl 23
- Star Ranch Prcl 23 Un 1
- Star Ranch Sec 01
- Star Ranch Sec 02
- Star Ranch Sec 05 Ph 01
- Star Ranch Sec 7 Ph 3
- Star Ranch Sec 7 Ph 5
- Star Ranch Sec 7 Ph 6
- STRAPPER WINGARD RANCH
- Sturm Parke
- Thomas Park Sub Sec 2
- Town Add
- Villas at Cottonwood Trail
- Villas at Star Ranch
- Villas/Star Ranch Condos Ph 3
- Villas/Star Ranch Ph 3 Sec 22
- Wilco Ranch Ph 2 Sec 1
- Wilco Ranch Ph 2 Sec 2
Market Summary
Current real estate data for Single Family in Hutto as of Sep 13, 2026
582
Single Family Listed
87
Avg DOM
179
Avg $ / SqFt
$375,832
Avg List Price
Property Summary
- Located in the Star Ranch subdivision, 220 Castlefields ST Hutto TX is a Single Family for sale in Hutto, TX, 78634. It is listed for $475,000 and features 4 beds, 3 baths, and has approximately 2,609 square feet of living space, and was originally constructed in 2021. The current price per square foot is $182. The average price per square foot for Single Family listings in Hutto is $179. The average listing price for Single Family in Hutto is $375,832. To schedule a showing of MLS#2044625 at 220 Castlefields ST in Hutto, TX, contact your Ensor & Co., Realtors agent at 512-640-9277.
Similar Listings Nearby





220 Castlefields ST
Hutto, TX