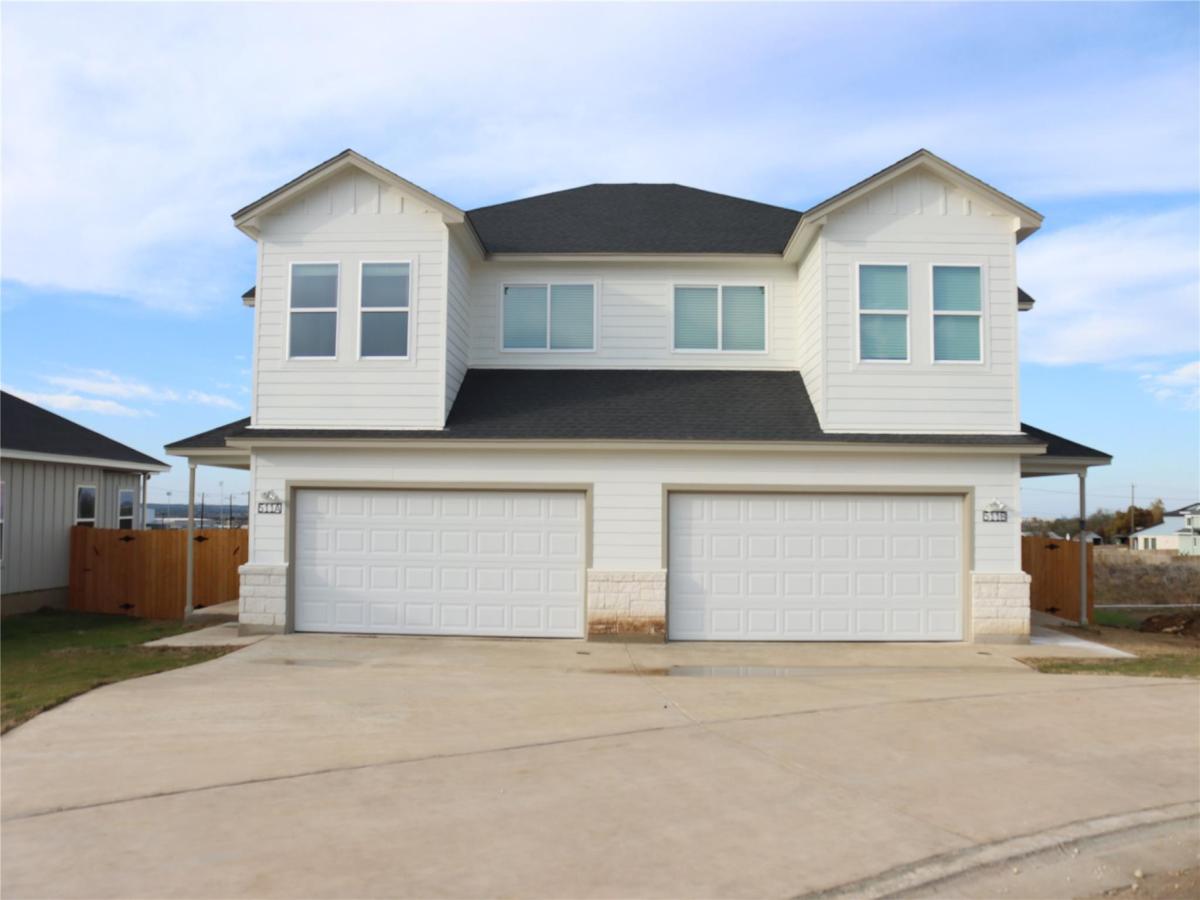
Stunning Home in a Peaceful Neighborhood
Welcome to this beautiful home nestled in a quiet, friendly neighborhood, offering the perfect blend of comfort, style, and tranquility. The inviting living room is filled with natural light through large windows, creating a bright and welcoming space for relaxing or entertaining.
The bright and airy kitchen is designed for both everyday living and entertaining, featuring sleek countertops, ample cabinetry, and a warm, inviting atmosphere. The serene primary suite provides a peaceful retreat, complete with a spacious bathroom, walk-in shower, and dual vanities.
Step outside to the fenced backyard, offering a private oasis perfect for relaxing, entertaining guests, or enjoying outdoor playtime.
Upstairs, you will find three spacious bedrooms and a conveniently located laundry room, providing comfort and functionality for the entire family. This wonderful home is ready to welcome you!
Additional Features:
Exterior wood privacy fence Covered patio
High ceilings and vinyl floors in the living room
Open kitchen layout Minutes from local schools
Property Details:
Owner pays HOA and Taxes.
Renter is responsible for all utilities.
Security deposit and first month rent is due at the signing.
No smoking is allowed.
Up to 2 pets are allowed.
Welcome to this beautiful home nestled in a quiet, friendly neighborhood, offering the perfect blend of comfort, style, and tranquility. The inviting living room is filled with natural light through large windows, creating a bright and welcoming space for relaxing or entertaining.
The bright and airy kitchen is designed for both everyday living and entertaining, featuring sleek countertops, ample cabinetry, and a warm, inviting atmosphere. The serene primary suite provides a peaceful retreat, complete with a spacious bathroom, walk-in shower, and dual vanities.
Step outside to the fenced backyard, offering a private oasis perfect for relaxing, entertaining guests, or enjoying outdoor playtime.
Upstairs, you will find three spacious bedrooms and a conveniently located laundry room, providing comfort and functionality for the entire family. This wonderful home is ready to welcome you!
Additional Features:
Exterior wood privacy fence Covered patio
High ceilings and vinyl floors in the living room
Open kitchen layout Minutes from local schools
Property Details:
Owner pays HOA and Taxes.
Renter is responsible for all utilities.
Security deposit and first month rent is due at the signing.
No smoking is allowed.
Up to 2 pets are allowed.
Listing Provided Courtesy of REKonnection, LLC
Property Details
Price:
$1,725
MLS #:
7128015
Status:
Active
Beds:
3
Baths:
2.5
Type:
Rental
Subtype:
Duplex
Subdivision:
Calumet Subdivision Phase 3,4,5
Listed Date:
Sep 11, 2026
Finished Sq Ft:
1,650
Lot Size:
8,712 sqft / 0.20 acres (approx)
Year Built:
2024
See this Listing
Schools
School District:
Jarrell ISD
Elementary School:
Jarrell
Middle School:
Jarrell
High School:
Jarrell
Interior
Appliances
Dishwasher, Disposal, Microwave, Free-Standing Range, Refrigerator, Stainless Steel Appliance(s)
Bathrooms
2 Full Bathrooms, 1 Half Bathroom
Cooling
Ceiling Fan(s), Central Air
Flooring
Vinyl
Heating
Central
Interior Features
Breakfast Bar, Ceiling Fan(s), High Ceilings, Granite Counters, Double Vanity, Electric Dryer Hookup, Entrance Foyer, Open Floorplan, Pantry, Recessed Lighting, Walk-In Closet(s), Washer Hookup
Levels
Two
Exterior
Accessibility Features
None
Attached Garage YN
1
Community Features
Cluster Mailbox, Curbs, Underground Utilities
Covered Spaces
2
Direction Faces
South
Exterior Features
None
Fencing
Fenced, Privacy
Garage Spaces
2
Lot Features
Back Yard, Curbs, Level, Public Maintained Road, Sprinkler – In-ground
Other Structures
None
Parking Features
Additional Parking, Attached, Concrete, Garage Door Opener, Outside
Patio And Porch Features
Covered
Roof
Composition
View
None
Waterfront Features
None
Window Features
Double Pane Windows
Financial
Map
Community
- Address511 Whirlaway DR # B Jarrell TX
- SubdivisionCalumet Subdivision Phase 3,4,5
- CityJarrell
- CountyWilliamson
- Zip Code76537
Subdivisions in Jarrell
- 35.389 ACRES
- Aa Lewis A-384
- Bailey Park Ph 1
- Bailey Park Ph 3
- Bailey Park Ph 4
- Balcones Flats
- Bud Stockton
- Calumet
- Calumet Ph 2B Add
- Calumet Sub Ph I
- Canyon Ranch
- Carouthers J Sur
- Cielo Gardens
- City/Jarrell
- Commercial
- Connell Survey
- Cool Water
- Cool Water Ph 2
- Cool Water Ph 3 Sec 1
- Cool Water Ph 4 Sec 1
- Cool Waters
- Coolwater
- Davis
- Eastern Wells
- Eastern Wells Ph I 1
- Eastwood
- Eastwood at Sonterra
- Eastwood Sec 2
- Eastwood Sec 3
- EASTWOOD SEC 7
- Eastwood Sec 8
- Eatern Wells
- Enclave At Jarrell
- Glen Add
- Harris Add
- Hilltop Estates Sec 1
- Home Place at Jarrell
- Home Place/Jarrell
- Home Place/Jarrell Amd Ph 3
- Hunters Glen
- I, Ii
- Isaac Bunker Survey, A-54
- J002D35H – JARRELL ISD Rural before 1990
- J002D35H-Jarrell ISD Rural Before 1990
- J311413D – HOME PLACE
- JARELL
- Jarrell
- JARRELL CONDOS
- Jarrell ISD 1970
- JARRELL ISD RURAL
- JARRELL ISD RURAL BEFORE 1990
- Jarrell ISD Vacant Land
- Jarrell Town
- L R Williams Business Park Phase II
- LEWIS, A.A. SUR.
- Meadows Sub
- Ranch Del Cielo Ph 1
- Rancho Del Cielo
- Rancho Del Cielo Ph 1
- Raw land
- Reese Add
- Rio Lobo
- Rio Lobo Ph 1
- Robert Lile Surv Abs #391
- ROEBUCK
- Rolling Hill Mdw
- Rolling Hill Meadow
- Schwertner Ranch
- Schwertner Ranch Ph 3
- See remarks
- Somterra
- Sonterra
- Sonterra – Rio Lobo
- Sonterra 1 Condos
- Sonterra 11 Condos
- SONTERRA 2 CONDO
- Sonterra 2 Condo Ph 3
- Sonterra 2 Condos
- Sonterra Condo I
- Sonterra Condos Ph 4 Sec 1
- Sonterra Cool Water
- Sonterra I Condos
- Sonterra Ii Condos
- Sonterra Ii Condos Ph Ii
- Sonterra II Condos Ph III
- Sonterra Ii Condos Ph Ill
- Sonterra II Condos Ph VI
- Sonterra Ii Ph Vi Condos
- Sonterra Il Condos Ph Iii
- Sonterra Sec 13
- Sonterra West
- Sonterra West Ph 01B
- Sonterra West Ph 1 Sec 12
- Sonterra West Ph 1B
- Sonterra West Ph 2 Sec 12
- Sonterra West Ph 2A Sec 7
- Sonterra West Ph 2A-1
- Sonterra West Ph 2b-1
- Sonterra West Ph 2B-1 Rep 01
- Sonterra West Ph 4 Sec 7
- Sonterra West Ph 5A
- Sonterra West Ph 5B
- Sonterra West Sec 03 Ph 01
- Sonterra West Sec 07-A Ph 01 A
- Sonterra West Sec 08-C
- SONTERRA WEST SEC 12 PH 1
- Sonterra West Sec 7 Ph 2A-1
- Sonterra West Sec 8-B
- Sonterra West Sec 8C
- Sonterra West Sec S-B
- Spears Ranch On Salado Creek Sec 01
- Sphere 2 Minor
- Stonebridge Crossing
- Stonebridge Crossing Unit 2
- Stonebridge Xing Un 1
- Stonebridge Xing Un 2
- The Home Place
- Tract 2
- Wilbarger J W Sur
- Williams Bus Park Ph 3
Market Summary
Property Summary
- Located in the Calumet Subdivision Phase 3,4,5 subdivision, 511 Whirlaway DR # B Jarrell TX is a Rental for sale in Jarrell, TX, 76537. It is listed for $1,725 To schedule a showing of MLS#7128015 at 511 Whirlaway DR # B in Jarrell, TX, contact your Ensor & Co., Realtors agent at 512-640-9277.
Similar Listings Nearby





511 Whirlaway DR # B
Jarrell, TX