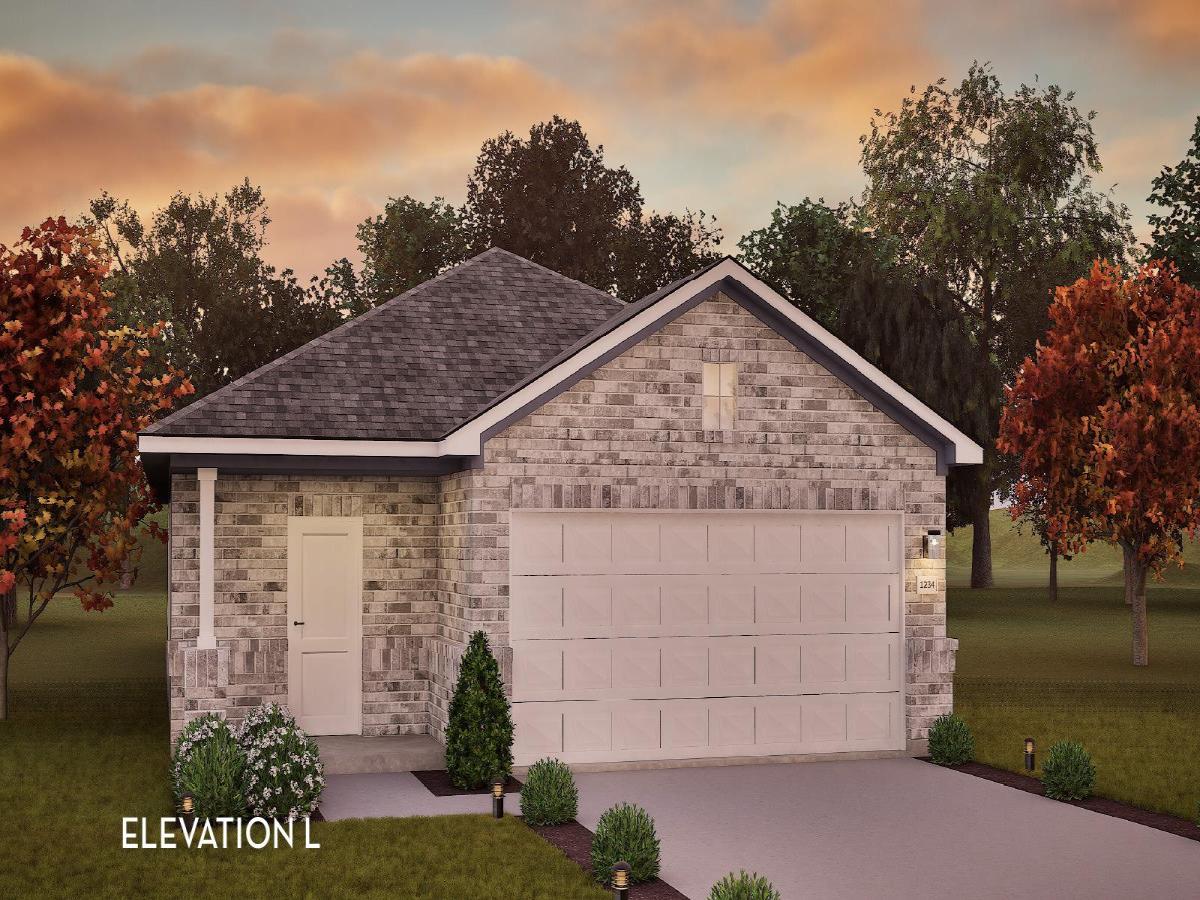
Home, sweet Hazel. Our Hazel floor plan is a premier new home design for those seeking the perfect combination of cozy comfort and a modern feel. Whether you’re looking to purchase your first home or need a more functional living space, this floor plan could be the perfect option for you. Upon entry through the front porch, you’re immediately met with a foyer that makes you feel welcome into the home. The foyer provides ample space for storage and décor, offering direct access to the family room, utility room, and two-car garage. If more space is needed, you have the option to upgrade to a two-and-a-half or three-car plan for plenty of extra room to park or store items. Moving into the family room, you’ll immediately recognize the open-concept layout Hazel offers. Enjoy crafting special moments with your loved ones. Whether you’re hosting a party with friends or cooking dinner while the rest of the family finishes a movie, there will never be a memory missed. From the living area, you will find the second bathroom, second and third bedrooms, and bonus space to use as a guest bedroom, home office, or study space. Continuing into the home, you’re met with a kitchen and dining area that blends beautifully. Featuring granite countertops and industry-leading appliances, this space is sure to be a sleek, modern-feeling hub for your home, perfect for entertaining or trying to nail that dessert recipe going viral on social media. Finally, you find yourself in the primary suite, a peaceful haven to help you unwind after a busy day. Offering dual vanities, a spacious walk-in closet, an optional covered patio, and countless other luxury options, there is no limit to crafting your personal retreat for maximum comfort.
Listing Provided Courtesy of CastleRock Realty, LLC
Property Details
Price:
$297,000
MLS #:
2675292
Status:
Pending
Beds:
4
Baths:
2
Type:
Single Family
Subtype:
Single Family Residence
Subdivision:
Cool Water
Listed Date:
Aug 14, 2026
Finished Sq Ft:
1,633
Lot Size:
4,961 sqft / 0.11 acres (approx)
Year Built:
2026
See this Listing
Schools
School District:
Jarrell ISD
Elementary School:
Igo Elementary
Middle School:
Jarrell
High School:
Jarrell
Interior
Appliances
Dishwasher, Electric Range, Microwave
Bathrooms
2 Full Bathrooms
Cooling
Central Air, Electric, Zoned
Flooring
Vinyl
Heating
Electric
Interior Features
Double Vanity, Electric Dryer Hookup, Open Floorplan, Walk-In Closet(s)
Levels
One
Main Level Bedrooms
4
Exterior
Accessibility Features
None
Attached Garage YN
1
Community Features
Pool
Covered Spaces
2
Direction Faces
NE
Exterior Features
Private Yard
Fencing
Fenced, Wood
Garage Spaces
2
Lot Features
Back Yard, Front Yard, Interior Lot
New Construction YN
1
Other Structures
None
Parking Features
Attached, Garage Faces Front
Patio And Porch Features
Covered, Patio, Rear Porch
Roof
Shingle
View
None
Waterfront Features
None
Window Features
None
Financial
HOA Fee
$240
HOA Fee Frequency
Monthly
HOA Includes
Common Area Maintenance, Landscaping
HOA Name
Sonterra
Taxes
$1,447
Map
Community
- Address200 Vandervoort WAY Jarrell TX
- SubdivisionCool Water
- CityJarrell
- CountyWilliamson
- Zip Code76537
Subdivisions in Jarrell
- 35.389 ACRES
- Aa Lewis A-384
- Bailey Park Ph 1
- Bailey Park Ph 3
- Bailey Park Ph 4
- Balcones Flats
- Bud Stockton
- Calumet
- Calumet Ph 2B Add
- Calumet Sub Ph I
- Canyon Ranch
- Carouthers J Sur
- Cielo Gardens
- City/Jarrell
- Commercial
- Connell Survey
- Cool Water
- Cool Water Ph 2
- Cool Water Ph 3 Sec 1
- Cool Water Ph 4 Sec 1
- Cool Waters
- Coolwater
- Davis
- Eastern Wells
- Eastern Wells Ph I 1
- Eastwood
- Eastwood at Sonterra
- Eastwood Sec 2
- Eastwood Sec 3
- EASTWOOD SEC 7
- Eastwood Sec 8
- Eatern Wells
- Enclave At Jarrell
- Glen Add
- Harris Add
- Hilltop Estates Sec 1
- Home Place at Jarrell
- Home Place/Jarrell
- Home Place/Jarrell Amd Ph 3
- Hunters Glen
- I, Ii
- Isaac Bunker Survey, A-54
- J002D35H – JARRELL ISD Rural before 1990
- J002D35H-Jarrell ISD Rural Before 1990
- J311413D – HOME PLACE
- JARELL
- Jarrell
- JARRELL CONDOS
- Jarrell ISD 1970
- JARRELL ISD RURAL
- JARRELL ISD RURAL BEFORE 1990
- Jarrell ISD Vacant Land
- Jarrell Town
- L R Williams Business Park Phase II
- LEWIS, A.A. SUR.
- Meadows Sub
- Ranch Del Cielo Ph 1
- Rancho Del Cielo
- Rancho Del Cielo Ph 1
- Raw land
- Reese Add
- Rio Lobo
- Rio Lobo Ph 1
- Robert Lile Surv Abs #391
- ROEBUCK
- Rolling Hill Mdw
- Rolling Hill Meadow
- Schwertner Ranch
- Schwertner Ranch Ph 3
- See remarks
- Somterra
- Sonterra
- Sonterra – Rio Lobo
- Sonterra 1 Condos
- Sonterra 11 Condos
- SONTERRA 2 CONDO
- Sonterra 2 Condo Ph 3
- Sonterra 2 Condos
- Sonterra Condo I
- Sonterra Condos Ph 4 Sec 1
- Sonterra Cool Water
- Sonterra I Condos
- Sonterra Ii Condos
- Sonterra Ii Condos Ph Ii
- Sonterra II Condos Ph III
- Sonterra Ii Condos Ph Ill
- Sonterra II Condos Ph VI
- Sonterra Ii Ph Vi Condos
- Sonterra Il Condos Ph Iii
- Sonterra Sec 13
- Sonterra West
- Sonterra West Ph 01B
- Sonterra West Ph 1 Sec 12
- Sonterra West Ph 1B
- Sonterra West Ph 2 Sec 12
- Sonterra West Ph 2A Sec 7
- Sonterra West Ph 2A-1
- Sonterra West Ph 2b-1
- Sonterra West Ph 2B-1 Rep 01
- Sonterra West Ph 4 Sec 7
- Sonterra West Ph 5A
- Sonterra West Ph 5B
- Sonterra West Sec 03 Ph 01
- Sonterra West Sec 07-A Ph 01 A
- Sonterra West Sec 08-C
- SONTERRA WEST SEC 12 PH 1
- Sonterra West Sec 7 Ph 2A-1
- Sonterra West Sec 8-B
- Sonterra West Sec 8C
- Sonterra West Sec S-B
- Spears Ranch On Salado Creek Sec 01
- Sphere 2 Minor
- Stonebridge Crossing
- Stonebridge Crossing Unit 2
- Stonebridge Xing Un 1
- Stonebridge Xing Un 2
- The Home Place
- Tract 2
- Wilbarger J W Sur
- Williams Bus Park Ph 3
Market Summary
Current real estate data for Single Family in Jarrell as of Sep 18, 2026
431
Single Family Listed
102
Avg DOM
164
Avg $ / SqFt
$291,741
Avg List Price
Property Summary
- Located in the Cool Water subdivision, 200 Vandervoort WAY Jarrell TX is a Single Family for sale in Jarrell, TX, 76537. It is listed for $297,000 and features 4 beds, 2 baths, and has approximately 1,633 square feet of living space, and was originally constructed in 2026. The current price per square foot is $182. The average price per square foot for Single Family listings in Jarrell is $164. The average listing price for Single Family in Jarrell is $291,741. To schedule a showing of MLS#2675292 at 200 Vandervoort WAY in Jarrell, TX, contact your Ensor & Co., Realtors agent at 512-640-9277.
Similar Listings Nearby





200 Vandervoort WAY
Jarrell, TX