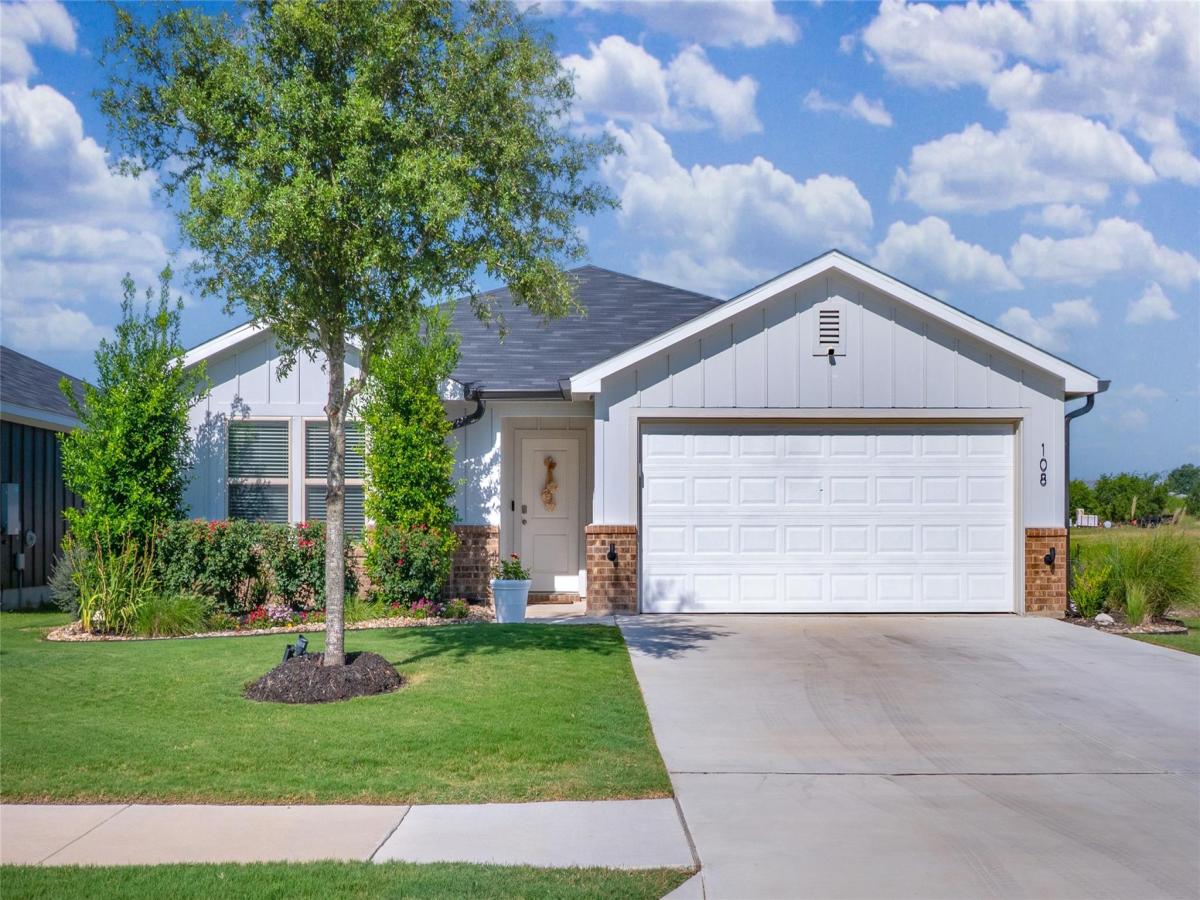
Welcome to this beautifully maintained 4 bedroom, 2 bath home offering 1,657 square feet of thoughtfully upgraded living space. Originally the builder’s model home, this property boasts multiple upgrades throughout that set it apart from the rest of the subdivision. Step inside to find wood-simulated tile flooring throughout the kitchen, living room, and hallways, complemented by cozy carpet in all bedrooms and accented by decorative wood trim in the entryway hall. Ceiling fans are installed in every bedroom as well as the master bathroom, while faux wood blinds add a polished touch throughout. Entertainment is made easy with an in-ceiling surround sound system and TV wall mounts already in place in all bedrooms, the living room, and the garage. The home also features a pre-wired security system and insulated garage walls for added peace of mind and efficiency.
Outside, the home offers exceptional curb appeal thanks to its extremely well-maintained, professionally landscaped yard, complete with wrap-around flower beds, including two large beds in the backyard, plus a large tree gracing the front yard for shade and visual charm. A sprinkler system keeps the grounds lush with minimal effort, while gutters and a freshly stained, double-sided fence — one of only a few in the entire subdivision — round out the exterior upgrades. The garage is equipped with a Liftmaster garage door opener for convenient, reliable access. This move-in ready home combines comfort, style, and functionality in every detail.
Outside, the home offers exceptional curb appeal thanks to its extremely well-maintained, professionally landscaped yard, complete with wrap-around flower beds, including two large beds in the backyard, plus a large tree gracing the front yard for shade and visual charm. A sprinkler system keeps the grounds lush with minimal effort, while gutters and a freshly stained, double-sided fence — one of only a few in the entire subdivision — round out the exterior upgrades. The garage is equipped with a Liftmaster garage door opener for convenient, reliable access. This move-in ready home combines comfort, style, and functionality in every detail.
Listing Provided Courtesy of Watters International Realty
Property Details
Price:
$239,990
MLS #:
4185099
Status:
Active Under Contract
Beds:
4
Baths:
2
Type:
Single Family
Subtype:
Single Family Residence
Subdivision:
Eastern Wells
Listed Date:
Jul 29, 2026
Finished Sq Ft:
1,657
Lot Size:
6,011 sqft / 0.14 acres (approx)
Year Built:
2023
See this Listing
Schools
School District:
Jarrell ISD
Elementary School:
Jarrell
Middle School:
Jarrell
High School:
Jarrell
Interior
Appliances
Dishwasher, Disposal, Microwave, Free-Standing Electric Range, Stainless Steel Appliance(s)
Bathrooms
2 Full Bathrooms
Cooling
Central Air, Electric
Flooring
Carpet, Vinyl
Heating
Central, Heat Pump
Interior Features
Ceiling Fan(s), Granite Counters, Kitchen Island, Open Floorplan, Pantry, Primary Bedroom on Main, Walk-In Closet(s)
Levels
One
Main Level Bedrooms
4
Exterior
Accessibility Features
None
Community Features
Cluster Mailbox, Curbs, Sidewalks
Covered Spaces
2
Direction Faces
NE
Exterior Features
No Exterior Steps
Fencing
Back Yard, Privacy, Wood
Garage Spaces
2
Lot Features
Back Yard, Front Yard, Landscaped, Sprinkler – Automatic, Sprinkler – Back Yard, Sprinklers In Front, Sprinkler – Side Yard
Other Structures
None
Parking Features
Driveway, Garage, Garage Faces Front, Oversized
Patio And Porch Features
Covered, Patio
Roof
Composition, Shingle
View
Neighborhood
Waterfront Features
None
Window Features
Blinds
Financial
HOA Fee
$400
HOA Fee Frequency
Annually
HOA Includes
See Remarks
HOA Name
Eastern Wells HOA
Taxes
$5,701
Map
Community
- Address108 Hemp HL Jarrell TX
- SubdivisionEastern Wells
- CityJarrell
- CountyWilliamson
- Zip Code76537
Subdivisions in Jarrell
- 35.389 ACRES
- Aa Lewis A-384
- Bailey Park Ph 1
- Bailey Park Ph 3
- Bailey Park Ph 4
- Balcones Flats
- Bud Stockton
- Calumet
- Calumet Ph 2B Add
- Calumet Sub Ph I
- Canyon Ranch
- Carouthers J Sur
- Cielo Gardens
- City/Jarrell
- Commercial
- Connell Survey
- Cool Water
- Cool Water Ph 2
- Cool Water Ph 3 Sec 1
- Cool Water Ph 4 Sec 1
- Cool Waters
- Coolwater
- Davis
- Eastern Wells
- Eastern Wells Ph I 1
- Eastwood
- Eastwood at Sonterra
- Eastwood Sec 2
- Eastwood Sec 3
- EASTWOOD SEC 7
- Eastwood Sec 8
- Eatern Wells
- Enclave At Jarrell
- Glen Add
- Harris Add
- Hilltop Estates Sec 1
- Home Place at Jarrell
- Home Place/Jarrell
- Home Place/Jarrell Amd Ph 3
- Hunters Glen
- I, Ii
- Isaac Bunker Survey, A-54
- J002D35H – JARRELL ISD Rural before 1990
- J002D35H-Jarrell ISD Rural Before 1990
- J311413D – HOME PLACE
- JARELL
- Jarrell
- JARRELL CONDOS
- Jarrell ISD 1970
- JARRELL ISD RURAL
- JARRELL ISD RURAL BEFORE 1990
- Jarrell ISD Vacant Land
- Jarrell Town
- L R Williams Business Park Phase II
- LEWIS, A.A. SUR.
- Meadows Sub
- Ranch Del Cielo Ph 1
- Rancho Del Cielo
- Rancho Del Cielo Ph 1
- Raw land
- Reese Add
- Rio Lobo
- Rio Lobo Ph 1
- Robert Lile Surv Abs #391
- ROEBUCK
- Rolling Hill Mdw
- Rolling Hill Meadow
- Schwertner Ranch
- Schwertner Ranch Ph 3
- See remarks
- Somterra
- Sonterra
- Sonterra – Rio Lobo
- Sonterra 1 Condos
- Sonterra 11 Condos
- SONTERRA 2 CONDO
- Sonterra 2 Condo Ph 3
- Sonterra 2 Condos
- Sonterra Condo I
- Sonterra Condos Ph 4 Sec 1
- Sonterra Cool Water
- Sonterra I Condos
- Sonterra Ii Condos
- Sonterra Ii Condos Ph Ii
- Sonterra II Condos Ph III
- Sonterra Ii Condos Ph Ill
- Sonterra II Condos Ph VI
- Sonterra Ii Ph Vi Condos
- Sonterra Il Condos Ph Iii
- Sonterra Sec 13
- Sonterra West
- Sonterra West Ph 01B
- Sonterra West Ph 1 Sec 12
- Sonterra West Ph 1B
- Sonterra West Ph 2 Sec 12
- Sonterra West Ph 2A Sec 7
- Sonterra West Ph 2A-1
- Sonterra West Ph 2b-1
- Sonterra West Ph 2B-1 Rep 01
- Sonterra West Ph 4 Sec 7
- Sonterra West Ph 5A
- Sonterra West Ph 5B
- Sonterra West Sec 03 Ph 01
- Sonterra West Sec 07-A Ph 01 A
- Sonterra West Sec 08-C
- SONTERRA WEST SEC 12 PH 1
- Sonterra West Sec 7 Ph 2A-1
- Sonterra West Sec 8-B
- Sonterra West Sec 8C
- Sonterra West Sec S-B
- Spears Ranch On Salado Creek Sec 01
- Sphere 2 Minor
- Stonebridge Crossing
- Stonebridge Crossing Unit 2
- Stonebridge Xing Un 1
- Stonebridge Xing Un 2
- The Home Place
- Tract 2
- Wilbarger J W Sur
- Williams Bus Park Ph 3
Market Summary
Current real estate data for Single Family in Jarrell as of Sep 18, 2026
434
Single Family Listed
102
Avg DOM
164
Avg $ / SqFt
$291,483
Avg List Price
Property Summary
- Located in the Eastern Wells subdivision, 108 Hemp HL Jarrell TX is a Single Family for sale in Jarrell, TX, 76537. It is listed for $239,990 and features 4 beds, 2 baths, and has approximately 1,657 square feet of living space, and was originally constructed in 2023. The current price per square foot is $145. The average price per square foot for Single Family listings in Jarrell is $164. The average listing price for Single Family in Jarrell is $291,483. To schedule a showing of MLS#4185099 at 108 Hemp HL in Jarrell, TX, contact your Ensor & Co., Realtors agent at 512-640-9277.
Similar Listings Nearby





108 Hemp HL
Jarrell, TX