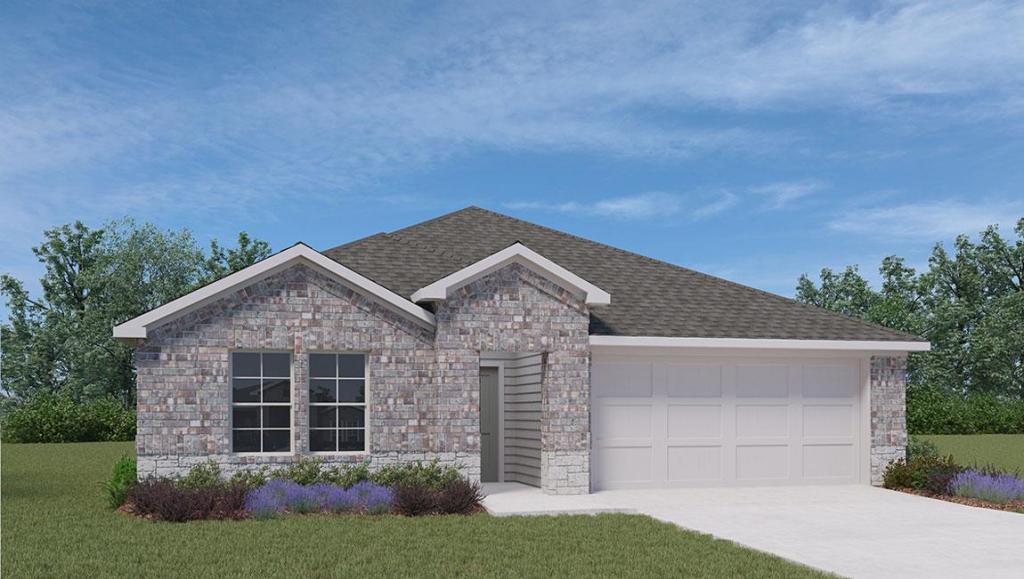
Step into the incredible Texas Cali floorplan at The Villages at Schwertner Ranch in Jarrell, Texas. The 4 bedroom, 2-bathroom has a spacious 1,796 approximate square footage that is perfect as your new home.
Entertain in the large, open space living room or gather in the beautifully designed kitchen. The kitchen features flat panel birch cabinetry, granite countertops, and stainless-steel appliances. Or enjoy nature from under the backyard covered patio.
You’ll also find three cozy carpeted secondary bedrooms with easy access to the secondary bathroom. The laundry room is also centrally located for convenience. Retreat to the luxurious primary bedroom, where you’ll find the attached primary bathroom with its double vanity and walk-in closet.
The Texas Cali floorplan was designed with you in mind, this floorplan offers plenty of space to move around. The smart home package is included to keep your home connected. Control and secure your home through the Qolsys smart panel, through your phone, or even with your voice. With comfort and functionality, our Texas Cali floorplan is living at its finest.
Contact us today to learn more about the Texas Cali floorplan.
Entertain in the large, open space living room or gather in the beautifully designed kitchen. The kitchen features flat panel birch cabinetry, granite countertops, and stainless-steel appliances. Or enjoy nature from under the backyard covered patio.
You’ll also find three cozy carpeted secondary bedrooms with easy access to the secondary bathroom. The laundry room is also centrally located for convenience. Retreat to the luxurious primary bedroom, where you’ll find the attached primary bathroom with its double vanity and walk-in closet.
The Texas Cali floorplan was designed with you in mind, this floorplan offers plenty of space to move around. The smart home package is included to keep your home connected. Control and secure your home through the Qolsys smart panel, through your phone, or even with your voice. With comfort and functionality, our Texas Cali floorplan is living at its finest.
Contact us today to learn more about the Texas Cali floorplan.
Listing Provided Courtesy of Nexthome Tropicana Realty
Property Details
Price:
$319,440
MLS #:
3773293
Status:
Active
Beds:
4
Baths:
2
Type:
Single Family
Subtype:
Single Family Residence
Subdivision:
Schwertner Ranch
Listed Date:
Apr 7, 2026
Finished Sq Ft:
1,796
Lot Size:
5,968 sqft / 0.14 acres (approx)
Year Built:
2026
See this Listing
Schools
School District:
Jarrell ISD
Elementary School:
Jarrell
Middle School:
Jarrell
High School:
Jarrell
Interior
Appliances
See Remarks
Bathrooms
2 Full Bathrooms
Cooling
Central Air
Flooring
Carpet, Tile
Heating
Central
Interior Features
Ceiling Fan(s), Entrance Foyer, Primary Bedroom on Main
Levels
One
Main Level Bedrooms
4
Exterior
Accessibility Features
See Remarks
Attached Garage YN
1
Community Features
See Remarks
Covered Spaces
2
Direction Faces
SE
Exterior Features
See Remarks
Fencing
Privacy
Garage Spaces
2
Lot Features
Sprinklers In Front, Sprinkler – In-ground
Other Structures
None
Parking Features
Attached, Garage
Patio And Porch Features
Covered, Porch
Roof
Shingle
View
See Remarks
Waterfront Features
None
Window Features
ENERGY STAR Qualified Windows
Financial
HOA Fee
$90
HOA Fee Frequency
Quarterly
HOA Includes
See Remarks
HOA Name
PamCo
Map
Community
- Address201 McNamara CT Jarrell TX
- SubdivisionSchwertner Ranch
- CityJarrell
- CountyWilliamson
- Zip Code76537
Subdivisions in Jarrell
- 35.389 ACRES
- Aa Lewis A-384
- AM30DDXI-MH-SFL/SJA
- AW0384
- Bailey Park
- Bailey Park Ph 1
- Bailey Park Ph 2
- Bailey Park Ph 3
- Bailey Park Ph 4
- Balcones Flats
- Balcones Flats-Ph I
- Bunker
- Bunker, I. Survey
- Calumet
- Calumet Sub Ph 3 4 & 5
- Calumet Sub Ph I
- Calumet Subdivision Phase 1
- Calumet Subdivision Phase 345
- Carouthers J Sur
- Cielo Gardens
- Colson Ranch
- Commercial
- CONNELL
- Cool Water
- Cool Water at Sonterra
- Cool Water Ph 2
- Cool Water Ph 3 Sec 1
- Cool Water Ph 4 Sec 2
- Davilla Miguel Survey
- Eastern Wells
- Eastern Wells Ph 1 Sub
- Eastern Wells Ph Ii
- Eastwood
- Eastwood at Sonterra
- Eastwood Sec 10
- Eastwood Sec 4
- Eastwood Sec 8
- GRAVIS, J.A.F. SUR
- HOME PLACE AT JARRELL
- Home Place/Jarrell
- Home Place/Jarrell 2nd Minor
- Home Place/Jarrell 2nd Minor A
- Hunters Glen
- I, Ii
- Isaac Bunker Surv Abs #54
- Isaac Bunker Survey A-54
- Isaac Bunker Survey, A-54
- J001LLLI-JARRELL ISD VACANT LAND
- J002D35H – JARRELL ISD RURAL BEFORE 1990
- J002D35H-Jarrell ISD Rural Before 1990
- Jarell
- Jarrell
- Jarrell ISD 1970
- Jarrell ISD Rural
- Jarrell ISD Rural before 1990
- Jarrell ISD VACANT LAND / AM30DDXI – MH SFL/SJA
- Jarrell Town
- JARRELL TOWN CENTER
- Jarrell Town Center Ph 1
- Klepac Mhp
- L R Williams Business Park Phase II
- LEWIS, A.A. SUR.
- Lr Williams Bus Park Ph 1
- Manchaca
- Meadows Sub
- Nathaniel Moore Surv Abs #410
- Park Meadows
- Rancho de Los Cielos
- Rancho Del Cielo
- Rancho Del Cielo Ph 1
- Rancho Del Cielo Ph 2B Sec 1
- Rancho Del Cielo Ph 2B Sec 2
- Rancho Del Cielo Ph 3
- Rancho Del Cielo Ph I
- Raw land
- Rio Lobo
- Rio Lobo Ph 1
- Rio Lobo Ph 2
- Robert Lile Surv Abs #391
- Roebuck, J. Sur, Ac 26.07
- Rolling Hill Meadow
- Schwertner Ranch
- Schwertner Ranch Ph 1
- Schwertner Ranch Ph Ii
- Schwertner Ranch Ph Ii0
- Second Minor Amd Plat/The Home
- See remarks
- Smith, B. Survey
- Sontera
- Sonterra
- Sonterra 1 Condo
- Sonterra 2 Condos
- Sonterra 2 Condos Ph 4
- Sonterra I Condos
- Sonterra Ii Condos
- Sonterra Ii Condos Ph Ii
- Sonterra II Condos Ph VI
- Sonterra Ii Condos Ph Viii
- SONTERRA IL CONDOS PH III
- Sonterra Sec 13
- Sonterra West
- Sonterra West Ph 04
- Sonterra West Ph 06
- Sonterra West Ph 1B
- Sonterra West Ph 2 Sec 12
- Sonterra West Ph 2A Sec 7
- Sonterra West Ph 2A-1 Sec 7
- Sonterra West Ph 2A-I Sec 7
- Sonterra West Ph 2b-1
- Sonterra West Ph 2b-1 Rep 01
- Sonterra West Ph 4 & 5 Sec Iii
- Sonterra West Ph 5A
- Sonterra West Ph Iia
- Sonterra West Ph Iib-1
- Sonterra West Sec 03 Ph 01
- Sonterra West Sec 07-A Ph 01 A
- Sonterra West Sec 08-B
- Sonterra West Sec 08-C
- Sonterra West Sec 08c
- Sonterra West Sec 7 Ph 2a
- Sonterra West Sec 7A Ph 01 Amd
- Sonterra West Sec 8-F
- Sonterra West Sec 8-I Ph 2
- Sonterra West Sec 8a Ph 01
- Sonterra West Sec 8C
- Stonebridge
- Stonebridge Crossing
- Stonebridge Crossing Unit 2
- Stork Addition
- The Home Place
- The Home Place at Jarrell
- The Homeplace
- The Homeplace at Jarrell
- Town Center
- Village at Schwertner Ranch
Market Summary
Current real estate data for Single Family in Jarrell as of Nov 02, 2026
409
Single Family Listed
108
Avg DOM
161
Avg $ / SqFt
$283,787
Avg List Price
Property Summary
- Located in the Schwertner Ranch subdivision, 201 McNamara CT Jarrell TX is a Single Family for sale in Jarrell, TX, 76537. It is listed for $319,440 and features 4 beds, 2 baths, and has approximately 1,796 square feet of living space, and was originally constructed in 2026. The current price per square foot is $178. The average price per square foot for Single Family listings in Jarrell is $161. The average listing price for Single Family in Jarrell is $283,787. To schedule a showing of MLS#3773293 at 201 McNamara CT in Jarrell, TX, contact your Ensor & Co., Realtors agent at 512-640-9277.
Similar Listings Nearby





201 McNamara CT
Jarrell, TX