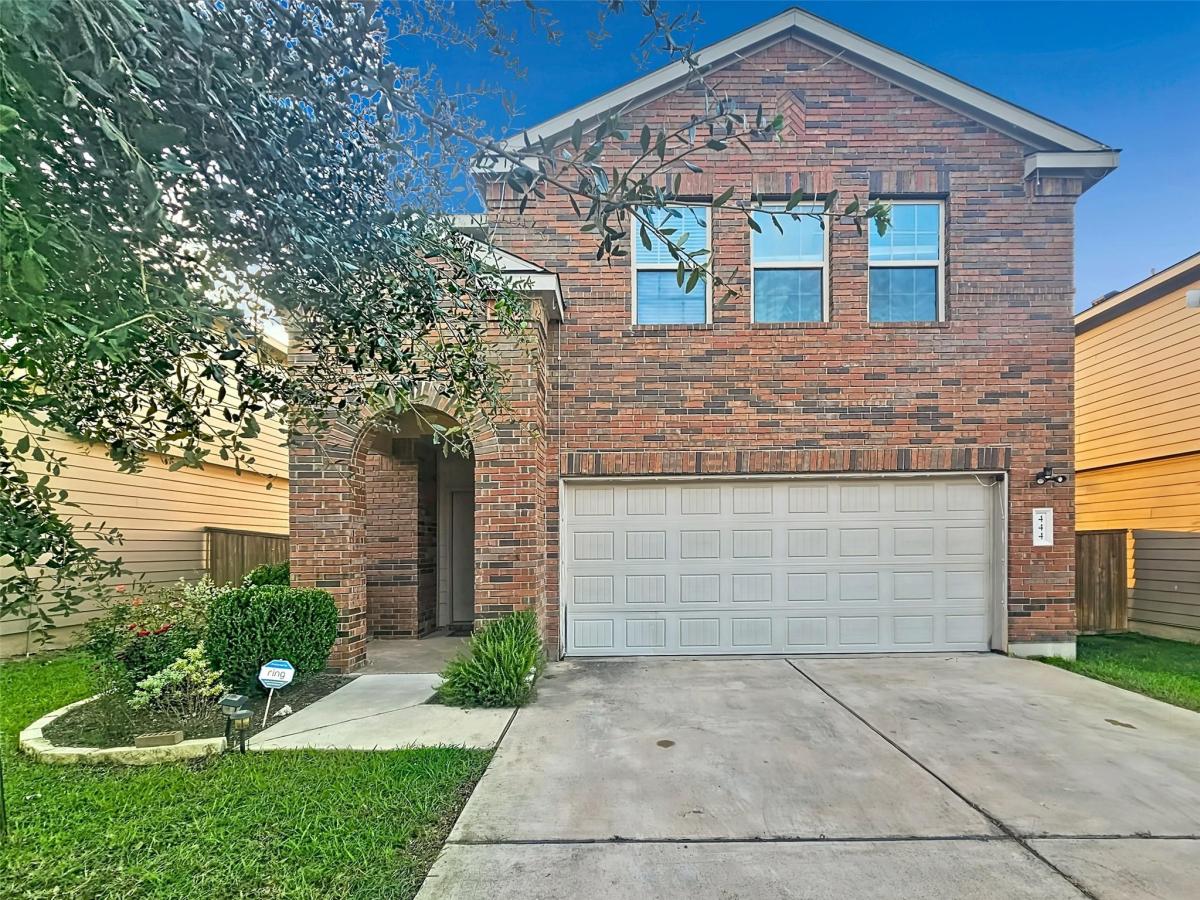
Come make this inviting two-story home your own! Featuring 3 bedrooms, 2.5 bathrooms, and two spacious living areas, this home offers a comfortable and functional layout for everyday living and entertaining.
The welcoming foyer leads into an open-concept downstairs living area and kitchen, creating a bright and connected gathering space. The kitchen features a center island with breakfast bar seating, beautiful modern backsplash, generous lighting, and a large pantry for additional storage.
Upstairs, a second living area provides the perfect space for cozy evenings, movie nights, a game room, or additional relaxation. All three bedrooms are located upstairs, including a spacious primary suite with a large primary bathroom and generous walk-in closet.
Step outside to enjoy the beautiful covered back porch with no immediate back neighbors—a wonderful setting for morning coffee, evening conversations, entertaining family and friends, or simply relaxing at the end of the day.
Residents can also enjoy community amenities including a swimming pool, splash pad, playgrounds, walking trails, and clubhouse.
Come tour this home and discover the space, comfort, and community lifestyle it has to offer!
The welcoming foyer leads into an open-concept downstairs living area and kitchen, creating a bright and connected gathering space. The kitchen features a center island with breakfast bar seating, beautiful modern backsplash, generous lighting, and a large pantry for additional storage.
Upstairs, a second living area provides the perfect space for cozy evenings, movie nights, a game room, or additional relaxation. All three bedrooms are located upstairs, including a spacious primary suite with a large primary bathroom and generous walk-in closet.
Step outside to enjoy the beautiful covered back porch with no immediate back neighbors—a wonderful setting for morning coffee, evening conversations, entertaining family and friends, or simply relaxing at the end of the day.
Residents can also enjoy community amenities including a swimming pool, splash pad, playgrounds, walking trails, and clubhouse.
Come tour this home and discover the space, comfort, and community lifestyle it has to offer!
Listing Provided Courtesy of eXp Realty, LLC
Property Details
Price:
$255,000
MLS #:
7919044
Status:
Active
Beds:
3
Baths:
2.5
Type:
Single Family
Subtype:
Single Family Residence
Subdivision:
Sonterra I Condos
Listed Date:
Aug 8, 2026
Finished Sq Ft:
1,881
Lot Size:
4,826 sqft / 0.11 acres (approx)
Year Built:
2018
See this Listing
Schools
School District:
Jarrell ISD
Elementary School:
Jarrell
Middle School:
Jarrell
High School:
Jarrell
Interior
Appliances
Dishwasher, Electric Cooktop, Microwave, Electric Oven, Stainless Steel Appliance(s), Washer/Dryer
Bathrooms
2 Full Bathrooms, 1 Half Bathroom
Cooling
Ceiling Fan(s), Central Air, Electric
Flooring
Carpet, Laminate, Tile
Heating
Central, Electric
Interior Features
Bookcases, Built-in Features, Ceiling Fan(s), Quartz Counters, Double Vanity, Electric Dryer Hookup, Eat-in Kitchen, Entrance Foyer, Kitchen Island, Multiple Living Areas, Open Floorplan, Pantry, Walk-In Closet(s), Washer Hookup
Levels
Two
Exterior
Accessibility Features
None
Attached Garage YN
1
Community Features
Cluster Mailbox, Park, Playground, Pool
Covered Spaces
2
Direction Faces
South
Exterior Features
Exterior Steps
Fencing
Gate, Privacy, Wood
Garage Spaces
2
Lot Features
Back Yard, Curbs, Front Yard, Interior Lot, Level, Sprinkler – Automatic, Trees-Large (Over 40 Ft)
Other Structures
None
Parking Features
Attached, Driveway, Garage, Garage Door Opener, Garage Faces Front, Inside Entrance
Patio And Porch Features
Covered, Deck, Rear Porch
Roof
Composition
View
Neighborhood
Waterfront Features
None
Window Features
Blinds, Double Pane Windows
Financial
HOA Fee
$312
HOA Fee Frequency
Annually
HOA Includes
Common Area Maintenance
HOA Name
Sonterra II Residential Condominiums
Taxes
$6,300
Map
Community
- Address444 Major Lee LN # 14H Jarrell TX
- SubdivisionSonterra I Condos
- CityJarrell
- CountyWilliamson
- Zip Code76537
Subdivisions in Jarrell
- 35.389 ACRES
- Aa Lewis A-384
- Bailey Park Ph 1
- Bailey Park Ph 3
- Bailey Park Ph 4
- Balcones Flats
- Bud Stockton
- Calumet
- Calumet Ph 2B Add
- Calumet Sub Ph I
- Canyon Ranch
- Carouthers J Sur
- Cielo Gardens
- City/Jarrell
- Commercial
- Connell Survey
- Cool Water
- Cool Water Ph 2
- Cool Water Ph 3 Sec 1
- Cool Water Ph 4 Sec 1
- Cool Waters
- Coolwater
- Davis
- Eastern Wells
- Eastern Wells Ph I 1
- Eastwood
- Eastwood at Sonterra
- Eastwood Sec 2
- Eastwood Sec 3
- EASTWOOD SEC 7
- Eastwood Sec 8
- Eatern Wells
- Enclave At Jarrell
- Glen Add
- Harris Add
- Hilltop Estates Sec 1
- Home Place at Jarrell
- Home Place/Jarrell
- Home Place/Jarrell Amd Ph 3
- Hunters Glen
- I, Ii
- Isaac Bunker Survey, A-54
- J002D35H – JARRELL ISD Rural before 1990
- J002D35H-Jarrell ISD Rural Before 1990
- J311413D – HOME PLACE
- JARELL
- Jarrell
- JARRELL CONDOS
- Jarrell ISD 1970
- JARRELL ISD RURAL
- JARRELL ISD RURAL BEFORE 1990
- Jarrell ISD Vacant Land
- Jarrell Town
- L R Williams Business Park Phase II
- LEWIS, A.A. SUR.
- Meadows Sub
- Ranch Del Cielo Ph 1
- Rancho Del Cielo
- Rancho Del Cielo Ph 1
- Raw land
- Reese Add
- Rio Lobo
- Rio Lobo Ph 1
- Robert Lile Surv Abs #391
- ROEBUCK
- Rolling Hill Mdw
- Rolling Hill Meadow
- Schwertner Ranch
- Schwertner Ranch Ph 3
- See remarks
- Somterra
- Sonterra
- Sonterra – Rio Lobo
- Sonterra 1 Condos
- Sonterra 11 Condos
- SONTERRA 2 CONDO
- Sonterra 2 Condo Ph 3
- Sonterra 2 Condos
- Sonterra Condo I
- Sonterra Condos Ph 4 Sec 1
- Sonterra Cool Water
- Sonterra I Condos
- Sonterra Ii Condos
- Sonterra Ii Condos Ph Ii
- Sonterra II Condos Ph III
- Sonterra Ii Condos Ph Ill
- Sonterra II Condos Ph VI
- Sonterra Ii Ph Vi Condos
- Sonterra Il Condos Ph Iii
- Sonterra Sec 13
- Sonterra West
- Sonterra West Ph 01B
- Sonterra West Ph 1 Sec 12
- Sonterra West Ph 1B
- Sonterra West Ph 2 Sec 12
- Sonterra West Ph 2A Sec 7
- Sonterra West Ph 2A-1
- Sonterra West Ph 2b-1
- Sonterra West Ph 2B-1 Rep 01
- Sonterra West Ph 4 Sec 7
- Sonterra West Ph 5A
- Sonterra West Ph 5B
- Sonterra West Sec 03 Ph 01
- Sonterra West Sec 07-A Ph 01 A
- Sonterra West Sec 08-C
- SONTERRA WEST SEC 12 PH 1
- Sonterra West Sec 7 Ph 2A-1
- Sonterra West Sec 8-B
- Sonterra West Sec 8C
- Sonterra West Sec S-B
- Spears Ranch On Salado Creek Sec 01
- Sphere 2 Minor
- Stonebridge Crossing
- Stonebridge Crossing Unit 2
- Stonebridge Xing Un 1
- Stonebridge Xing Un 2
- The Home Place
- Tract 2
- Wilbarger J W Sur
- Williams Bus Park Ph 3
Market Summary
Current real estate data for Single Family in Jarrell as of Sep 18, 2026
431
Single Family Listed
102
Avg DOM
164
Avg $ / SqFt
$291,741
Avg List Price
Property Summary
- Located in the Sonterra I Condos subdivision, 444 Major Lee LN # 14H Jarrell TX is a Single Family for sale in Jarrell, TX, 76537. It is listed for $255,000 and features 3 beds, 3 baths, and has approximately 1,881 square feet of living space, and was originally constructed in 2018. The current price per square foot is $136. The average price per square foot for Single Family listings in Jarrell is $164. The average listing price for Single Family in Jarrell is $291,741. To schedule a showing of MLS#7919044 at 444 Major Lee LN # 14H in Jarrell, TX, contact your Ensor & Co., Realtors agent at 512-640-9277.
Similar Listings Nearby









444 Major Lee LN # 14H
Jarrell, TX