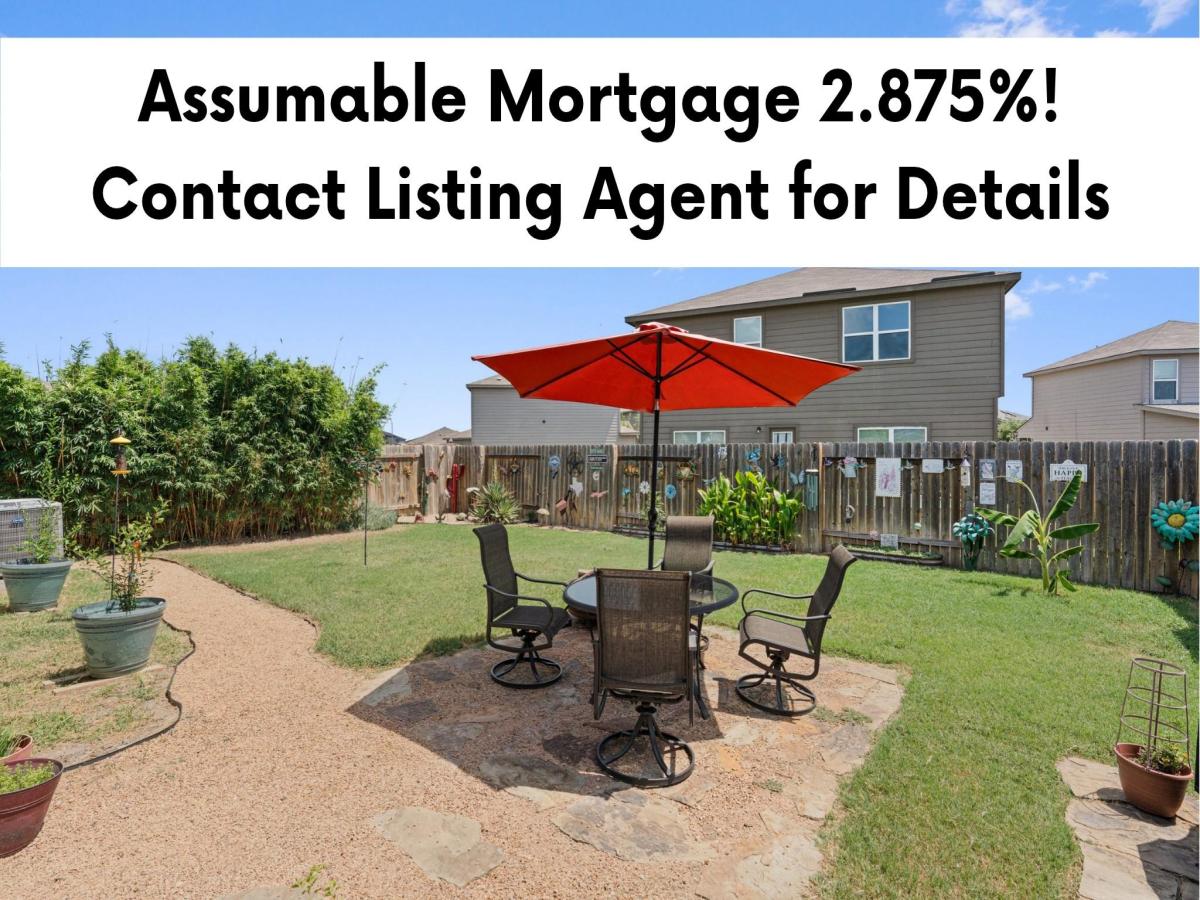
**ASSUMABLE VA LOAN 2.875%** Welcome home to this beautifully maintained, single-owner residence in the established section of Sonterra West, where mature trees and quiet streets offer a peaceful setting away from ongoing construction. Ideally located just three blocks from the community pool and amenities, this move-in-ready home features 3 bedrooms, 2 bathrooms, and an open-concept floor plan filled with natural light.
The kitchen flows seamlessly into the spacious living room, while the formal dining area sits just off the kitchen, making it ideal for everyday living and entertaining. The kitchen features granite countertops, rich wood cabinetry with upgraded hardware, stainless steel appliances, abundant storage, and a breakfast bar. Luxury vinyl plank flooring extends throughout the main living areas and bathrooms. Ceiling fans in the primary bedroom and the living room, blinds throughout, and abundant natural light create a warm, inviting atmosphere. The private primary suite offers dual vanities and a walk-in closet, while the oversized laundry room, garage shelving, and attic storage provide exceptional storage.
The backyard is the true highlight of this home. Designed for relaxing and entertaining, it features an extended covered patio overlooking a beautiful Oklahoma stone patio, perfect for outdoor dining. Matching Oklahoma stone extends beneath the grill and garbage can area for a polished look. Lush grass, clumping bamboo creates a natural privacy screen and sound barrier, while raised garden beds, native Texas plants, gravel walkways on both sides of the home, and a storage shed complete this peaceful outdoor retreat.
Conveniently located with easy access to I-35, schools, shopping, and dining, this home offers the perfect blend of comfort, convenience, and outdoor living.
The kitchen flows seamlessly into the spacious living room, while the formal dining area sits just off the kitchen, making it ideal for everyday living and entertaining. The kitchen features granite countertops, rich wood cabinetry with upgraded hardware, stainless steel appliances, abundant storage, and a breakfast bar. Luxury vinyl plank flooring extends throughout the main living areas and bathrooms. Ceiling fans in the primary bedroom and the living room, blinds throughout, and abundant natural light create a warm, inviting atmosphere. The private primary suite offers dual vanities and a walk-in closet, while the oversized laundry room, garage shelving, and attic storage provide exceptional storage.
The backyard is the true highlight of this home. Designed for relaxing and entertaining, it features an extended covered patio overlooking a beautiful Oklahoma stone patio, perfect for outdoor dining. Matching Oklahoma stone extends beneath the grill and garbage can area for a polished look. Lush grass, clumping bamboo creates a natural privacy screen and sound barrier, while raised garden beds, native Texas plants, gravel walkways on both sides of the home, and a storage shed complete this peaceful outdoor retreat.
Conveniently located with easy access to I-35, schools, shopping, and dining, this home offers the perfect blend of comfort, convenience, and outdoor living.
Listing Provided Courtesy of ERA Brokers Consolidated
Property Details
Price:
$224,500
MLS #:
8587987
Status:
Active
Beds:
3
Baths:
2
Type:
Single Family
Subtype:
Single Family Residence
Subdivision:
Sonterra West
Listed Date:
Aug 5, 2026
Finished Sq Ft:
1,536
Lot Size:
5,685 sqft / 0.13 acres (approx)
Year Built:
2020
See this Listing
Schools
School District:
Jarrell ISD
Elementary School:
Jarrell
Middle School:
Jarrell Ranch
High School:
Jarrell
Interior
Appliances
Dishwasher, Disposal, ENERGY STAR Qualified Appliances, Exhaust Fan, Microwave, Free-Standing Electric Range, Free-Standing Refrigerator, Washer/Dryer, Electric Water Heater
Bathrooms
2 Full Bathrooms
Cooling
Central Air
Flooring
Carpet, Vinyl
Heating
Central
Interior Features
Breakfast Bar, Ceiling Fan(s), Granite Counters, Double Vanity, Electric Dryer Hookup, Entrance Foyer, High Speed Internet, Open Floorplan, Pantry, Primary Bedroom on Main, Recessed Lighting, Storage, Walk-In Closet(s), Washer Hookup
Levels
One
Main Level Bedrooms
3
Exterior
Accessibility Features
None
Attached Garage YN
1
Community Features
Clubhouse, Cluster Mailbox, Park, Picnic Area, Playground, Pool
Covered Spaces
2
Direction Faces
SE
Exterior Features
Garden, Gutters Partial, Private Yard
Fencing
Fenced, Wood
Garage Spaces
2
Lot Features
Back Yard, Front Yard, Interior Lot, Landscaped, Trees-Medium (20 Ft – 40 Ft)
Other Structures
Shed(s)
Parking Features
Attached, Door-Single, Garage, Garage Door Opener, Garage Faces Front
Patio And Porch Features
Covered, Front Porch, Patio, Rear Porch
Roof
Composition
Spa Features
None
View
Neighborhood
Waterfront Features
None
Window Features
Blinds, Window Treatments
Financial
HOA Fee
$37
HOA Fee Frequency
Monthly
HOA Includes
Common Area Maintenance
HOA Name
Sonterra West Condo Association #1
Taxes
$5,516
Map
Community
- Address212 Hyacinth WAY Jarrell TX
- SubdivisionSonterra West
- CityJarrell
- CountyWilliamson
- Zip Code76537
Subdivisions in Jarrell
- 35.389 ACRES
- Aa Lewis A-384
- AM30DDXI-MH-SFL/SJA
- AW0384
- Bailey Park
- Bailey Park Ph 1
- Bailey Park Ph 2
- Bailey Park Ph 3
- Bailey Park Ph 4
- Balcones Flats
- Balcones Flats-Ph I
- Bunker
- Bunker, I. Survey
- Calumet
- Calumet Sub Ph 3 4 & 5
- Calumet Sub Ph I
- Calumet Subdivision Phase 1
- Calumet Subdivision Phase 345
- Carouthers J Sur
- Cielo Gardens
- Colson Ranch
- Commercial
- CONNELL
- Cool Water
- Cool Water at Sonterra
- Cool Water Ph 2
- Cool Water Ph 3 Sec 1
- Cool Water Ph 4 Sec 2
- Davilla Miguel Survey
- Eastern Wells
- Eastern Wells Ph 1 Sub
- Eastern Wells Ph Ii
- Eastwood
- Eastwood at Sonterra
- Eastwood Sec 10
- Eastwood Sec 4
- Eastwood Sec 8
- GRAVIS, J.A.F. SUR
- HOME PLACE AT JARRELL
- Home Place/Jarrell
- Home Place/Jarrell 2nd Minor
- Home Place/Jarrell 2nd Minor A
- Hunters Glen
- I, Ii
- Isaac Bunker Surv Abs #54
- Isaac Bunker Survey A-54
- Isaac Bunker Survey, A-54
- J001LLLI-JARRELL ISD VACANT LAND
- J002D35H – JARRELL ISD RURAL BEFORE 1990
- J002D35H-Jarrell ISD Rural Before 1990
- Jarell
- Jarrell
- Jarrell ISD 1970
- Jarrell ISD Rural
- Jarrell ISD Rural before 1990
- Jarrell ISD VACANT LAND / AM30DDXI – MH SFL/SJA
- Jarrell Town
- JARRELL TOWN CENTER
- Jarrell Town Center Ph 1
- Klepac Mhp
- L R Williams Business Park Phase II
- LEWIS, A.A. SUR.
- Lr Williams Bus Park Ph 1
- Manchaca
- Meadows Sub
- Nathaniel Moore Surv Abs #410
- Park Meadows
- Rancho de Los Cielos
- Rancho Del Cielo
- Rancho Del Cielo Ph 1
- Rancho Del Cielo Ph 2B Sec 1
- Rancho Del Cielo Ph 2B Sec 2
- Rancho Del Cielo Ph 3
- Rancho Del Cielo Ph I
- Raw land
- Rio Lobo
- Rio Lobo Ph 1
- Rio Lobo Ph 2
- Robert Lile Surv Abs #391
- Roebuck, J. Sur, Ac 26.07
- Rolling Hill Meadow
- Schwertner Ranch
- Schwertner Ranch Ph 1
- Schwertner Ranch Ph Ii
- Schwertner Ranch Ph Ii0
- Second Minor Amd Plat/The Home
- See remarks
- Smith, B. Survey
- Sontera
- Sonterra
- Sonterra 1 Condo
- Sonterra 2 Condos
- Sonterra 2 Condos Ph 4
- Sonterra I Condos
- Sonterra Ii Condos
- Sonterra Ii Condos Ph Ii
- Sonterra II Condos Ph VI
- Sonterra Ii Condos Ph Viii
- SONTERRA IL CONDOS PH III
- Sonterra Sec 13
- Sonterra West
- Sonterra West Ph 04
- Sonterra West Ph 06
- Sonterra West Ph 1B
- Sonterra West Ph 2 Sec 12
- Sonterra West Ph 2A Sec 7
- Sonterra West Ph 2A-1 Sec 7
- Sonterra West Ph 2A-I Sec 7
- Sonterra West Ph 2b-1
- Sonterra West Ph 2b-1 Rep 01
- Sonterra West Ph 4 & 5 Sec Iii
- Sonterra West Ph 5A
- Sonterra West Ph Iia
- Sonterra West Ph Iib-1
- Sonterra West Sec 03 Ph 01
- Sonterra West Sec 07-A Ph 01 A
- Sonterra West Sec 08-B
- Sonterra West Sec 08-C
- Sonterra West Sec 08c
- Sonterra West Sec 7 Ph 2a
- Sonterra West Sec 7A Ph 01 Amd
- Sonterra West Sec 8-F
- Sonterra West Sec 8-I Ph 2
- Sonterra West Sec 8a Ph 01
- Sonterra West Sec 8C
- Stonebridge
- Stonebridge Crossing
- Stonebridge Crossing Unit 2
- Stork Addition
- The Home Place
- The Home Place at Jarrell
- The Homeplace
- The Homeplace at Jarrell
- Town Center
- Village at Schwertner Ranch
Market Summary
Current real estate data for Single Family in Jarrell as of Nov 02, 2026
409
Single Family Listed
108
Avg DOM
161
Avg $ / SqFt
$283,787
Avg List Price
Property Summary
- Located in the Sonterra West subdivision, 212 Hyacinth WAY Jarrell TX is a Single Family for sale in Jarrell, TX, 76537. It is listed for $224,500 and features 3 beds, 2 baths, and has approximately 1,536 square feet of living space, and was originally constructed in 2020. The current price per square foot is $146. The average price per square foot for Single Family listings in Jarrell is $161. The average listing price for Single Family in Jarrell is $283,787. To schedule a showing of MLS#8587987 at 212 Hyacinth WAY in Jarrell, TX, contact your Ensor & Co., Realtors agent at 512-640-9277.
Similar Listings Nearby




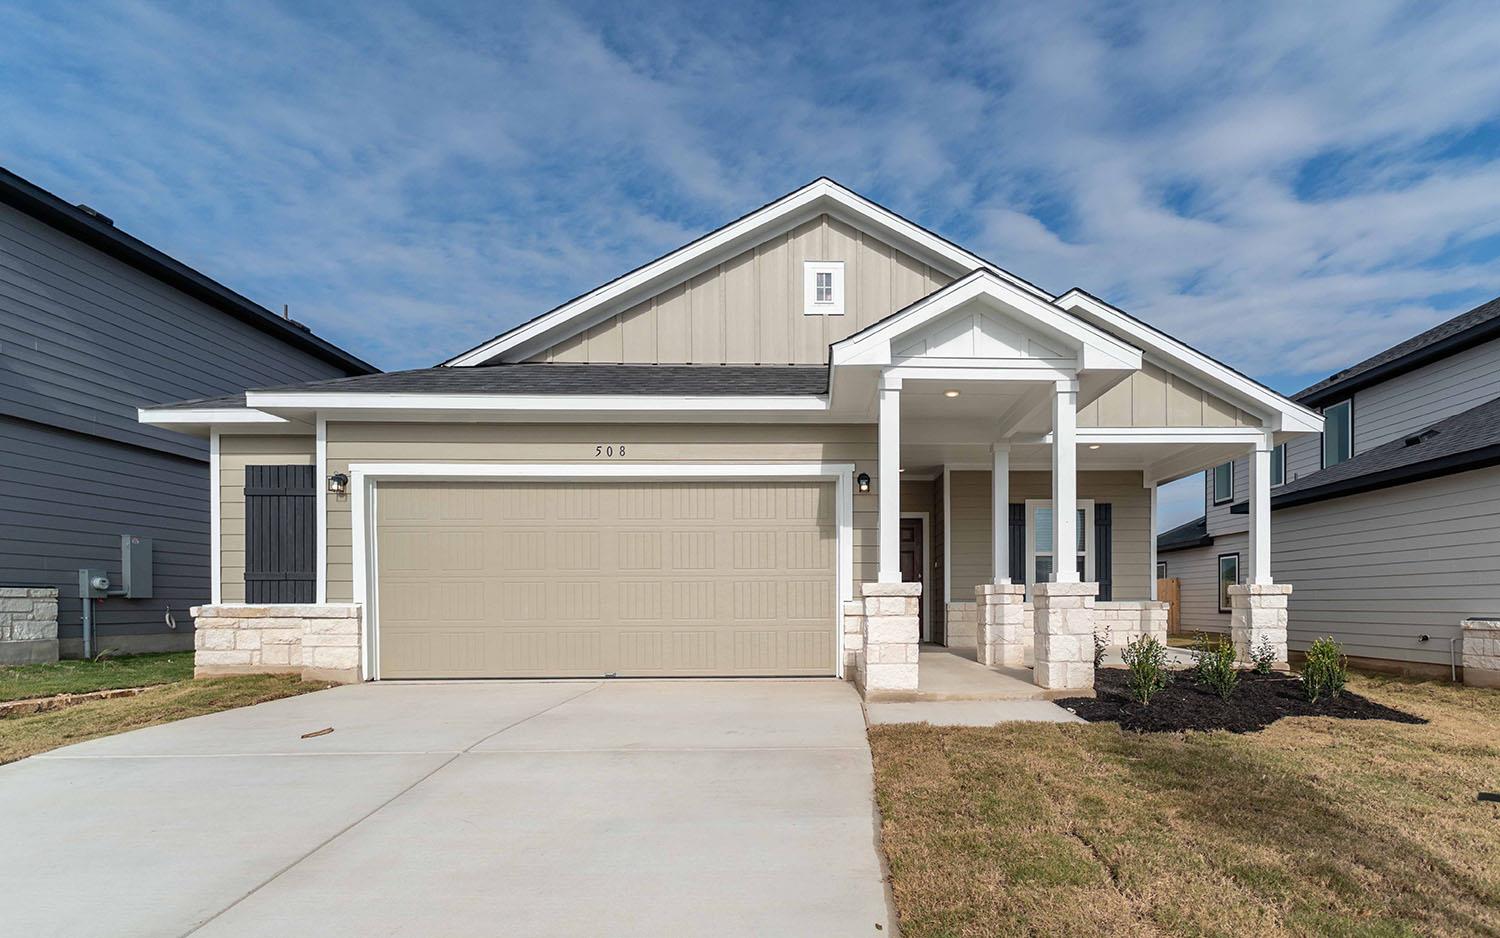



212 Hyacinth WAY
Jarrell, TX