Contact Co Listing Agent for showing and touring appointments.
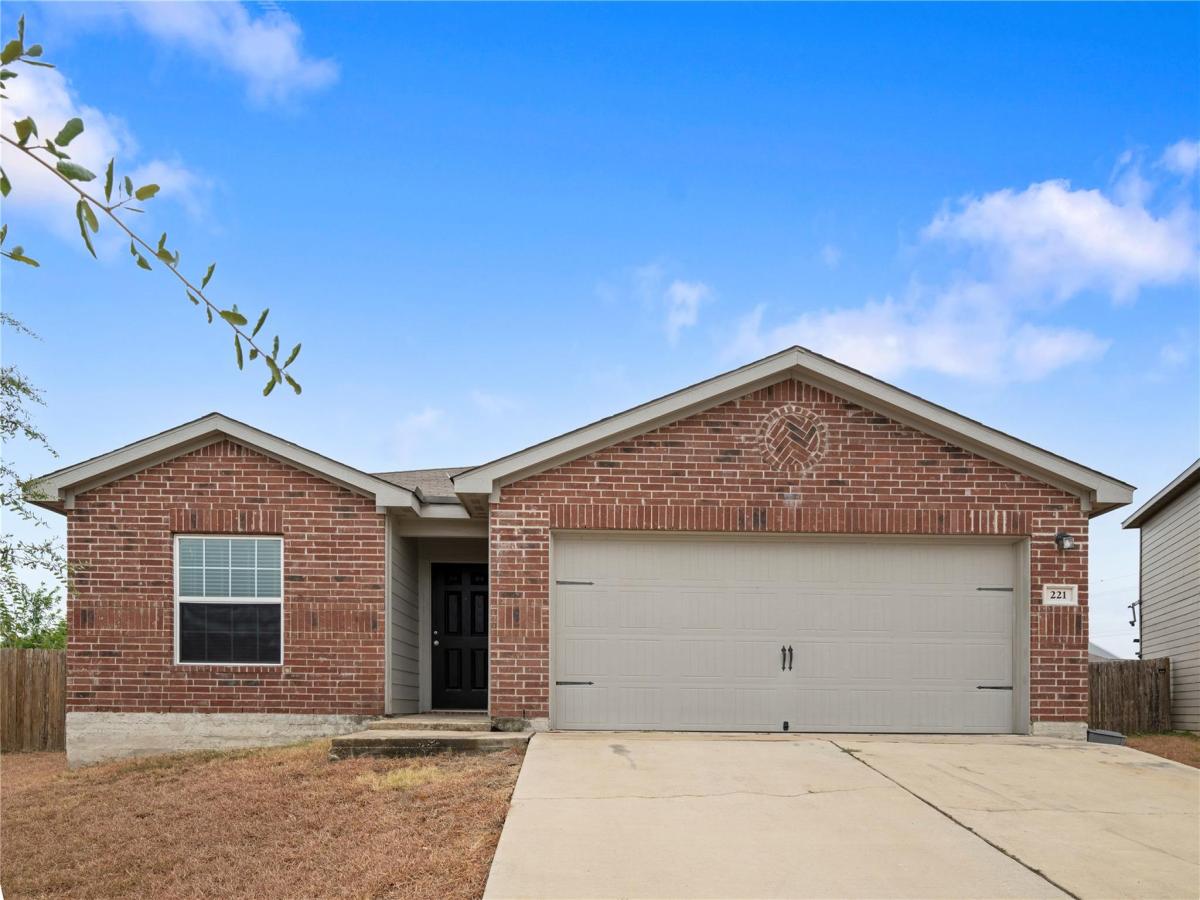
Classic brick craftsmanship defines the exterior of this single-story residence situated on a quiet culdesac lot. A concrete driveway leads directly to the attached two-car garage equipped with an opener, offering convenient parking and storage. The structure features a shingle roof and a combination of brick, stucco, and wood siding materials.
An inviting atmosphere highlights the interior, where arched entries transition seamlessly from the entrance foyer into the open kitchen, family, and dining floor plan. Hardwood, laminate, and vinyl flooring run throughout the home under central air conditioning and heating. The spacious kitchen is equipped with a pantry, dark cabinetry, granite looking laminate counters, a dual-level breakfast bar, and appliances including a dishwasher, microwave, electric oven, and electric range.
The residence features three bedrooms with vinyl and wood flooring, built-in features, and ceiling fans. A functional walk-in closet with wire shelving provides dedicated storage space. The bathrooms are finished with stone counters, rich wood-toned cabinetry, and neutral walls. A separate utility space serves as an inside laundry room with a washer hookup and electric dryer hookup.
The living space offers access to the private yard, creating a transitions to outdoor living. Enjoy quiet afternoons on the covered patio overlooking a grassy backyard fully enclosed by a wooden privacy fence. The neighborhood surroundings offer a serene backdrop for outdoor gatherings or relaxing in the fresh air.
Schedule a viewing today to experience the design and functional flow of this Jarrell residence.
Classic brick craftsmanship defines the exterior of this single-story residence situated on a quiet culdesac lot. A concrete driveway leads directly to the attached two-car garage equipped with an opener, offering convenient parking and storage. The structure features a shingle roof and a combination of brick, stucco, and wood siding materials.
An inviting atmosphere highlights the interior, where arched entries transition seamlessly from the entrance foyer into the open kitchen, family, and dining floor plan. Hardwood, laminate, and vinyl flooring run throughout the home under central air conditioning and heating. The spacious kitchen is equipped with a pantry, dark cabinetry, granite looking laminate counters, a dual-level breakfast bar, and appliances including a dishwasher, microwave, electric oven, and electric range.
The residence features three bedrooms with vinyl and wood flooring, built-in features, and ceiling fans. A functional walk-in closet with wire shelving provides dedicated storage space. The bathrooms are finished with stone counters, rich wood-toned cabinetry, and neutral walls. A separate utility space serves as an inside laundry room with a washer hookup and electric dryer hookup.
The living space offers access to the private yard, creating a transitions to outdoor living. Enjoy quiet afternoons on the covered patio overlooking a grassy backyard fully enclosed by a wooden privacy fence. The neighborhood surroundings offer a serene backdrop for outdoor gatherings or relaxing in the fresh air.
Schedule a viewing today to experience the design and functional flow of this Jarrell residence.
Listing Provided Courtesy of REALTR LLC
Property Details
Price:
$1,600
MLS #:
8813414
Status:
Active
Beds:
3
Baths:
2
Type:
Rental
Subtype:
Single Family Residence
Subdivision:
Sonterra West
Listed Date:
Sep 11, 2026
Finished Sq Ft:
1,546
Lot Size:
7,719 sqft / 0.18 acres (approx)
Year Built:
2017
See this Listing
Schools
School District:
Jarrell ISD
Elementary School:
Jarrell
Middle School:
Jarrell
High School:
Jarrell
Interior
Appliances
Cooktop, Dishwasher, Disposal, Electric Cooktop, Electric Range, Microwave, Oven, Electric Oven, Range, Refrigerator, Free-Standing Refrigerator
Bathrooms
2 Full Bathrooms
Cooling
Ceiling Fan(s), Central Air
Flooring
Vinyl
Heating
Central
Interior Features
Breakfast Bar, Ceiling Fan(s), Laminate Counters, Electric Dryer Hookup, Open Floorplan, Pantry, Walk-In Closet(s)
Levels
One
Main Level Bedrooms
3
Exterior
Accessibility Features
None
Attached Garage YN
1
Community Features
None
Covered Spaces
2
Direction Faces
East
Exterior Features
Private Yard
Fencing
Back Yard, Fenced, Privacy, Wood
Garage Spaces
2
Lot Features
Cul-De-Sac, Interior Lot, Trees-Small (Under 20 Ft)
Parking Features
Attached, Door-Single, Garage Door Opener, Garage Faces Front
Patio And Porch Features
Covered
Roof
Composition
View
None
Waterfront Features
None
Window Features
Blinds
Financial
Map
Community
- Address221 Koontz LOOP Jarrell TX
- SubdivisionSonterra West
- CityJarrell
- CountyWilliamson
- Zip Code76537
Subdivisions in Jarrell
- 35.389 ACRES
- Aa Lewis A-384
- Bailey Park Ph 1
- Bailey Park Ph 3
- Bailey Park Ph 4
- Balcones Flats
- Bud Stockton
- Calumet
- Calumet Ph 2B Add
- Calumet Sub Ph I
- Canyon Ranch
- Carouthers J Sur
- Cielo Gardens
- City/Jarrell
- Commercial
- Connell Survey
- Cool Water
- Cool Water Ph 2
- Cool Water Ph 3 Sec 1
- Cool Water Ph 4 Sec 1
- Cool Waters
- Coolwater
- Davis
- Eastern Wells
- Eastern Wells Ph I 1
- Eastwood
- Eastwood at Sonterra
- Eastwood Sec 2
- Eastwood Sec 3
- EASTWOOD SEC 7
- Eastwood Sec 8
- Eatern Wells
- Enclave At Jarrell
- Glen Add
- Harris Add
- Hilltop Estates Sec 1
- Home Place at Jarrell
- Home Place/Jarrell
- Home Place/Jarrell Amd Ph 3
- Hunters Glen
- I, Ii
- Isaac Bunker Survey, A-54
- J002D35H – JARRELL ISD Rural before 1990
- J002D35H-Jarrell ISD Rural Before 1990
- J311413D – HOME PLACE
- JARELL
- Jarrell
- JARRELL CONDOS
- Jarrell ISD 1970
- JARRELL ISD RURAL
- JARRELL ISD RURAL BEFORE 1990
- Jarrell ISD Vacant Land
- Jarrell Town
- L R Williams Business Park Phase II
- LEWIS, A.A. SUR.
- Meadows Sub
- Ranch Del Cielo Ph 1
- Rancho Del Cielo
- Rancho Del Cielo Ph 1
- Raw land
- Reese Add
- Rio Lobo
- Rio Lobo Ph 1
- Robert Lile Surv Abs #391
- ROEBUCK
- Rolling Hill Mdw
- Rolling Hill Meadow
- Schwertner Ranch
- Schwertner Ranch Ph 3
- See remarks
- Somterra
- Sonterra
- Sonterra – Rio Lobo
- Sonterra 1 Condos
- Sonterra 11 Condos
- SONTERRA 2 CONDO
- Sonterra 2 Condo Ph 3
- Sonterra 2 Condos
- Sonterra Condo I
- Sonterra Condos Ph 4 Sec 1
- Sonterra Cool Water
- Sonterra I Condos
- Sonterra Ii Condos
- Sonterra Ii Condos Ph Ii
- Sonterra II Condos Ph III
- Sonterra Ii Condos Ph Ill
- Sonterra II Condos Ph VI
- Sonterra Ii Ph Vi Condos
- Sonterra Il Condos Ph Iii
- Sonterra Sec 13
- Sonterra West
- Sonterra West Ph 01B
- Sonterra West Ph 1 Sec 12
- Sonterra West Ph 1B
- Sonterra West Ph 2 Sec 12
- Sonterra West Ph 2A Sec 7
- Sonterra West Ph 2A-1
- Sonterra West Ph 2b-1
- Sonterra West Ph 2B-1 Rep 01
- Sonterra West Ph 4 Sec 7
- Sonterra West Ph 5A
- Sonterra West Ph 5B
- Sonterra West Sec 03 Ph 01
- Sonterra West Sec 07-A Ph 01 A
- Sonterra West Sec 08-C
- SONTERRA WEST SEC 12 PH 1
- Sonterra West Sec 7 Ph 2A-1
- Sonterra West Sec 8-B
- Sonterra West Sec 8C
- Sonterra West Sec S-B
- Spears Ranch On Salado Creek Sec 01
- Sphere 2 Minor
- Stonebridge Crossing
- Stonebridge Crossing Unit 2
- Stonebridge Xing Un 1
- Stonebridge Xing Un 2
- The Home Place
- Tract 2
- Wilbarger J W Sur
- Williams Bus Park Ph 3
Market Summary
Property Summary
- Located in the Sonterra West subdivision, 221 Koontz LOOP Jarrell TX is a Rental for sale in Jarrell, TX, 76537. It is listed for $1,600 To schedule a showing of MLS#8813414 at 221 Koontz LOOP in Jarrell, TX, contact your Ensor & Co., Realtors agent at 512-640-9277.
Similar Listings Nearby





221 Koontz LOOP
Jarrell, TX