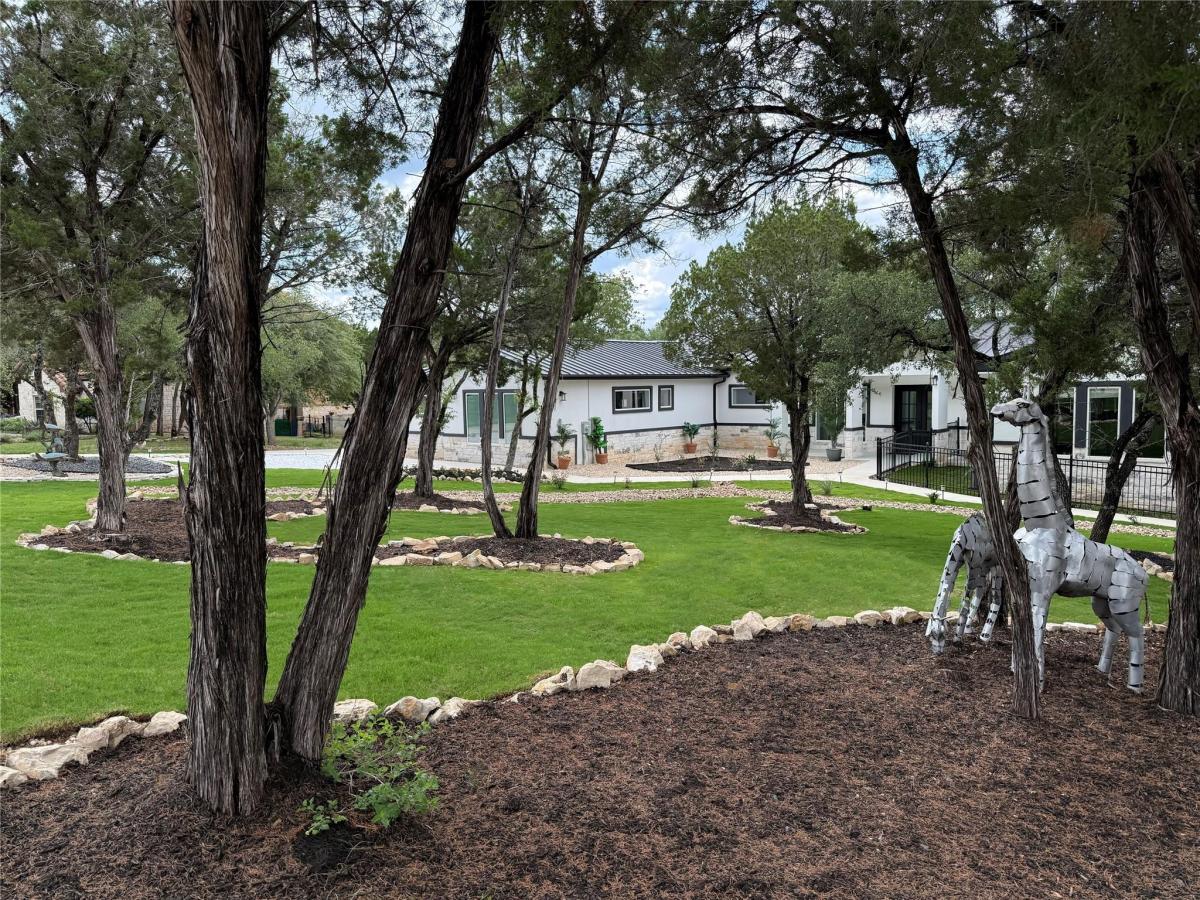
Appraised at over 1,900,000 – Solid luxury at its finest. Comes with a plan for an indoor pool.
This extraordinary luxury ICF estate offers the ultimate blend of strength, efficiency, and refined design. Constructed with Insulated Concrete Forms (ICF) and boasting the highest R-rating, this home delivers superior energy efficiency, soundproofing, and long-term durability—true peace of mind wrapped in elegance. To learn about this type of build go to my website at www.fortisbuildingco.com
Enjoy top-of-the-line finishes throughout, with thoughtfully designed plans that elevate everyday living.
The property includes a separate in-law suite, perfect for multi-generational living, guests, or private work-from-home space.
Car enthusiasts and hobbyists will appreciate the expansive 2,000-square-foot garage, providing ample room for vehicles, storage, and toys.
Located in The Hollows, residents enjoy unmatched amenities including lake access, miles of trails, outdoor activities, and a lifestyle that feels like a private retreat—yet remains close to premier dining, shopping, and top destinations.
This is solid luxury—intelligently built, beautifully finished, and designed for those who value quality, comfort, and location.
This extraordinary luxury ICF estate offers the ultimate blend of strength, efficiency, and refined design. Constructed with Insulated Concrete Forms (ICF) and boasting the highest R-rating, this home delivers superior energy efficiency, soundproofing, and long-term durability—true peace of mind wrapped in elegance. To learn about this type of build go to my website at www.fortisbuildingco.com
Enjoy top-of-the-line finishes throughout, with thoughtfully designed plans that elevate everyday living.
The property includes a separate in-law suite, perfect for multi-generational living, guests, or private work-from-home space.
Car enthusiasts and hobbyists will appreciate the expansive 2,000-square-foot garage, providing ample room for vehicles, storage, and toys.
Located in The Hollows, residents enjoy unmatched amenities including lake access, miles of trails, outdoor activities, and a lifestyle that feels like a private retreat—yet remains close to premier dining, shopping, and top destinations.
This is solid luxury—intelligently built, beautifully finished, and designed for those who value quality, comfort, and location.
Listing Provided Courtesy of NB Elite Realty
Property Details
Price:
$1,348,900
MLS #:
3994152
Status:
Active
Beds:
4
Baths:
4.5
Type:
Single Family
Subtype:
Single Family Residence
Subdivision:
Hollows Of Northshore Amd
Listed Date:
Aug 5, 2026
Finished Sq Ft:
4,163
Lot Size:
47,916 sqft / 1.10 acres (approx)
Year Built:
2024
See this Listing
Schools
School District:
Lago Vista ISD
Elementary School:
Lago Vista
Middle School:
Lago Vista
High School:
Lago Vista
Interior
Appliances
Built-In Gas Range, Built-In Refrigerator, Cooktop, Dishwasher, Disposal, Electric Cooktop, ENERGY STAR Qualified Appliances, ENERGY STAR Qualified Dishwasher, ENERGY STAR Qualified Dryer, ENERGY STAR Qualified Freezer, ENERGY STAR Qualified Refrigerator, ENERGY STAR Qualified Washer, ENERGY STAR Qualified Water Heater, Exhaust Fan, Gas Cooktop, Gas Range, Microwave, Oven, Range, RNGHD, Refrigerator, Washer/Dryer
Bathrooms
4 Full Bathrooms, 1 Half Bathroom
Cooling
Ceiling Fan(s), Central Air
Fireplaces Total
1
Flooring
Laminate
Heating
Central
Interior Features
Breakfast Bar, Built-in Features, Ceiling Fan(s), Cathedral Ceiling(s), High Ceilings, Vaulted Ceiling(s), Chandelier, Quartz Counters, Stone Counters, Double Vanity, High Speed Internet, In-Law Floorplan, Kitchen Island, Multiple Dining Areas, No Interior Steps, Open Floorplan, Pantry, Primary Bedroom on Main, Recessed Lighting, Smart Home, Smart Thermostat, Soaking Tub, Storage, Study/Home Office, Walk-In Closet(s)
Levels
One
Main Level Bedrooms
4
Exterior
Accessibility Features
Accessible Doors, Electronic Environmental Controls
Community Features
BBQ Pit/Grill, Clubhouse, Cluster Mailbox, Common Grounds, Dog Park, Fitness Center, Game Room, High Speed Internet, Hot Tub Community, Lake, Picnic Area, Planned Social Activities, Putting Green, Restaurant
Covered Spaces
4
Direction Faces
NE
Exterior Features
Balcony, Electric Car Plug-in, Gas Grill, Gutters Full, No Exterior Steps, Outdoor Grill
Fencing
Back Yard, Fenced, Front Yard, Gate
Garage Spaces
4
Lot Features
Native Plants, Private, Trees-Medium (20 Ft – 40 Ft)
New Construction YN
1
Other Structures
None
Parking Features
Additional Parking, Electric Vehicle Charging Station(s)
Patio And Porch Features
Awning(s), Covered, Front Porch, Patio, Porch, Side Porch
Roof
Aluminum, Metal
View
Hill Country
Waterfront Features
None
Window Features
ENERGY STAR Qualified Windows
Financial
HOA Fee
$200
HOA Fee Frequency
See Remarks
HOA Includes
Common Area Maintenance
HOA Name
Hollows
Taxes
$26,484
Map
Community
- Address7605 Lantern View DR Jonestown TX
- SubdivisionHollows Of Northshore Amd
- CityJonestown
- CountyTravis
- Zip Code78645
Subdivisions in Jonestown
- ABS 249 SUR 105 D & W R R CO
- ABS 2511 SUR 102 CARLTON J F,ABS 248 SUR 103 D & W
- Abs 2664 Sur 54 Jung R J & ABS 383 Sur 607
- Bluffs The Amd
- Bluffs The Amd Amd Pla
- Builder Tract
- Chas Heart
- Coplin’s Cove
- COX J A
- Dallas & Wichita Railroad Co S
- Grandacres
- Grandview Terrace, Unit 2 & South Jonestown Hills,
- Gregg Point
- Heartt Chass
- HIDDEN HOLLOW REPLAT OF LAS LOMAS
- High Hat Mountain
- Hilltop Villas at The Hollows
- Hollows Condo Amd The
- Hollows Condo Hilltop Vi
- Hollows Condo Hilltop Villas Amd
- Hollows Of Northshore Amd
- Hollows on Lake Travis
- Hollows Ph 2C The
- Hollows Ph 3A The
- Hollows Ph Iii-A
- HOLLOWS PHS II-C THE
- Hollows Sanctuary Sec 3
- Hollows Sanctuary South Ph 1
- Hunters Creek
- Iii
- Jf Carlton Surv Abs #98
- JONES BROS & CRUMLEY LAKE SA
- Jonestown Hiils
- Jonestown Hill
- Jonestown Hills
- Jonestown Hills Unit 02 Rep
- Jonestown Hills Unit 03 Amd
- Jonestown Hills Unit 3
- Jonestown Hills Unit 7
- Juniper Hill Sub
- Kellywood Estates
- Lake Sandy
- Land Region 145
- Las Lomas
- Long Hollow Estates
- North Hollow
- Northlake Hills POA
- Northlake Hills Sec 01
- Northlake Hills Sec 02
- Northlake Hills Sec 03
- Northlake Hills Sec 05
- Northlake Hills Sec 1 Resub Of
- Northlake Hills Sec 3
- Northlake Hills Sec 3 Resub Of
- Northshore On Lake Travis Ph
- Northshore On Lake Travis Ph 01
- Northshore On Lake Travis Phs I
- Nw3-Nw3
- Panoramic Hills
- Panoramic Hills Rev Of A P
- Pecan Terrace
- Pointe
- Ranchland Hills
- Ranchland Hills Sub Amd
- Retirement Village 01
- Retirement Village 02
- Retirement Village 03
- Retirement Village Amd 7a&81a
- Retirement Village Lake Sandy
- Retirement Village No. 2
- South Jonestown Hills Unit 01
- South Jonestown Hills Unit 1 R
- The Bluffs at the Hollows
- The Hollow on Lake Travis
- The Hollows
- The Hollows on Lake Travis
- The Hollows Phase 2
- The Hollows Sanctuary – 85′
- The Pointe at Northshore
- Tip Top
- Travis CAD doesn’t have this tied to a subdivision
- Villas At Harbor Marina Condom
- VILLAS AT HARBOR MARINA CONDOMINIUM
- Webb H E 01
- White Rim Mountain Sec 01
Market Summary
Current real estate data for Single Family in Jonestown as of Oct 13, 2026
69
Single Family Listed
154
Avg DOM
336
Avg $ / SqFt
$1,039,009
Avg List Price
Property Summary
- Located in the Hollows Of Northshore Amd subdivision, 7605 Lantern View DR Jonestown TX is a Single Family for sale in Jonestown, TX, 78645. It is listed for $1,348,900 and features 4 beds, 5 baths, and has approximately 4,163 square feet of living space, and was originally constructed in 2024. The current price per square foot is $324. The average price per square foot for Single Family listings in Jonestown is $336. The average listing price for Single Family in Jonestown is $1,039,009. To schedule a showing of MLS#3994152 at 7605 Lantern View DR in Jonestown, TX, contact your Ensor & Co., Realtors agent at 512-640-9277.
Similar Listings Nearby





7605 Lantern View DR
Jonestown, TX