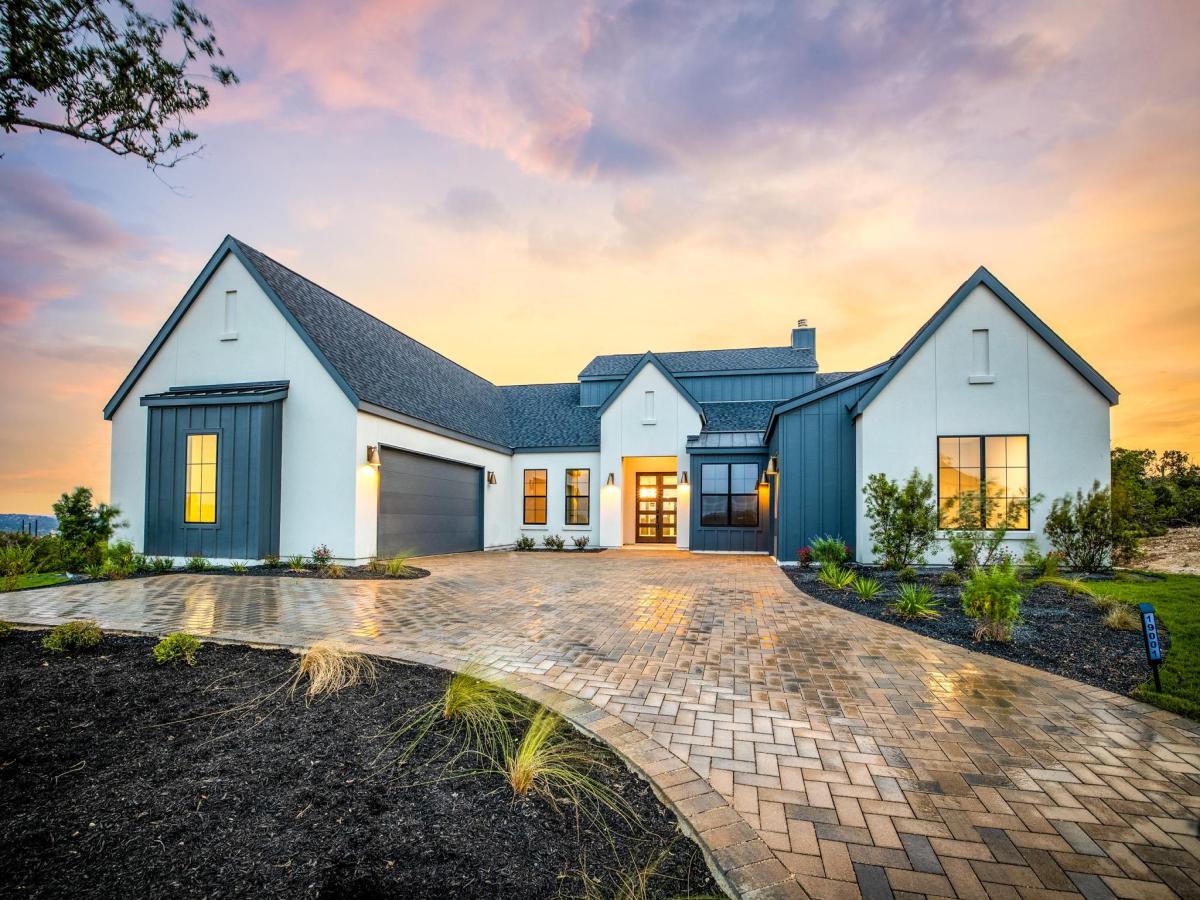
New Construction | Estimated Completion: September 2026. Completed Home Available for Viewing at 19001 Ascending Trail. Welcome to your future home in The Sanctuary South section of The Hollows on Lake Travis—a thoughtfully designed residence nestled on a 1/3-acre lot offering privacy with a beautiful flat yard, and access to world-class amenities and hiking trails, all just a short walk from the shores of Lake Travis. Open-Concept Living at Its Best: The expansive rectangular great room is perfect for entertaining, seamlessly flowing onto an oversized covered terrace. Thanks to the U-shaped design of the home, the terrace is both private and protected—ideal for year-round outdoor living. The backyard offers ample space for a future pool, with serene lake views in the distance setting the perfect backdrop. Designed for Gathering: At the heart of the home lies the kitchen—designed for both comfort and connection. Serve guests on the patio directly from the kitchen window, treat game room visitors via the butler’s pantry, and entertain from the oversized island in the living room. Flexible Floor Plan | 5 Bedrooms | 5 Bathrooms This versatile layout includes a private guest suite connected to the game room, perfect for multi-generational living or long-term visitors. Bedroom 2: Ideal as a media room, poker lounge, fitness studio, flex space, or second office. Bedroom 3: Designed as a dedicated office but can easily serve as a bedroom. Every detail is crafted with lifestyle in mind—space to live, work, host, and relax.
Listing Provided Courtesy of Silverton Real Estate
Property Details
Price:
$1,297,000
MLS #:
4167146
Status:
Active
Beds:
5
Baths:
5
Type:
Single Family
Subtype:
Single Family Residence
Subdivision:
Hollows
Listed Date:
Mar 19, 2026
Finished Sq Ft:
3,325
Lot Size:
17,189 sqft / 0.39 acres (approx)
Year Built:
2026
See this Listing
Schools
School District:
Lago Vista ISD
Elementary School:
Lago Vista
Middle School:
Lago Vista
High School:
Lago Vista
Interior
Appliances
Built-In Gas Range, Dishwasher, Disposal, Exhaust Fan, Microwave, Tankless Water Heater
Bathrooms
5 Full Bathrooms
Cooling
Central Air
Fireplaces Total
1
Flooring
Tile, Wood
Heating
Central, Propane
Interior Features
Ceiling Fan(s), Beamed Ceilings, High Ceilings, Vaulted Ceiling(s), Quartz Counters, Stone Counters, Double Vanity, Electric Dryer Hookup, Eat-in Kitchen, Entrance Foyer, High Speed Internet, In-Law Floorplan, Kitchen Island, Multiple Living Areas, Open Floorplan, Pantry, Primary Bedroom on Main, Recessed Lighting, Smart Thermostat, Soaking Tub, Study/Home Office, Walk-In Closet(s), Wired for Sound
Levels
One
Main Level Bedrooms
5
Exterior
Accessibility Features
Central Living Area, Accessible Entrance, Accessible Kitchen
Community Features
BBQ Pit/Grill, Cluster Mailbox, Common Grounds, Fishing, Fitness Center, High Speed Internet, Lake, Pool, Restaurant, Sidewalks, Spa/Hot Tub, Sport Court(s)/Facility, Tennis Court(s), Underground Utilities
Covered Spaces
3
Direction Faces
North
Exterior Features
Electric Car Plug-in, Private Yard
Fencing
None
Garage Spaces
3
Lot Features
Landscaped, Level, Private, Public Maintained Road, Sprinkler – Automatic, Trees-Small (Under 20 Ft)
Other Structures
None
Parking Features
Door-Multi, Driveway, Garage, Garage Door Opener, Garage Faces Side, Off Street, Paver Block
Patio And Porch Features
Covered, Front Porch, Patio, Rear Porch
Roof
Composition, Metal
View
Hill Country, Trees/Woods
Waterfront Features
None
Window Features
Double Pane Windows, Low Emissivity Windows, Vinyl Windows
Financial
HOA Fee
$205
HOA Fee Frequency
Monthly
HOA Includes
Common Area Maintenance, Maintenance Grounds
HOA Name
The Hollows Property Owners Association Inc
Taxes
$2,428
Map
Community
- Address6513 Lavish BND Jonestown TX
- SubdivisionHollows
- CityJonestown
- CountyTravis
- Zip Code78645
Subdivisions in Jonestown
- ABS 2200 Sur 39 Scott S T ACR 5.425
- ABS 249 SUR 105 D & W R R CO
- Bluffs The Amd
- Bluffs The Amd Amd Pla
- Buckingham Rdg Sec 5
- Chas Heartt – Jeremiah Gregg
- Coplins Cove Amd Lts 4&5 Bl
- Grandview Terrace Unit 01
- Grandview Terrace Unit 2 & South Jonestown Hills
- Greg Scott Hayford Surveys
- Gregg Bluff
- Gregg Point
- Heartt Chass
- High Hat Mountain
- Hollows
- Hollows Canyons Sec 1
- Hollows Canyons Sec 2
- Hollows Condo Amd The
- Hollows Condo Hilltop Vi
- Hollows Of Northshore Amd
- Hollows Ph 2C The
- Hollows Ph 3A The
- Hunters Creek
- JF Carlton Survey #98
- JONESTOWN
- Jonestown Hiils
- Jonestown Hills
- Jonestown Hills Unit 02 Rep
- Jonestown Hills Unit 03 Amd
- Jonestown Hills Unit 04 Amd
- Jonestown Hills Unit 2
- Jonestown Hills Unit 3
- Jonestown Hills Unit 5
- Jonetown Hills
- Juniper Hill Sub
- Lake Sandy
- Long Hollow Estates
- Northlake Hills Sec 01
- Northlake Hills Sec 02
- Northlake Hills Sec 03
- Northlake Hills Sec 05
- Northlake Hills Sec 1 Resub Of
- Northshore On Lake Travis Ph
- Northshore On Lake Travis Ph 01
- Northshore On Lake Travis Phs I
- Northshore/Lk Travis Ph 1
- Panoramic Hills
- Panoramic Hills Resub
- Panoramic Hills Resub Tr 11
- Pointe
- Ranchland Hills
- Retirement Village 01
- Retirement Village 02
- Retirement Village 03
- Retirement Village Amd 7a&81a
- RETIREMENT VILLAGE NO 1
- See Legal Description
- South Jonestown Hills
- South Jonestown Hills Unit 01
- Spanish Oak Spgs
- Terrace Plaza
- The Bluffs at the Hollows
- The Hills of Long Hollow
- The Hollows
- The Hollows on Lake Travis
- The Hollows Sanctuary
- The Hollows Sanctuary – 85′
- The Pointe
- Villas At Harbor Marina Condom
- VILLAS AT HARBOR MARINA CONDOMINIUM
- Vista Grande Estates
- Webb H E 01
- WEBB H E SUBD NO 3
- White Rim Mountain Sec 01
Market Summary
Current real estate data for Single Family in Jonestown as of Nov 02, 2026
62
Single Family Listed
168
Avg DOM
335
Avg $ / SqFt
$1,050,579
Avg List Price
Property Summary
- Located in the Hollows subdivision, 6513 Lavish BND Jonestown TX is a Single Family for sale in Jonestown, TX, 78645. It is listed for $1,297,000 and features 5 beds, 5 baths, and has approximately 3,325 square feet of living space, and was originally constructed in 2026. The current price per square foot is $390. The average price per square foot for Single Family listings in Jonestown is $335. The average listing price for Single Family in Jonestown is $1,050,579. To schedule a showing of MLS#4167146 at 6513 Lavish BND in Jonestown, TX, contact your Ensor & Co., Realtors agent at 512-640-9277.
Similar Listings Nearby






6513 Lavish BND
Jonestown, TX