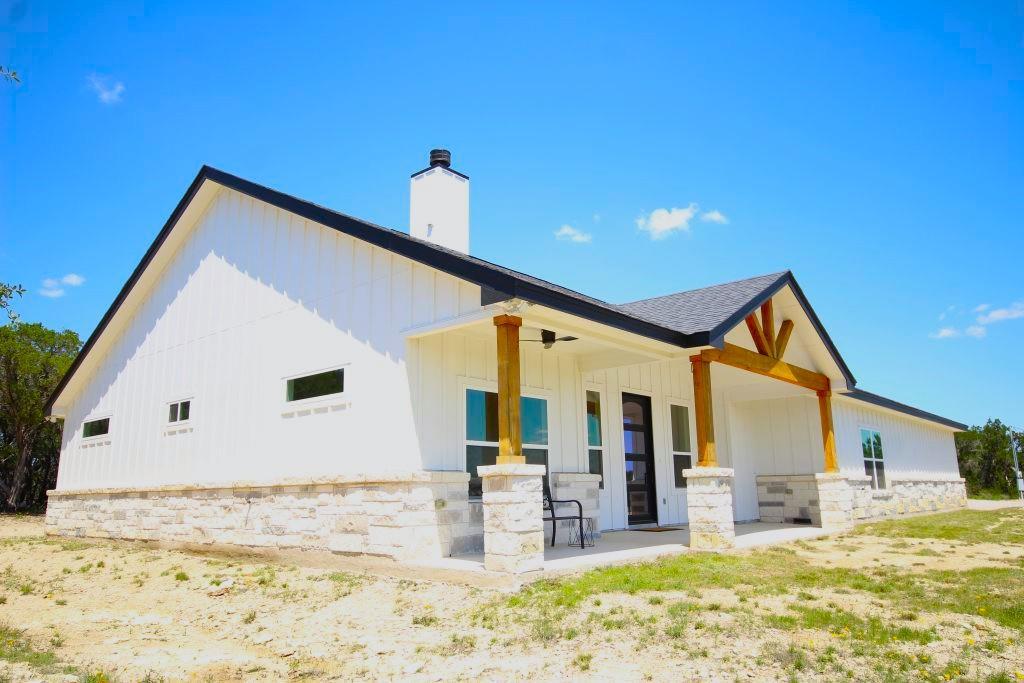
Almost new home on 5.41-Acres of privacy and seclusion moments from Lago Vista shopping, restaurants, pubs, clinics, golf, and acclaimed schools. 3-Bedroom 2-full bath, plus extra walk-in dog wash shower for pets and people. Bright central island kitchen with quartz counters, stainless Samsung appliances, composite sink. Large covered rear patio, and front covered patio also. 30 X 40 metal workshop includes 1-bay garage, could be a man cave, party barn, vintage car or collectibles storage, office; it has back patio with power set up for spa or hot tub. Large lot with flat hilltop for security and limited access. Lots of space for sport courts, pool, cabana, guest house or studio. With its private driveway add a gate for your lock and leave lifestyle, safety, and peace of mind. Acclaimed nearby local Lago Vista schools for easy drop off and pick-up, sports, extracurricular activities, and competitions. Excellent campuses, modern facilities, stadium, diamond ballpark, indoor practice field, performing arts center theater. Jonestown Water Supply Corporation serves house (city wide but privately member owned affordable utility rates). No city taxes..!!!
Listing Provided Courtesy of Coldwell Banker S.G. Billings
Property Details
Price:
$849,900
MLS #:
7255492
Status:
Active
Beds:
3
Baths:
2
Type:
Single Family
Subtype:
Single Family Residence
Subdivision:
JF Carlton Survey #98
Listed Date:
Jun 24, 2026
Finished Sq Ft:
1,828
Lot Size:
235,660 sqft / 5.41 acres (approx)
Year Built:
2023
See this Listing
Schools
School District:
Lago Vista ISD
Elementary School:
Lago Vista
Middle School:
Lago Vista
High School:
Lago Vista
Interior
Appliances
Built-In Electric Oven, Cooktop, Dishwasher, Disposal, Microwave, RNGHD, Free-Standing Refrigerator, Self Cleaning Oven, Stainless Steel Appliance(s), Vented Exhaust Fan, Electric Water Heater
Bathrooms
2 Full Bathrooms
Cooling
Ceiling Fan(s), Central Air, Electric
Fireplaces Total
1
Flooring
Carpet, Laminate, Tile, Wood
Heating
None
Interior Features
Breakfast Bar, Built-in Features, Ceiling Fan(s), Cathedral Ceiling(s), Quartz Counters, Double Vanity, Electric Dryer Hookup, High Speed Internet, Open Floorplan, Pantry, Primary Bedroom on Main, Recessed Lighting, Smart Thermostat, Storage, Walk-In Closet(s), Washer Hookup
Levels
One
Main Level Bedrooms
3
Exterior
Accessibility Features
None
Community Features
General Aircraft Airport, Golf, High Speed Internet, Lake, Library, Park, Tennis Court(s)
Covered Spaces
3
Direction Faces
South
Exterior Features
No Exterior Steps, Private Entrance, Private Yard, RV Hookup
Fencing
None
Garage Spaces
3
Lot Features
Level, Rolling Slope, Sloped Down, Trees-Medium (20 Ft – 40 Ft), Trees-Moderate
Other Structures
Garage(s), Outbuilding, Shed(s), Storage, Workshop
Parking Features
Additional Parking, Door-Multi, Driveway, Garage Door Opener, Garage Faces Side, Workshop in Garage
Patio And Porch Features
None
Roof
Asphalt, Composition
Spa Features
None
View
Hill Country, Panoramic, Trees/Woods
Waterfront Features
None
Window Features
Drapes, Vinyl Windows
Financial
Taxes
$3,573
Map
Community
- Address19920 Old Burnet RD Jonestown TX
- SubdivisionJF Carlton Survey #98
- CityJonestown
- CountyTravis
- Zip Code78645
Subdivisions in Jonestown
- ABS 2200 Sur 39 Scott S T ACR 5.425
- ABS 249 SUR 105 D & W R R CO
- Bluffs The Amd
- Bluffs The Amd Amd Pla
- Buckingham Rdg Sec 5
- Chas Heartt – Jeremiah Gregg
- Coplins Cove Amd Lts 4&5 Bl
- Grandview Terrace Unit 01
- Grandview Terrace Unit 2 & South Jonestown Hills
- Greg Scott Hayford Surveys
- Gregg Bluff
- Gregg Point
- Heartt Chass
- High Hat Mountain
- Hollows
- Hollows Canyons Sec 1
- Hollows Canyons Sec 2
- Hollows Condo Amd The
- Hollows Condo Hilltop Vi
- Hollows Of Northshore Amd
- Hollows Ph 2C The
- Hollows Ph 3A The
- Hunters Creek
- JF Carlton Survey #98
- JONESTOWN
- Jonestown Hiils
- Jonestown Hills
- Jonestown Hills Unit 02 Rep
- Jonestown Hills Unit 03 Amd
- Jonestown Hills Unit 04 Amd
- Jonestown Hills Unit 2
- Jonestown Hills Unit 3
- Jonestown Hills Unit 5
- Jonetown Hills
- Juniper Hill Sub
- Lake Sandy
- Long Hollow Estates
- Northlake Hills Sec 01
- Northlake Hills Sec 02
- Northlake Hills Sec 03
- Northlake Hills Sec 05
- Northlake Hills Sec 1 Resub Of
- Northshore On Lake Travis Ph
- Northshore On Lake Travis Ph 01
- Northshore On Lake Travis Phs I
- Northshore/Lk Travis Ph 1
- Panoramic Hills
- Panoramic Hills Resub
- Panoramic Hills Resub Tr 11
- Pointe
- Ranchland Hills
- Retirement Village 01
- Retirement Village 02
- Retirement Village 03
- Retirement Village Amd 7a&81a
- RETIREMENT VILLAGE NO 1
- See Legal Description
- South Jonestown Hills
- South Jonestown Hills Unit 01
- Spanish Oak Spgs
- Terrace Plaza
- The Bluffs at the Hollows
- The Hills of Long Hollow
- The Hollows
- The Hollows on Lake Travis
- The Hollows Sanctuary
- The Hollows Sanctuary – 85′
- The Pointe
- Villas At Harbor Marina Condom
- VILLAS AT HARBOR MARINA CONDOMINIUM
- Vista Grande Estates
- Webb H E 01
- WEBB H E SUBD NO 3
- White Rim Mountain Sec 01
Market Summary
Current real estate data for Single Family in Jonestown as of Nov 02, 2026
62
Single Family Listed
168
Avg DOM
335
Avg $ / SqFt
$1,050,579
Avg List Price
Property Summary
- Located in the JF Carlton Survey #98 subdivision, 19920 Old Burnet RD Jonestown TX is a Single Family for sale in Jonestown, TX, 78645. It is listed for $849,900 and features 3 beds, 2 baths, and has approximately 1,828 square feet of living space, and was originally constructed in 2023. The current price per square foot is $465. The average price per square foot for Single Family listings in Jonestown is $335. The average listing price for Single Family in Jonestown is $1,050,579. To schedule a showing of MLS#7255492 at 19920 Old Burnet RD in Jonestown, TX, contact your Ensor & Co., Realtors agent at 512-640-9277.
Similar Listings Nearby







19920 Old Burnet RD
Jonestown, TX