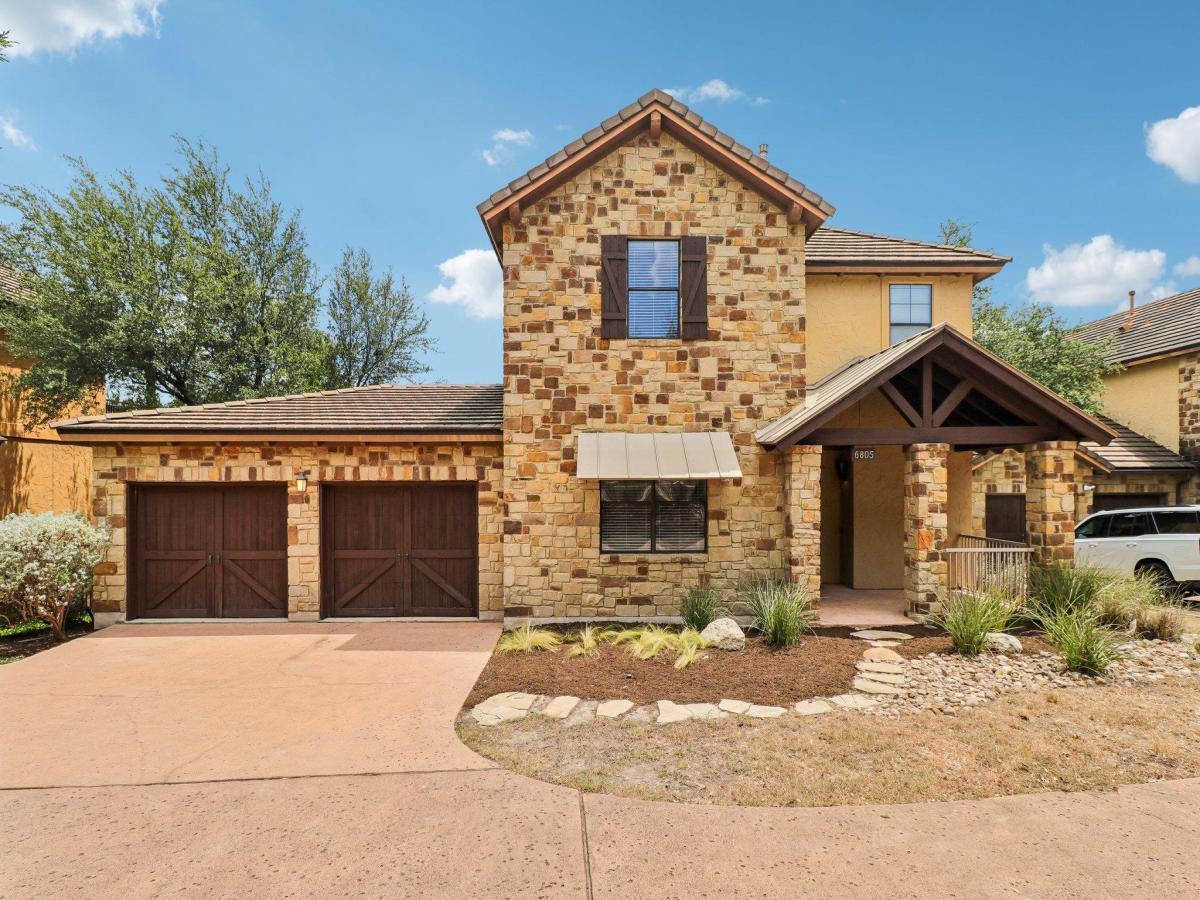
Four bedrooms, four full baths, and two separate living areas across 2,582 square feet in Northshore at The Hollows on Lake Travis. A cart path from the backyard reaches the community Beach Club, pool, and marina parking in one to two minutes, making this a true lock-and-leave property in the 78645 lake corridor near Jonestown.
The main level features an open living, dining, and kitchen layout with hardwood floors, craftsman trim, wainscoting, and a floor-to-ceiling stone fireplace. The kitchen includes granite counters, wood cabinetry, stainless steel appliances, a pantry, and a bar-height counter open to both the dining and living rooms. The primary suite is on the main floor with a soaking tub, separate glass-enclosed shower, double vanity, and walk-in closet. A second main-floor bedroom sits adjacent to a full bath with tub, well suited to guests or multigenerational use.
Upstairs are two additional bedrooms, two full baths, the laundry room, and a 29-foot media room with a built-in wet bar, granite counters, and its own covered balcony overlooking the trees. The attached two-car garage measures roughly 23’6″ x 24’7″.
A covered deck spans the rear of the home with treetop views, and a covered front porch adds a second outdoor seating area. The 0.24-acre lot is flat and fully fenced with mature trees and a paved walking path. Because the sun sets over the front of the home, the backyard shades and cools by late afternoon, an advantage for evening entertaining on the deck.
The Hollows amenities include the Beach Club with pool, hot tub, and fitness center, Northshore Marina with deepwater boat slips, roughly 10 miles of hiking and biking trails, and volleyball, basketball, and pickleball courts. Zoned to Lago Vista ISD.
The main level features an open living, dining, and kitchen layout with hardwood floors, craftsman trim, wainscoting, and a floor-to-ceiling stone fireplace. The kitchen includes granite counters, wood cabinetry, stainless steel appliances, a pantry, and a bar-height counter open to both the dining and living rooms. The primary suite is on the main floor with a soaking tub, separate glass-enclosed shower, double vanity, and walk-in closet. A second main-floor bedroom sits adjacent to a full bath with tub, well suited to guests or multigenerational use.
Upstairs are two additional bedrooms, two full baths, the laundry room, and a 29-foot media room with a built-in wet bar, granite counters, and its own covered balcony overlooking the trees. The attached two-car garage measures roughly 23’6″ x 24’7″.
A covered deck spans the rear of the home with treetop views, and a covered front porch adds a second outdoor seating area. The 0.24-acre lot is flat and fully fenced with mature trees and a paved walking path. Because the sun sets over the front of the home, the backyard shades and cools by late afternoon, an advantage for evening entertaining on the deck.
The Hollows amenities include the Beach Club with pool, hot tub, and fitness center, Northshore Marina with deepwater boat slips, roughly 10 miles of hiking and biking trails, and volleyball, basketball, and pickleball courts. Zoned to Lago Vista ISD.
Listing Provided Courtesy of Keller Williams – Lake Travis
Property Details
Price:
$575,000
MLS #:
8879196
Status:
Active Under Contract
Beds:
4
Baths:
4
Type:
Single Family
Subtype:
Single Family Residence
Subdivision:
Northshore On Lake Travis Ph
Listed Date:
Aug 18, 2026
Finished Sq Ft:
2,582
Lot Size:
10,454 sqft / 0.24 acres (approx)
Year Built:
2005
See this Listing
Schools
School District:
Lago Vista ISD
Elementary School:
Lago Vista
Middle School:
Lago Vista
High School:
Lago Vista
Interior
Appliances
Convection Oven, Dishwasher, Disposal, Microwave, Free-Standing Gas Range, Self Cleaning Oven
Bathrooms
4 Full Bathrooms
Cooling
Ceiling Fan(s), Central Air
Fireplaces Total
1
Flooring
Carpet, Tile, Wood
Heating
Central, Fireplace(s)
Interior Features
Breakfast Bar, Built-in Features, Ceiling Fan(s), High Ceilings, Chandelier, Granite Counters, Crown Molding, Double Vanity, French Doors, Kitchen Island, Multiple Living Areas, Open Floorplan, Pantry, Primary Bedroom on Main, Recessed Lighting, Soaking Tub, Walk-In Closet(s), Wet Bar, Wired for Sound
Levels
Two
Main Level Bedrooms
2
Exterior
Accessibility Features
None
Attached Garage YN
1
Community Features
Clubhouse, Common Grounds, Gated, Kitchen Facilities, Lake, Pool
Covered Spaces
2
Direction Faces
West
Exterior Features
Exterior Steps, Outdoor Grill, Private Yard
Fencing
Back Yard, Fenced, Wrought Iron
Garage Spaces
2
Lot Features
Back to Park/Greenbelt, Cul-De-Sac, Level, Sprinkler – Automatic, Sprinkler – In-ground, Trees-Medium (20 Ft – 40 Ft), Trees-Small (Under 20 Ft)
Other Structures
None
Parking Features
Attached, Concrete, Door-Multi, Driveway, Garage, Garage Door Opener, Garage Faces Front
Patio And Porch Features
Covered, Deck, Front Porch, Patio, Porch
Roof
Metal, Tile
Spa Features
None
View
Hill Country, Neighborhood, River, Trees/Woods
Waterfront Features
None
Window Features
Blinds
Financial
HOA Fee
$615
HOA Fee Frequency
Quarterly
HOA Includes
Common Area Maintenance, Insurance, Landscaping
HOA Name
The Hollows Property Owners Association
Taxes
$14,284
Map
Community
- Address6805 Lantern View DR Jonestown TX
- SubdivisionNorthshore On Lake Travis Ph
- CityJonestown
- CountyTravis
- Zip Code78645
Subdivisions in Jonestown
- ABS 249 SUR 105 D & W R R CO
- ABS 2511 SUR 102 CARLTON J F,ABS 248 SUR 103 D & W
- Abs 2664 Sur 54 Jung R J & ABS 383 Sur 607
- Bluffs The Amd
- Bluffs The Amd Amd Pla
- Builder Tract
- Chas Heart
- Coplin’s Cove
- COX J A
- Dallas & Wichita Railroad Co S
- Grandacres
- Grandview Terrace, Unit 2 & South Jonestown Hills,
- Gregg Point
- Heartt Chass
- HIDDEN HOLLOW REPLAT OF LAS LOMAS
- High Hat Mountain
- Hilltop Villas at The Hollows
- Hollows Condo Amd The
- Hollows Condo Hilltop Vi
- Hollows Condo Hilltop Villas Amd
- Hollows Of Northshore Amd
- Hollows on Lake Travis
- Hollows Ph 2C The
- Hollows Ph 3A The
- Hollows Ph Iii-A
- HOLLOWS PHS II-C THE
- Hollows Sanctuary Sec 3
- Hollows Sanctuary South Ph 1
- Hunters Creek
- Iii
- Jf Carlton Surv Abs #98
- JONES BROS & CRUMLEY LAKE SA
- Jonestown Hiils
- Jonestown Hill
- Jonestown Hills
- Jonestown Hills Unit 02 Rep
- Jonestown Hills Unit 03 Amd
- Jonestown Hills Unit 3
- Jonestown Hills Unit 7
- Juniper Hill Sub
- Kellywood Estates
- Lake Sandy
- Land Region 145
- Las Lomas
- Long Hollow Estates
- North Hollow
- Northlake Hills POA
- Northlake Hills Sec 01
- Northlake Hills Sec 02
- Northlake Hills Sec 03
- Northlake Hills Sec 05
- Northlake Hills Sec 1 Resub Of
- Northlake Hills Sec 3
- Northlake Hills Sec 3 Resub Of
- Northshore On Lake Travis Ph
- Northshore On Lake Travis Ph 01
- Northshore On Lake Travis Phs I
- Nw3-Nw3
- Panoramic Hills
- Panoramic Hills Rev Of A P
- Pecan Terrace
- Pointe
- Ranchland Hills
- Ranchland Hills Sub Amd
- Retirement Village 01
- Retirement Village 02
- Retirement Village 03
- Retirement Village Amd 7a&81a
- Retirement Village Lake Sandy
- Retirement Village No. 2
- South Jonestown Hills Unit 01
- South Jonestown Hills Unit 1 R
- The Bluffs at the Hollows
- The Hollow on Lake Travis
- The Hollows
- The Hollows on Lake Travis
- The Hollows Phase 2
- The Hollows Sanctuary – 85′
- The Pointe at Northshore
- Tip Top
- Travis CAD doesn’t have this tied to a subdivision
- Villas At Harbor Marina Condom
- VILLAS AT HARBOR MARINA CONDOMINIUM
- Webb H E 01
- White Rim Mountain Sec 01
Market Summary
Current real estate data for Single Family in Jonestown as of Oct 14, 2026
68
Single Family Listed
157
Avg DOM
338
Avg $ / SqFt
$1,051,362
Avg List Price
Property Summary
- Located in the Northshore On Lake Travis Ph subdivision, 6805 Lantern View DR Jonestown TX is a Single Family for sale in Jonestown, TX, 78645. It is listed for $575,000 and features 4 beds, 4 baths, and has approximately 2,582 square feet of living space, and was originally constructed in 2005. The current price per square foot is $223. The average price per square foot for Single Family listings in Jonestown is $338. The average listing price for Single Family in Jonestown is $1,051,362. To schedule a showing of MLS#8879196 at 6805 Lantern View DR in Jonestown, TX, contact your Ensor & Co., Realtors agent at 512-640-9277.
Similar Listings Nearby







6805 Lantern View DR
Jonestown, TX