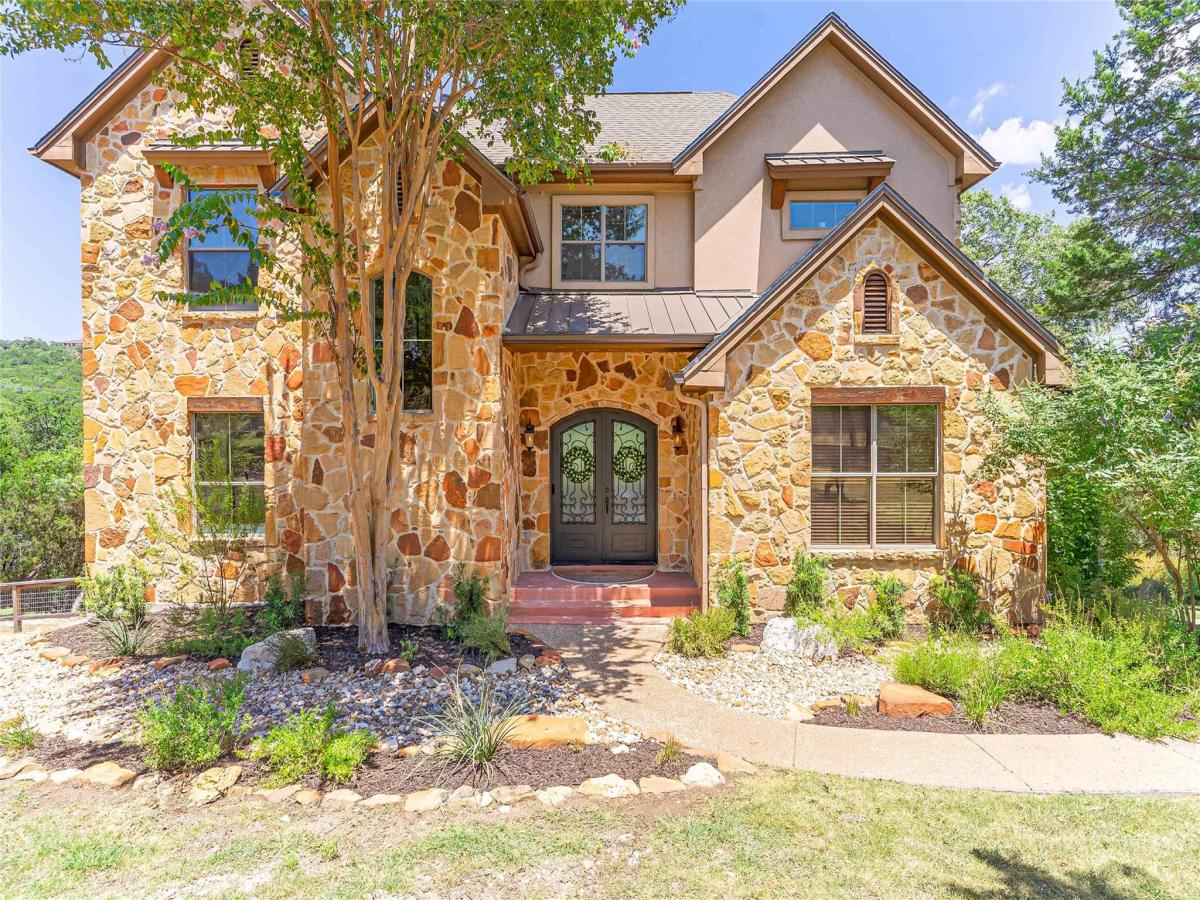
Tucked away on 2.07 private acres, this exceptional Hill Country property offers privacy, flexibility, & breathtaking views. The 3-bedroom, 2.5-bath main home is complemented by a fully separate 1-bedroom, 1-bath guest apartment with its own private entrance, full kitchen, living room, laundry, & private deck, making it ideal for multigenerational living, long-term guests, or potential income opportunities.
Step inside the main home to soaring ceilings, abundant natural light, & sweeping Hill Country views. The open kitchen features stainless steel appliances, a gas range, & SS dishwasher (2024), & flows seamlessly into the dining & family room. The spacious primary suite is on the main level with dual vanities, dual walk-in closets, & a private ensuite bath. Upstairs you’ll find two generously sized bedrooms connected by a versatile loft or study area.
The fully finished walk-out basement serves as a complete guest residence with its own full kitchen featuring SS dishwasher (2025), living area, bedroom, full bathroom, laundry, & private deck. Throughout the home you’ll find hardwood, travertine, & stained concrete flooring with no carpet.
Recent updates include a dual-zone HVAC system, exterior fencing & yard improvements, approximately $10,000 in professional landscaping completed in October 2025, garage door opener (2024), updated exterior lighting (2026), & partial patio turf. Additional features include a gas fireplace, 2.5-car garage, Trex deck, security cameras, & storage shed.
The west-facing front keeps the backyard shaded in the evenings, making the expansive decks the perfect place to relax while taking in the Hill Country views. Enjoy your morning coffee overlooking the peaceful landscape or unwind after a long day in the beautifully landscaped backyard featuring a wet-weather creek, walking trail, & playground. With no HOA & located in the ETJ, this property offers the privacy, flexibility, & Hill Country lifestyle you’ve been searching for.
Step inside the main home to soaring ceilings, abundant natural light, & sweeping Hill Country views. The open kitchen features stainless steel appliances, a gas range, & SS dishwasher (2024), & flows seamlessly into the dining & family room. The spacious primary suite is on the main level with dual vanities, dual walk-in closets, & a private ensuite bath. Upstairs you’ll find two generously sized bedrooms connected by a versatile loft or study area.
The fully finished walk-out basement serves as a complete guest residence with its own full kitchen featuring SS dishwasher (2025), living area, bedroom, full bathroom, laundry, & private deck. Throughout the home you’ll find hardwood, travertine, & stained concrete flooring with no carpet.
Recent updates include a dual-zone HVAC system, exterior fencing & yard improvements, approximately $10,000 in professional landscaping completed in October 2025, garage door opener (2024), updated exterior lighting (2026), & partial patio turf. Additional features include a gas fireplace, 2.5-car garage, Trex deck, security cameras, & storage shed.
The west-facing front keeps the backyard shaded in the evenings, making the expansive decks the perfect place to relax while taking in the Hill Country views. Enjoy your morning coffee overlooking the peaceful landscape or unwind after a long day in the beautifully landscaped backyard featuring a wet-weather creek, walking trail, & playground. With no HOA & located in the ETJ, this property offers the privacy, flexibility, & Hill Country lifestyle you’ve been searching for.
Listing Provided Courtesy of Keller Williams Realty Lone St
Property Details
Price:
$849,900
MLS #:
9283685
Status:
Active
Beds:
4
Baths:
3.5
Type:
Single Family
Subtype:
Single Family Residence
Subdivision:
Spanish Oak Spgs
Listed Date:
Aug 6, 2026
Finished Sq Ft:
3,024
Lot Size:
87,425 sqft / 2.01 acres (approx)
Year Built:
2006
See this Listing
Schools
School District:
Lago Vista ISD
Elementary School:
Lago Vista
Middle School:
Lago Vista
High School:
Lago Vista
Interior
Appliances
Dishwasher, Gas Range, Microwave, Free-Standing Electric Range, Tankless Water Heater
Bathrooms
3 Full Bathrooms, 1 Half Bathroom
Cooling
Central Air, Electric
Fireplaces Total
1
Flooring
Concrete, Tile, Wood
Heating
Central, Propane
Interior Features
Breakfast Bar, Ceiling Fan(s), High Ceilings, Granite Counters, Crown Molding, Double Vanity, Electric Dryer Hookup, Entrance Foyer, Interior Steps, Kitchen Island, Open Floorplan, Pantry, Primary Bedroom on Main, Recessed Lighting, Soaking Tub, Walk-In Closet(s)
Levels
Three Or More
Main Level Bedrooms
1
Exterior
Accessibility Features
None
Attached Garage YN
1
Community Features
None
Covered Spaces
2
Direction Faces
NW
Exterior Features
Balcony, Exterior Steps, Gutters Full, Lighting, Private Yard
Fencing
None
Garage Spaces
2
Lot Features
Back Yard, Front Yard, Landscaped, Native Plants, Trees-Heavy, Many Trees, Views
Other Structures
Storage
Parking Features
Attached, Door-Single, Driveway, Garage Faces Side
Patio And Porch Features
Covered, Deck, Rear Porch
Roof
Composition, Shingle
Spa Features
None
View
Canyon, Hill Country, Panoramic, Trees/Woods
Waterfront Features
Dry/Seasonal
Window Features
Screens, Window Coverings, Window Treatments
Financial
Taxes
$9,222
Map
Community
- Address18202 W Reed Parks RD Jonestown TX
- SubdivisionSpanish Oak Spgs
- CityJonestown
- CountyTravis
- Zip Code78645
Subdivisions in Jonestown
- ABS 249 SUR 105 D & W R R CO
- ABS 2511 SUR 102 CARLTON J F,ABS 248 SUR 103 D & W
- Abs 2664 Sur 54 Jung R J & ABS 383 Sur 607
- Bluffs The Amd
- Bluffs The Amd Amd Pla
- Builder Tract
- Chas Heart
- Coplin’s Cove
- COX J A
- Dallas & Wichita Railroad Co S
- Grandacres
- Grandview Terrace, Unit 2 & South Jonestown Hills,
- Gregg Point
- Heartt Chass
- HIDDEN HOLLOW REPLAT OF LAS LOMAS
- High Hat Mountain
- Hilltop Villas at The Hollows
- Hollows Condo Amd The
- Hollows Condo Hilltop Vi
- Hollows Condo Hilltop Villas Amd
- Hollows Of Northshore Amd
- Hollows on Lake Travis
- Hollows Ph 2C The
- Hollows Ph 3A The
- Hollows Ph Iii-A
- HOLLOWS PHS II-C THE
- Hollows Sanctuary Sec 3
- Hollows Sanctuary South Ph 1
- Hunters Creek
- Iii
- Jf Carlton Surv Abs #98
- JONES BROS & CRUMLEY LAKE SA
- Jonestown Hiils
- Jonestown Hill
- Jonestown Hills
- Jonestown Hills Unit 02 Rep
- Jonestown Hills Unit 03 Amd
- Jonestown Hills Unit 3
- Jonestown Hills Unit 7
- Juniper Hill Sub
- Kellywood Estates
- Lake Sandy
- Land Region 145
- Las Lomas
- Long Hollow Estates
- North Hollow
- Northlake Hills POA
- Northlake Hills Sec 01
- Northlake Hills Sec 02
- Northlake Hills Sec 03
- Northlake Hills Sec 05
- Northlake Hills Sec 1 Resub Of
- Northlake Hills Sec 3
- Northlake Hills Sec 3 Resub Of
- Northshore On Lake Travis Ph
- Northshore On Lake Travis Ph 01
- Northshore On Lake Travis Phs I
- Nw3-Nw3
- Panoramic Hills
- Panoramic Hills Rev Of A P
- Pecan Terrace
- Pointe
- Ranchland Hills
- Ranchland Hills Sub Amd
- Retirement Village 01
- Retirement Village 02
- Retirement Village 03
- Retirement Village Amd 7a&81a
- Retirement Village Lake Sandy
- Retirement Village No. 2
- South Jonestown Hills Unit 01
- South Jonestown Hills Unit 1 R
- The Bluffs at the Hollows
- The Hollow on Lake Travis
- The Hollows
- The Hollows on Lake Travis
- The Hollows Phase 2
- The Hollows Sanctuary – 85′
- The Pointe at Northshore
- Tip Top
- Travis CAD doesn’t have this tied to a subdivision
- Villas At Harbor Marina Condom
- VILLAS AT HARBOR MARINA CONDOMINIUM
- Webb H E 01
- White Rim Mountain Sec 01
Market Summary
Current real estate data for Single Family in Jonestown as of Sep 01, 2026
76
Single Family Listed
155
Avg DOM
341
Avg $ / SqFt
$1,091,104
Avg List Price
Property Summary
- Located in the Spanish Oak Spgs subdivision, 18202 W Reed Parks RD Jonestown TX is a Single Family for sale in Jonestown, TX, 78645. It is listed for $849,900 and features 4 beds, 4 baths, and has approximately 3,024 square feet of living space, and was originally constructed in 2006. The current price per square foot is $281. The average price per square foot for Single Family listings in Jonestown is $341. The average listing price for Single Family in Jonestown is $1,091,104. To schedule a showing of MLS#9283685 at 18202 W Reed Parks RD in Jonestown, TX, contact your Ensor & Co., Realtors agent at 512-640-9277.
Similar Listings Nearby







18202 W Reed Parks RD
Jonestown, TX