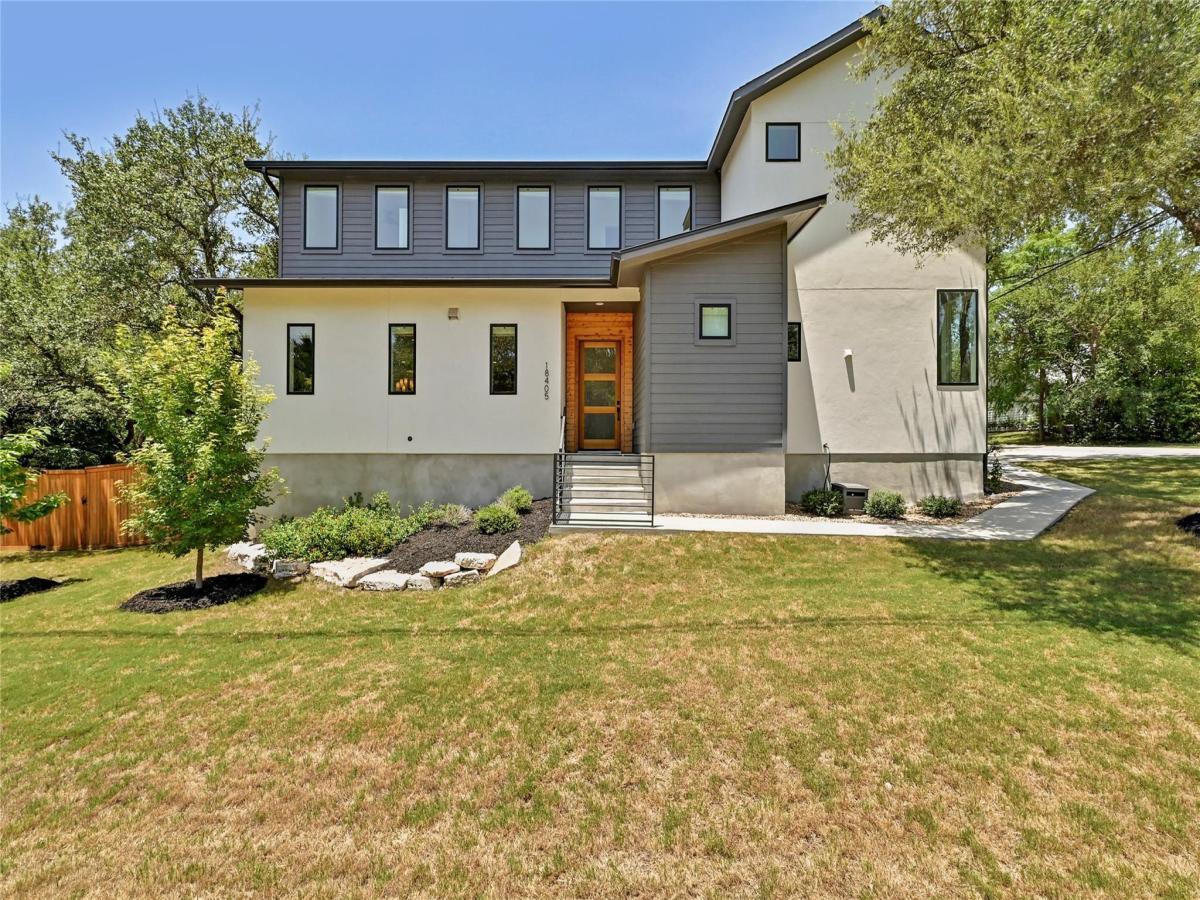
Perfectly positioned on a rare lot-and-a-half corner homesite in Jonestown, this property offers a level of privacy that’s increasingly hard to find. Protected by 50-foot easements along the neighboring boundaries, the mature trees create a peaceful, shaded setting that feels established from day one.
A circular driveway makes a striking first impression, leading into an open-concept floor plan designed for everyday living and entertaining. The main living area centers around a gas fireplace, complemented by custom cabinetry, while large windows frame views of the expansive backyard filled with mature oak trees. It’s the kind of outdoor space you’ll actually use—private, inviting, and perfect for relaxing or gathering with friends and family.
Upstairs, the spacious primary suite offers a quiet retreat alongside two additional bedrooms. The primary bath features upgraded designer tile, creating a spa-inspired escape.
One of the home’s standout features is the attached casitas, complete with its own private entrance, oversized garage, and dedicated laundry room. Whether you’re accommodating extended family, creating a private home office, hosting guests, or generating long-term rental income, the flexible layout provides endless possibilities without sacrificing the privacy of the main residence.
Less than a mile from Lake Travis, enjoy easy access to boating, kayaking, and paddleboarding. Jones Brothers Park offers public boat ramps, swimming, picnic areas, and discounted launch passes for Jonestown residents. Nearby Pecan Park and the community’s shaded memorial park add even more outdoor space, while Jonestown’s International Dark Sky designation means breathtaking stargazing from your own backyard. Zoned to highly acclaimed Leander ISD.
Built by Bobbitt Builders and competitively priced, this is a rare opportunity to own a thoughtfully designed home that blends privacy, flexibility, and the Lake Travis lifestyle.
A circular driveway makes a striking first impression, leading into an open-concept floor plan designed for everyday living and entertaining. The main living area centers around a gas fireplace, complemented by custom cabinetry, while large windows frame views of the expansive backyard filled with mature oak trees. It’s the kind of outdoor space you’ll actually use—private, inviting, and perfect for relaxing or gathering with friends and family.
Upstairs, the spacious primary suite offers a quiet retreat alongside two additional bedrooms. The primary bath features upgraded designer tile, creating a spa-inspired escape.
One of the home’s standout features is the attached casitas, complete with its own private entrance, oversized garage, and dedicated laundry room. Whether you’re accommodating extended family, creating a private home office, hosting guests, or generating long-term rental income, the flexible layout provides endless possibilities without sacrificing the privacy of the main residence.
Less than a mile from Lake Travis, enjoy easy access to boating, kayaking, and paddleboarding. Jones Brothers Park offers public boat ramps, swimming, picnic areas, and discounted launch passes for Jonestown residents. Nearby Pecan Park and the community’s shaded memorial park add even more outdoor space, while Jonestown’s International Dark Sky designation means breathtaking stargazing from your own backyard. Zoned to highly acclaimed Leander ISD.
Built by Bobbitt Builders and competitively priced, this is a rare opportunity to own a thoughtfully designed home that blends privacy, flexibility, and the Lake Travis lifestyle.
Listing Provided Courtesy of Phyllis Browning Company
Property Details
Price:
$749,000
MLS #:
3198789
Status:
Active
Beds:
4
Baths:
3.5
Type:
Single Family
Subtype:
Single Family Residence
Subdivision:
Terrace Plaza
Listed Date:
Jul 25, 2026
Finished Sq Ft:
2,980
Lot Size:
10,459 sqft / 0.24 acres (approx)
Year Built:
2024
See this Listing
Schools
School District:
Leander ISD
Elementary School:
CC Mason
Middle School:
Running Brushy
High School:
Cedar Park
Interior
Appliances
Dishwasher, Disposal, Gas Range, Microwave, RNGHD, Refrigerator, Vented Exhaust Fan, Wine Refrigerator
Bathrooms
3 Full Bathrooms, 1 Half Bathroom
Cooling
Ceiling Fan(s), Electric
Fireplaces Total
1
Flooring
Concrete, Tile, Wood
Heating
Electric, Forced Air
Interior Features
Ceiling Fan(s), Quartz Counters, Double Vanity, Electric Dryer Hookup, Kitchen Island, Open Floorplan, Pantry, Recessed Lighting, Walk-In Closet(s), Washer Hookup, See Remarks
Levels
Two
Main Level Bedrooms
1
Exterior
Accessibility Features
None
Attached Garage YN
1
Community Features
BBQ Pit/Grill, Fishing, Lake, Library, Park, Picnic Area, Playground, Tennis Court(s)
Covered Spaces
3
Direction Faces
SE
Exterior Features
Exterior Steps, Gutters Full, Private Yard
Fencing
Back Yard, Fenced, Gate, Wood
Garage Spaces
3
Lot Features
Back Yard, Corner Lot, Landscaped, Trees-Heavy, Trees-Large (Over 40 Ft), Views
Other Structures
None
Parking Features
Attached, Circular Driveway, Driveway, Garage Door Opener, Garage Faces Side
Patio And Porch Features
Covered, Deck, Porch, Rear Porch, Wrap Around
Roof
Metal, Shingle
View
Hill Country, Trees/Woods
Waterfront Features
None
Window Features
Double Pane Windows, Insulated Windows, Screens, Vinyl Windows
Financial
Map
Community
- Address18405 Georgetown DR Jonestown TX
- SubdivisionTerrace Plaza
- CityJonestown
- CountyTravis
- Zip Code78645
Subdivisions in Jonestown
- ABS 2200 Sur 39 Scott S T ACR 5.425
- ABS 249 SUR 105 D & W R R CO
- Bluffs The Amd
- Bluffs The Amd Amd Pla
- Buckingham Rdg Sec 5
- Chas Heartt – Jeremiah Gregg
- Coplins Cove Amd Lts 4&5 Bl
- Grandview Terrace Unit 01
- Grandview Terrace Unit 2 & South Jonestown Hills
- Greg Scott Hayford Surveys
- Gregg Bluff
- Gregg Point
- Heartt Chass
- High Hat Mountain
- Hollows
- Hollows Canyons Sec 1
- Hollows Canyons Sec 2
- Hollows Condo Amd The
- Hollows Condo Hilltop Vi
- Hollows Of Northshore Amd
- Hollows Ph 2C The
- Hollows Ph 3A The
- Hunters Creek
- JF Carlton Survey #98
- JONESTOWN
- Jonestown Hiils
- Jonestown Hills
- Jonestown Hills Unit 02 Rep
- Jonestown Hills Unit 03 Amd
- Jonestown Hills Unit 04 Amd
- Jonestown Hills Unit 2
- Jonestown Hills Unit 3
- Jonestown Hills Unit 5
- Jonetown Hills
- Juniper Hill Sub
- Lake Sandy
- Long Hollow Estates
- Northlake Hills Sec 01
- Northlake Hills Sec 02
- Northlake Hills Sec 03
- Northlake Hills Sec 05
- Northlake Hills Sec 1 Resub Of
- Northshore On Lake Travis Ph
- Northshore On Lake Travis Ph 01
- Northshore On Lake Travis Phs I
- Northshore/Lk Travis Ph 1
- Panoramic Hills
- Panoramic Hills Resub
- Panoramic Hills Resub Tr 11
- Pointe
- Ranchland Hills
- Retirement Village 01
- Retirement Village 02
- Retirement Village 03
- Retirement Village Amd 7a&81a
- RETIREMENT VILLAGE NO 1
- See Legal Description
- South Jonestown Hills
- South Jonestown Hills Unit 01
- Spanish Oak Spgs
- Terrace Plaza
- The Bluffs at the Hollows
- The Hills of Long Hollow
- The Hollows
- The Hollows on Lake Travis
- The Hollows Sanctuary
- The Hollows Sanctuary – 85′
- The Pointe
- Villas At Harbor Marina Condom
- VILLAS AT HARBOR MARINA CONDOMINIUM
- Vista Grande Estates
- Webb H E 01
- WEBB H E SUBD NO 3
- White Rim Mountain Sec 01
Market Summary
Current real estate data for Single Family in Jonestown as of Nov 03, 2026
62
Single Family Listed
169
Avg DOM
335
Avg $ / SqFt
$1,050,579
Avg List Price
Property Summary
- Located in the Terrace Plaza subdivision, 18405 Georgetown DR Jonestown TX is a Single Family for sale in Jonestown, TX, 78645. It is listed for $749,000 and features 4 beds, 4 baths, and has approximately 2,980 square feet of living space, and was originally constructed in 2024. The current price per square foot is $251. The average price per square foot for Single Family listings in Jonestown is $335. The average listing price for Single Family in Jonestown is $1,050,579. To schedule a showing of MLS#3198789 at 18405 Georgetown DR in Jonestown, TX, contact your Ensor & Co., Realtors agent at 512-640-9277.
Similar Listings Nearby





18405 Georgetown DR
Jonestown, TX