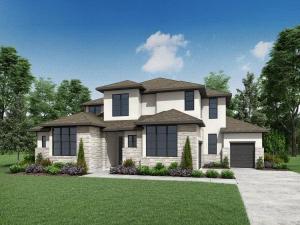
MLS# 4689661 – Built by Drees Custom Homes – Jan 2027 completion! ~ New 5 Bed, 5.5 Bath home in Jonestown, TX. The Grantley II by Drees Custom Homes offers nearly 5,000 square feet of thoughtfully crafted living space. Featuring 5 spacious bedrooms, 5 full baths, a private home office, media room, gameroom, loft, and a first-floor guest suite, this exceptional two-story home provides the flexibility for all residents. The heart of the home showcases a chef-inspired kitchen with an oversized island, double ovens, walk-in pantry and seamless flow into the dramatic family room highlighted by soaring vaulted ceilings and abundant natural light. The elegant dining area and expansive outdoor living space create the perfect setting for entertaining guests or enjoying the beautiful Texas weather year-round. Retreat to the luxurious primary suite featuring a tray ceiling, spa-like bath with a freestanding tub, oversized shower, and generous walk-in closet connected to a convenient family ready room. Upstairs, three secondary bedrooms with walk-in closets are complemented by a spacious gameroom, media room, and loft, providing endless opportunities for recreation and relaxation. Additional highlights include a 3-car garage with carriage garage bay, 10-foot first-floor ceilings, 8-foot interior doors, expansive windows and sophisticated architectural details throughout.
Listing Provided Courtesy of HomesUSA.com
Property Details
Price:
$1,199,900
MLS #:
4689661
Status:
Active
Beds:
5
Baths:
5.5
Type:
Single Family
Subtype:
Single Family Residence
Subdivision:
The Hollows Sanctuary – 85′
Listed Date:
Jul 28, 2026
Finished Sq Ft:
4,997
Lot Size:
18,295 sqft / 0.42 acres (approx)
Year Built:
2026
See this Listing
Schools
School District:
Lago Vista ISD
Elementary School:
Lago Vista
Middle School:
Lago Vista
High School:
Lago Vista
Interior
Appliances
Built-In Electric Oven, Built-In Gas Range, Built-In Oven(s), Built-In Range, Cooktop, Dishwasher, Disposal, Exhaust Fan, Microwave, Oven, Double Oven
Bathrooms
5 Full Bathrooms, 1 Half Bathroom
Cooling
Central Air, Zoned
Fireplaces Total
1
Flooring
Carpet, Tile, Wood
Heating
Central, Propane
Interior Features
2 Primary Suites, Ceiling Fan(s), Beamed Ceilings, High Ceilings, Tray Ceiling(s), Double Vanity, Eat-in Kitchen, Entrance Foyer, In-Law Floorplan, Interior Steps, Kitchen Island, Low Flow Plumbing Fixtures, Primary Bedroom on Main, Study/Home Office
Levels
Two
Main Level Bedrooms
2
Exterior
Accessibility Features
None
Attached Garage YN
1
Community Features
Clubhouse, Cluster Mailbox, Common Grounds, Fishing, Fitness Center, Lake, Park, Planned Social Activities, Playground, Sport Court(s)/Facility
Covered Spaces
3
Direction Faces
NW
Exterior Features
Balcony, Gas Grill
Fencing
Wood, Wrought Iron
Garage Spaces
3
Lot Features
Back to Park/Greenbelt, Back Yard, Close to Clubhouse, Curbs
Other Structures
None
Parking Features
Attached, Concrete, Door-Multi
Patio And Porch Features
Covered, Front Porch, Rear Porch
Roof
Composition, Shingle
View
Trees/Woods
Waterfront Features
None
Window Features
Double Pane Windows, Screens, Vinyl Windows
Financial
HOA Fee
$205
HOA Fee Frequency
Monthly
HOA Includes
Common Area Maintenance
HOA Name
The Hollows on Lake Travis
Map
Community
- Address5110 Destination WAY Jonestown TX
- SubdivisionThe Hollows Sanctuary – 85′
- CityJonestown
- CountyTravis
- Zip Code78645
Subdivisions in Jonestown
- ABS 2200 Sur 39 Scott S T ACR 5.425
- ABS 249 SUR 105 D & W R R CO
- Bluffs The Amd
- Bluffs The Amd Amd Pla
- Buckingham Rdg Sec 5
- Chas Heartt – Jeremiah Gregg
- Coplins Cove Amd Lts 4&5 Bl
- Grandview Terrace Unit 01
- Grandview Terrace Unit 2 & South Jonestown Hills
- Greg Scott Hayford Surveys
- Gregg Bluff
- Gregg Point
- Heartt Chass
- High Hat Mountain
- Hollows
- Hollows Canyons Sec 1
- Hollows Canyons Sec 2
- Hollows Condo Amd The
- Hollows Condo Hilltop Vi
- Hollows Of Northshore Amd
- Hollows Ph 2C The
- Hollows Ph 3A The
- Hunters Creek
- JF Carlton Survey #98
- JONESTOWN
- Jonestown Hiils
- Jonestown Hills
- Jonestown Hills Unit 02 Rep
- Jonestown Hills Unit 03 Amd
- Jonestown Hills Unit 04 Amd
- Jonestown Hills Unit 2
- Jonestown Hills Unit 3
- Jonestown Hills Unit 5
- Jonetown Hills
- Juniper Hill Sub
- Lake Sandy
- Long Hollow Estates
- Northlake Hills Sec 01
- Northlake Hills Sec 02
- Northlake Hills Sec 03
- Northlake Hills Sec 05
- Northlake Hills Sec 1 Resub Of
- Northshore On Lake Travis Ph
- Northshore On Lake Travis Ph 01
- Northshore On Lake Travis Phs I
- Northshore/Lk Travis Ph 1
- Panoramic Hills
- Panoramic Hills Resub
- Panoramic Hills Resub Tr 11
- Pointe
- Ranchland Hills
- Retirement Village 01
- Retirement Village 02
- Retirement Village 03
- Retirement Village Amd 7a&81a
- RETIREMENT VILLAGE NO 1
- See Legal Description
- South Jonestown Hills
- South Jonestown Hills Unit 01
- Spanish Oak Spgs
- Terrace Plaza
- The Bluffs at the Hollows
- The Hills of Long Hollow
- The Hollows
- The Hollows on Lake Travis
- The Hollows Sanctuary
- The Hollows Sanctuary – 85′
- The Pointe
- Villas At Harbor Marina Condom
- VILLAS AT HARBOR MARINA CONDOMINIUM
- Vista Grande Estates
- Webb H E 01
- WEBB H E SUBD NO 3
- White Rim Mountain Sec 01
Market Summary
Current real estate data for Single Family in Jonestown as of Nov 02, 2026
62
Single Family Listed
168
Avg DOM
335
Avg $ / SqFt
$1,050,579
Avg List Price
Property Summary
- Located in the The Hollows Sanctuary – 85′ subdivision, 5110 Destination WAY Jonestown TX is a Single Family for sale in Jonestown, TX, 78645. It is listed for $1,199,900 and features 5 beds, 6 baths, and has approximately 4,997 square feet of living space, and was originally constructed in 2026. The current price per square foot is $240. The average price per square foot for Single Family listings in Jonestown is $335. The average listing price for Single Family in Jonestown is $1,050,579. To schedule a showing of MLS#4689661 at 5110 Destination WAY in Jonestown, TX, contact your Ensor & Co., Realtors agent at 512-640-9277.
Similar Listings Nearby





5110 Destination WAY
Jonestown, TX