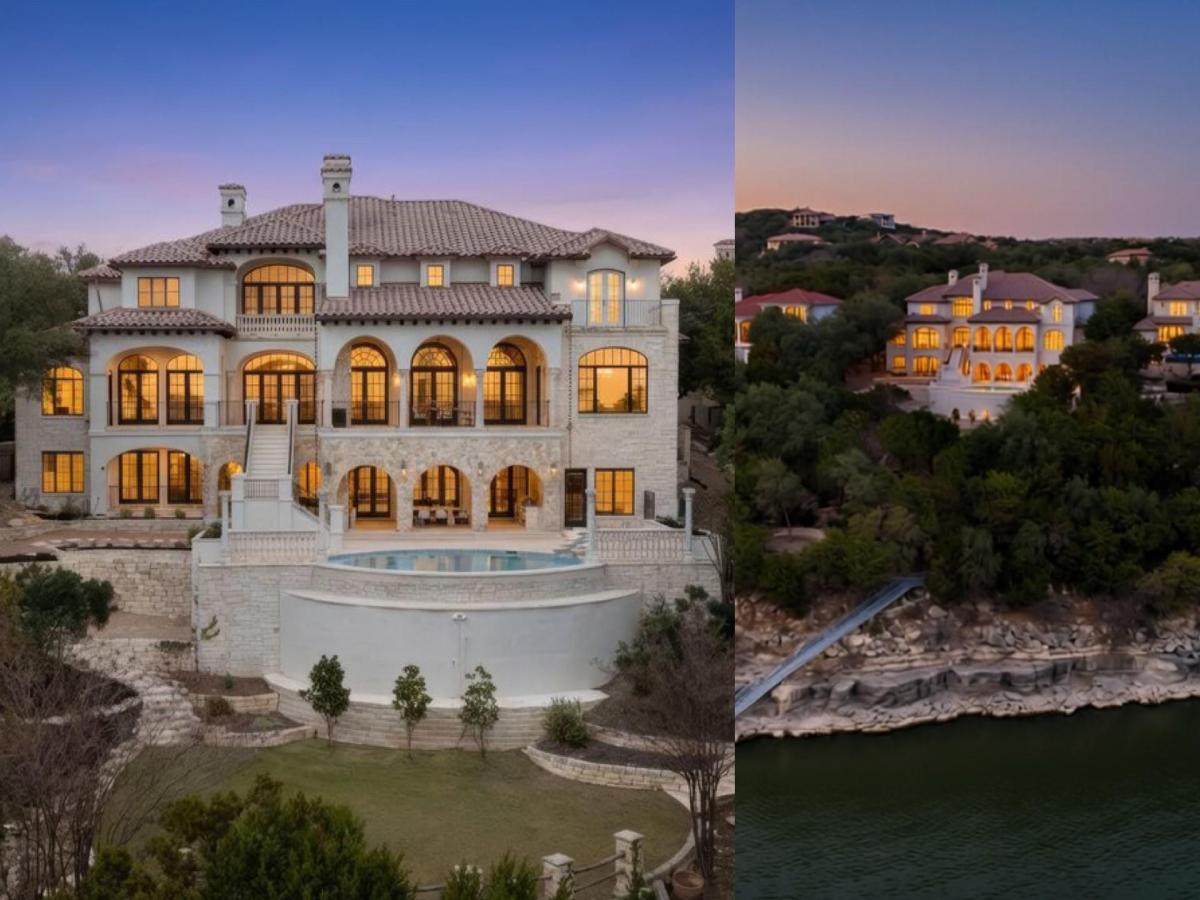
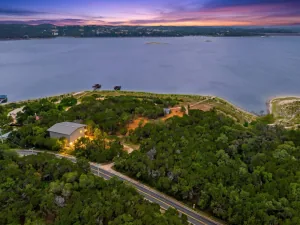
A motivated seller & incredible value- this is a once in a lifetime, lakefront buying opportunity! Double gated on 3.69 acres with 234 ft of deep Lake Travis frontage, this rare waterfront compound delivers what can no longer be replicated: seclusion, cutting-edge infrastructure, and grandfathered lake access with a boat dock pathway already in place—only the dock itself is needed. Take advantage of the masterful reimagination in 2024 of this Luis Jauregui-built Italian Villa into a fully modernized showpiece—while preserving its timeless European character. Designed for multigen living- a separate guest house with full kitchen and private entrance offers exceptional flexibility for extended family, or long-term guests Step immediately into a turnkey, design-forward chateau where every major system has been updated to modern standards! Recent enhancements include multi-zone HVAC, tankless water heaters, commercial-grade water softening, Savant energy management, Lutron smart automation, upgraded plumbing and electrical, roof improvements, and a replastered pool—delivering peace of mind at a scale rarely achieved. Amenities include a temperature-controlled wine cellar, private theater, executive office, safe room, and a secondary utility space upstairs. The chef’s kitchen is anchored by a handcrafted Lacanche French range & premium appliances. Antique Italian doors, imported stained glass, marble columns, and bespoke Segreto finishes transform the home into a true work of art. Within a private, gated resort community, outdoor enthusiasts will delight in the 10 miles of walking and biking trails, an array of water activities including a beach club. Minutes to Brookshire Brothers mega-grocery store, 20 min to private aviation, Cedar Park, 25 minutes to Austin city limits & 45 minutes to downtown Austin- this residence offers the perfect balance of serene living and vibrant excitement.Tour this irreplaceable estate today-where legacy, luxury, and lifestyle converge.
Listing Provided Courtesy of Sweets Real Estate
Property Details
Price:
$6,750,000
MLS #:
6580612
Status:
Active
Beds:
6
Baths:
8
Type:
Single Family
Subtype:
Single Family Residence
Subdivision:
The Hollows
Listed Date:
Sep 16, 2026
Finished Sq Ft:
11,702
Lot Size:
160,850 sqft / 3.69 acres (approx)
Year Built:
2001
See this Listing
Schools
School District:
Lago Vista ISD
Elementary School:
Lago Vista
Middle School:
Lago Vista
High School:
Lago Vista
Interior
Appliances
Bar Fridge, Built-In Electric Oven, Built-In Freezer, Built-In Gas Oven, Built-In Gas Range, Built-In Refrigerator, Dishwasher, Disposal, Exhaust Fan, Ice Maker, Instant Hot Water, Microwave, RNGHD, Trash Compactor, Tankless Water Heater, WaterSoftener
Bathrooms
7 Full Bathrooms, 2 Half Bathrooms
Cooling
Ceiling Fan(s), Central Air
Fireplaces Total
4
Flooring
Stone, Tile, Wood
Heating
Central
Interior Features
Bar, Bidet, Bookcases, Breakfast Bar, Built-in Features, Cedar Closet(s), Ceiling Fan(s), Beamed Ceilings, Coffered Ceiling(s), High Ceilings, Tray Ceiling(s), Chandelier, Granite Counters, Quartz Counters, Crown Molding, Double Vanity, Eat-in Kitchen, Entrance Foyer, French Doors, In-Law Floorplan, Kitchen Island, Multiple Dining Areas, Multiple Living Areas, Natural Woodwork, Open Floorplan, Pantry, Primary Bedroom on Main, Recessed Lighting, Smart Home, Smart Thermostat, Soaking Tub, Sound System, Storage, Walk-In Closet(s), Wet Bar
Levels
Three Or More
Main Level Bedrooms
2
Exterior
Accessibility Features
None
Attached Garage YN
1
Community Features
Clubhouse, Common Grounds, Gated, Lake, Pool, Underground Utilities
Covered Spaces
5
Direction Faces
NE
Exterior Features
Balcony, Exterior Steps, Gutters Full, Lighting, Outdoor Grill, Private Entrance, Private Yard, See Remarks
Fencing
Electric, Front Yard, Gate, Wrought Iron
Garage Spaces
5
Lot Features
Back Yard, Front Yard, Landscaped, Sprinkler – Automatic, Trees-Moderate, Views, Waterfall
Other Structures
Guest House, Outdoor Kitchen
Parking Features
Additional Parking, Attached, Circular Driveway, Direct Access, Driveway, Electric Gate, Garage, Garage Door Opener, Oversized, Paver Block, Workshop in Garage
Patio And Porch Features
Covered, Patio, Terrace
Roof
Tile
Spa Features
Heated, In Ground
View
Hill Country, Lake, Panoramic, River, Water
Waterfront Features
Lake Front, Lake Privileges, Waterfront
Window Features
Double Pane Windows, Screens, Window Treatments
Financial
HOA Fee
$315
HOA Fee Frequency
Quarterly
HOA Includes
Common Area Maintenance
HOA Name
The Hollows
Map
Community
- Address17607 Breakwater DR Jonestown TX
- SubdivisionThe Hollows
- CityJonestown
- CountyTravis
- Zip Code78645
Subdivisions in Jonestown
- ABS 2200 Sur 39 Scott S T ACR 5.425
- ABS 249 SUR 105 D & W R R CO
- Bluffs The Amd
- Bluffs The Amd Amd Pla
- Buckingham Rdg Sec 5
- Chas Heartt – Jeremiah Gregg
- Coplins Cove Amd Lts 4&5 Bl
- Grandview Terrace Unit 01
- Grandview Terrace Unit 2 & South Jonestown Hills
- Greg Scott Hayford Surveys
- Gregg Bluff
- Gregg Point
- Heartt Chass
- High Hat Mountain
- Hollows
- Hollows Canyons Sec 1
- Hollows Canyons Sec 2
- Hollows Condo Amd The
- Hollows Condo Hilltop Vi
- Hollows Of Northshore Amd
- Hollows Ph 2C The
- Hollows Ph 3A The
- Hunters Creek
- JF Carlton Survey #98
- JONESTOWN
- Jonestown Hiils
- Jonestown Hills
- Jonestown Hills Unit 02 Rep
- Jonestown Hills Unit 03 Amd
- Jonestown Hills Unit 04 Amd
- Jonestown Hills Unit 2
- Jonestown Hills Unit 3
- Jonestown Hills Unit 5
- Jonetown Hills
- Juniper Hill Sub
- Lake Sandy
- Long Hollow Estates
- Northlake Hills Sec 01
- Northlake Hills Sec 02
- Northlake Hills Sec 03
- Northlake Hills Sec 05
- Northlake Hills Sec 1 Resub Of
- Northshore On Lake Travis Ph
- Northshore On Lake Travis Ph 01
- Northshore On Lake Travis Phs I
- Northshore/Lk Travis Ph 1
- Panoramic Hills
- Panoramic Hills Resub
- Panoramic Hills Resub Tr 11
- Pointe
- Ranchland Hills
- Retirement Village 01
- Retirement Village 02
- Retirement Village 03
- Retirement Village Amd 7a&81a
- RETIREMENT VILLAGE NO 1
- See Legal Description
- South Jonestown Hills
- South Jonestown Hills Unit 01
- Spanish Oak Spgs
- Terrace Plaza
- The Bluffs at the Hollows
- The Hills of Long Hollow
- The Hollows
- The Hollows on Lake Travis
- The Hollows Sanctuary
- The Hollows Sanctuary – 85′
- The Pointe
- Villas At Harbor Marina Condom
- VILLAS AT HARBOR MARINA CONDOMINIUM
- Vista Grande Estates
- Webb H E 01
- WEBB H E SUBD NO 3
- White Rim Mountain Sec 01
Market Summary
Current real estate data for Single Family in Jonestown as of Nov 02, 2026
62
Single Family Listed
168
Avg DOM
335
Avg $ / SqFt
$1,050,579
Avg List Price
Property Summary
- Located in the The Hollows subdivision, 17607 Breakwater DR Jonestown TX is a Single Family for sale in Jonestown, TX, 78645. It is listed for $6,750,000 and features 6 beds, 8 baths, and has approximately 11,702 square feet of living space, and was originally constructed in 2001. The current price per square foot is $577. The average price per square foot for Single Family listings in Jonestown is $335. The average listing price for Single Family in Jonestown is $1,050,579. To schedule a showing of MLS#6580612 at 17607 Breakwater DR in Jonestown, TX, contact your Ensor & Co., Realtors agent at 512-640-9277.
Similar Listings Nearby





17607 Breakwater DR
Jonestown, TX